Skip main navigation
Off market
  • Price Unknown

    123 Sandhill Crane Dr, Wasaga Beach, ON L9Z 0J5

    3beds
    2baths
    Multi Family
    Built in ----
    -- sqft lot
    $-- Zestimate®
    C$--/sqft
    C$2,192 Estimated rent

    Home value

    Not available

    Estimated sales range

    Not available

    Not available

    Loading
    Loading...

    Owner options

    List your home for rent

    C$2,192/mo

    Rent Zestimate®

    Find your next renter with Zillow Rental Manager. Plus, with online applications, you can quickly screen prospective tenants – for free.

    Learn more

    C$2,192/mo

    Rent Zestimate®

    Refinance and save

    Refinancing to a lower rate could help reduce your monthly payments and save thousands over the life of the loan.

    See today's rates

    Explore your selling options

    Work with a Zillow partner agent

    Leverage their expertise and Zillow's premium Showcase listings to get your home seen by more buyers.

    Get started

    List with your own agent

    Get your home in front of millions of buyers by listing it on Zillow.

    Learn how to do it

    Sell it yourself

    Take full control of how buyers see your home on Zillow by listing For Sale by Owner (FSBO).

    List your home

    What's special

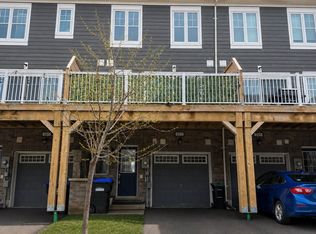
    Discover the perfect family-friendly home at 123 Sandhill Crane Drive, located in the heart of Georgian Sands, Wasaga Beach! This modern 1,432 sq. ft. townhome, built in 2020, offers a thoughtfully designed layout with 3 bedrooms, 2 bathrooms, and a versatile den, ideal for growing families. Positioned across the street from a new park and just minutes from the beautiful beaches of Wasaga, as well as nearby shopping, schools, and golf courses, this home combines both convenience and style. The bright, open-concept living, dining, and kitchen areas are flooded with natural light, creating a warm and inviting space perfect for family gatherings and everyday living. The main floor also includes a flexible room that can easily be transformed into a playroom, home office, or oversized mudroom, catering to your family's unique needs. Upstairs, the spacious bedrooms offer plenty of room, with the primary suite featuring a shared ensuite bath. High-end finishes like 9-foot ceilings, premium laminate flooring, upgraded tiles, and sleek stainless steel appliances enhance the modern appeal. With a future park planned just across the street, this home is perfectly positioned for families seeking an active lifestyle and a welcoming community.

    This property is not currently displayed as for sale or rent on Zillow. This may be different from what's on other websites or public sources.

    Zillow last checked:

    Source: Century 21 Canada,MLS®#: S9396641MLS Logo

    Facts & features

    Interior

    Bedrooms & bathrooms
    • Bedrooms: 3
    • Bathrooms: 2
    Heating
    • Has Heating (Unspecified Type)
    Cooling
    • Has cooling: Yes

    Property

    Parking
    • Parking features: ATTACHED
    Details
    • Parcel number: 583340774

    Construction

    Type & style
    • Home type: MultiFamily
    • Property subtype: Multi Family
    Condition
    • New Construction
    • New construction: Yes

    Community & HOA

    Community
    • Subdivision: Wasaga Beach
    Location
    • Region: Wasaga Beach

    Financial & listing details

    • Date on market: 10/17/2024
    • Lease term: Contact For Details

    Price history

    DateEventPrice
    12/3/2024Price changeC$539,900-1.8%
    Source: TRREB #S10436278 Report a problem
    11/26/2024Listed for saleC$549,900
    Source: TRREB #S10436278 Report a problem

    Public tax history

    Tax history is unavailable.

    Neighborhood: L9Z

    Nearby schools

    GreatSchools rating

    No schools nearby

    We couldn't find any schools near this home.