Welcome to a beautiful new construction home in The Holly Cove Subdivision! The home offers over 1500 sqft plus a finished attached garage. This thoughtfully designed home combines modern finishes with a comfortable, open layout. Step inside to a bright and inviting living space featuring beautiful flooring, neutral colors upgraded lightening and striking fireplace with a wood mantel. The open concept kitchen features white cabinetry, stainless steel appliances and elegant gold tone fixtures. The primary suite is located on the main floor which includes a modern style spacious bath featuring a double vanity, generous storage. You’ll also love the thoughtfully designed closet with built-in shelving and plenty of hanging space.
This home is Brand new, move in ready and beautifully finished and ready for its first owner.
Schedule your private showing today!
New construction
$272,500
123 Velton St, Fairmont, NC 28358
3beds
1,514sqft
Single Family Residence
Built in 2026
0.51 Acres Lot
$-- Zestimate®
$180/sqft
$-- HOA
What's special
Modern finishesModern style spacious bathElegant gold tone fixturesBeautiful flooringNeutral colorsGenerous storageFinished attached garage
- 1 day |
- 141 |
- 2 |
Zillow last checked:
Listing updated:
Listed by:
HOPE HATCHER,
FOUR D'S PROPERTIES & REALTY COMPANY LLC
Source: LPRMLS,MLS#: 768175 Originating MLS: Longleaf Pine Realtors
Originating MLS: Longleaf Pine RealtorsFacts & features
Interior
Bedrooms & bathrooms
- Bedrooms: 3
- Bathrooms: 3
- Full bathrooms: 2
- 1/2 bathrooms: 1
Heating
- Heat Pump
Cooling
- Electric, Whole House Fan
Appliances
- Included: Dishwasher, ENERGY STAR Qualified Water Heater, Electric Cooktop, Exhaust Fan, Electric Oven, Electric Water Heater, Free-Standing Refrigerator, Ice Maker, Microwave, Water Heater
- Laundry: Main Level
Features
- Attic, Ceiling Fan(s), Chandelier, Crown Molding, Dressing Area, Double Vanity, Eat-in Kitchen, High Ceilings, Kitchen Exhaust Fan, Primary Downstairs, Bath in Primary Bedroom, Storage, Separate Shower, Smart Thermostat, Tub Shower, Bar, Walk-In Closet(s)
- Flooring: Luxury Vinyl Plank, Carpet
- Doors: Storm Door(s)
- Windows: Storm Window(s)
- Basement: None
- Number of fireplaces: 1
- Fireplace features: Electric
Interior area
- Total interior livable area: 1,514 sqft
Property
Parking
- Total spaces: 2
- Parking features: Attached, Garage
- Attached garage spaces: 2
Features
- Levels: Two
- Stories: 2
- Patio & porch: Front Porch, Patio, Porch
- Exterior features: Porch, Patio, Private Yard
Lot
- Size: 0.51 Acres
- Dimensions: 111.60 x 200
Details
- Parcel number: 02110101617
- Special conditions: None,Section 8 Accepted
Construction
Type & style
- Home type: SingleFamily
- Architectural style: Two Story
- Property subtype: Single Family Residence
Materials
- Board & Batten Siding, Brick Veneer, Vinyl Siding
Condition
- New construction: Yes
- Year built: 2026
Utilities & green energy
- Sewer: Septic Tank
- Water: Public
Green energy
- Energy efficient items: Water Heater
Community & HOA
Community
- Subdivision: Acadiana (Robeson)
HOA
- Has HOA: No
Location
- Region: Fairmont
Financial & listing details
- Price per square foot: $180/sqft
- Date on market: 8/23/2026
- Listing terms: ARM,Cash,Conventional,FHA,VA Loan
- Inclusions: none
- Exclusions: None
- Ownership: Less than a year
Estimated market value
Not available
Estimated sales range
Not available
Not available
Price history
| Date | Event | Price |
|---|---|---|
| 8/23/2026 | Listed for sale | $272,500$180/sqft |
Source:  LPRMLS #768175 Report a problem LPRMLS #768175 Report a problem | ||
Public tax history
Tax history is unavailable.
Monthly payment
Est. payment
Payment breakdown
Explore the cost of this home by adjusting the details. Changes won't be saved.Climate risks
Neighborhood: 28358
Nearby schools
GreatSchools rating
- 3/10Green Grove ElementaryGrades: PK-5Distance: 6.8 mi
- NARobeson County Career CenterGrades: Distance: 0.5 mi
- 10/10PSRC Early College at RCCGrades: 9-12Distance: 9.4 mi
Schools provided by the listing agent
- Middle: Robeson County Schools
- High: Robeson County Schools
Source: LPRMLS. This data may not be complete. We recommend contacting the local school district to confirm school assignments for this home.
- $198,8003 bd2 ba1.4k sqft20 Quevero Dr, Lumberton, NC 28358Off Market
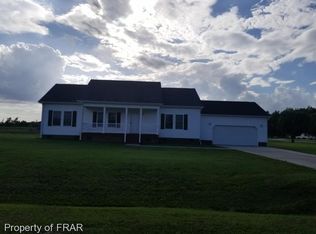
- $269,8003 bd2 ba1.6k sqft208 Velton Dr, Lumberton, NC 28358Off Market
- $176,3003 bd2 ba1.4k sqft78 Velton Dr, Lumberton, NC 28358Off Market
- $280,7003 bd2 ba2.1k sqft142 Velton Dr, Lumberton, NC 28358Off Market
- $113,8003 bd2 ba1.5k sqft15 Quevero Dr, Lumberton, NC 28358Off Market
- $234,1003 bd2 ba1.4k sqft88 Quevero Dr, Lumberton, NC 28358Off Market
- $294,2003 bd2 ba1.8k sqft40 Velton Dr, Lumberton, NC 28358Off Market
- $300,4003 bd2 ba1.9k sqft53 Quevero Dr, Lumberton, NC 28358Off Market
A local agent can set up tours, give advice and negotiate with sellers.
A local lender can help you make sure your offer is ready when you are.
Similar homes
- $--3 bd2 ba1.8k sqft216 W 22nd St, Lumberton, NC 28358Auction
 Auction.com 2
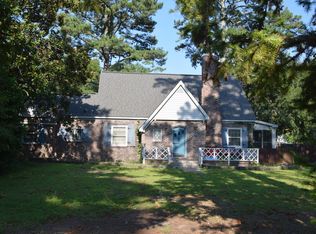
 - $--3 bd2 ba2.2k sqft2000 N Walnut St, Lumberton, NC 28358Auction
 ServiceLink Auction
 - $250,0005 bd2 ba1.8k sqft207 W 18th St, Lumberton, NC 28358For Sale
 MLS ID #767645, DAVID ZEITZ, COLDWELL BANKER PREMIER TEAM REALTY. LPRMLS
 - $274,9003 bd2 ba1.5k sqft1603 N McMillan St, Lumberton, NC 28358For Sale
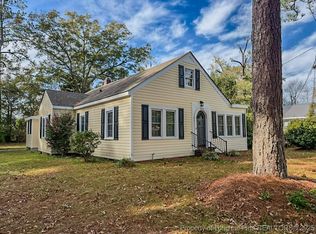 MLS ID #753634, NATALIE LEWIS, LEWIS REALTY. LPRMLS
 - $329,0003 bd2 ba1.8k sqft10725 State Highway 130 Rd, Fairmont, NC 28340New ConstructionMLS ID #768186, DEBORAH PARKER, DEBORAH PARKER REALTY, INC.. LPRMLS
- $250,0003 bd2 ba2.1k sqft403 Old Kingsdale Rd, Lumberton, NC 28358For SaleMLS ID #767024, PAOLA BLACKBURN, ON POINT REALTY. LPRMLS
- $262,9003 bd2 ba1.5k sqft4890 State Highway 72 W, Lumberton, NC 28358For SaleMLS ID #763090, KENA SKIPPER, EXP REALTY LLC. LPRMLS
- $239,9003 bd2 ba1.9k sqft405 West Rd, Lumberton, NC 28358For SaleMLS ID #764940, SUSAN WALKER, COLDWELL BANKER PREMIER TEAM REALTY. LPRMLS
- $165,0003 bd1 ba1.5k sqft62 Boone Rd, Lumberton, NC 28360For SaleMLS ID #768166, MAURICE TOWNSEND, THE HOUSING MENTORS. LPRMLS
- $295,9993 bd2 ba1.4k sqft4030 Manchester Ln, Lumberton, NC 28360For SaleMLS ID #767810, JOHN COOPER, KELLER WILLIAMS REALTY (FAYETTEVILLE). LPRMLS
- $359,0003 bd3 ba2k sqft9282 Iona Church Rd, Fairmont, NC 28340New ConstructionMLS ID #768152, DEBORAH PARKER, DEBORAH PARKER REALTY, INC.. LPRMLS
- $272,9003 bd2 ba1.5k sqft387 Bourbon St, Lumberton, NC 28358For SaleMLS ID #751102, STEPHANIE BELL, LPT REALTY LLC. LPRMLS
- $250,0004 bd2 ba1.7k sqft598 Forest Road, Lumberton, NC 28358For Sale
 MLS ID #100567353, Natalie D Lewis, Lewis Realty. Hive MLS
 - $250,0003 bd2 ba1.4k sqft848 Pinewood Rd, Fairmont, NC 28340For Sale By Owner
- $--3 bd2 ba2.1k sqft302 Wisteria Dr, Lumberton, NC 28360AuctionServiceLink Auction
- $244,9003 bd2 ba1.7k sqft1602 N Chestnut St, Lumberton, NC 28358For SaleMLS ID #766432, TYRELL TAYLOR, TTA REALTY. LPRMLS
- $215,0003 bd2 ba1.6k sqft507 W 20th Street, Lumberton, NC 28358For SaleMLS ID #100561146, Natalie D Lewis, Lewis Realty. Hive MLS
- $266,5005 bd2 ba1.8k sqft901 Iona St, Fairmont, NC 28340For SaleMLS ID #751092, ROSARIO SOTO, KELLER WILLIAMS REALTY (FAYETTEVILLE). LPRMLS
- $199,8503 bd2 ba1.5k sqft4086 Collins Drive, Lumberton, NC 28358For SaleMLS ID #100581959, Jennifer B Stocks, Waccamaw Real Estate. Hive MLS
- $255,0002 bd1 ba1.5k sqft634 Watts Rd, Lumberton, NC 28360For SaleMLS ID #762138, CAMERON VINES, VINES REALTY GROUP, LLC. LPRMLS
