Welcome to 123 Village Drive in Maidencreek Township! This spacious three-bedroom, 2.5 bath townhome with a one-car garage is located in the desirable 55+ community of The Village at Maidencreek. If you are looking for one-floor living, this is an excellent opportunity! The master suite as well as the laundry area are located on the main level of the home. Hardwood flooring is featured throughout the majority of the first floor. The family room has a vaulted ceiling, gas fireplace, and provides access to the rear paver patio. The master suite has a private bathroom and walk-in closet. Upstairs you will find a large loft that is a great space for a home office. There are two more nicely sized bedrooms with plenty of closet space. The Village at Maidencreek also has a very impressive clubhouse with many amenities. In addition to having space for hosting large gatherings, there is a gym, game room, sauna, and spa. This community offers maintenance-free living in a private, gated setting. Schedule your showing today!
Sold for $275,000
$275,000
123 Village Dr, Blandon, PA 19510
3beds
2,608sqft
Townhouse
Built in 2009
-- sqft lot
$319,200 Zestimate®
$105/sqft
$2,499 Estimated rent
Home value
$319,200
$303,000 - $335,000
$2,499/mo
Zestimate® history
Owner options
List your home for rent
$2,499/mo
Rent Zestimate®
Find your next renter with Zillow Rental Manager. Plus, with online applications, you can quickly screen prospective tenants – for free.
$2,499/mo
Rent Zestimate®
Refinance and save
$1,848/mo
Est. payment
Refinancing to a lower rate could help reduce your monthly payments and save thousands over the life of the loan.
$1,848/mo
Est. payment
Explore your selling options
Work with a Zillow partner agent
Leverage their expertise and Zillow's premium Showcase listings to get your home seen by more buyers.
Get startedList with your own agent
Get your home in front of millions of buyers by listing it on Zillow.
Learn how to do itSell it yourself
Take full control of how buyers see your home on Zillow by listing For Sale by Owner (FSBO).
List your homeWhat's special
Gas fireplaceLarge loftHardwood flooringSpacious three-bedroomOne-car garageLaundry areaMaster suite
Zillow last checked:
Listing updated:
Listed by:
Samuel Padovani 484-955-9599,
RE/MAX Of Reading,
Co-Listing Team: The Matt Wolf Team, Co-Listing Agent: Matthew Wolf 610-587-3844,
RE/MAX Of Reading
Bought with:
Anna Knauer, RS367201
Keller Williams Platinum Realty - Wyomissing
Source: Bright MLS,MLS#: PABK2030708
Facts & features
Interior
Bedrooms & bathrooms
- Bedrooms: 3
- Bathrooms: 3
- Full bathrooms: 2
- 1/2 bathrooms: 1
- Main level bathrooms: 2
- Main level bedrooms: 1
Rooms
- Room types: Living Room, Dining Room, Bedroom 2, Bedroom 3, Kitchen, Family Room, Bedroom 1, Laundry, Loft
Basement
- Area: 0
Heating
- Forced Air, Natural Gas
Cooling
- Central Air, Electric
Appliances
- Included: Microwave, Dishwasher, Washer, Dryer, Water Heater, Oven/Range - Gas, Refrigerator, Gas Water Heater
- Laundry: Main Level, Laundry Room
Features
- Combination Dining/Living, Dining Area, Entry Level Bedroom, Family Room Off Kitchen, Floor Plan - Traditional, Pantry, Primary Bath(s), Recessed Lighting, Bathroom - Tub Shower, Walk-In Closet(s), 2 Story Ceilings, 9'+ Ceilings, Dry Wall, Vaulted Ceiling(s), Tray Ceiling(s)
- Flooring: Hardwood, Carpet, Wood
- Has basement: No
- Number of fireplaces: 1
- Fireplace features: Mantel(s), Glass Doors, Gas/Propane
Interior area
- Total structure area: 2,608
- Total interior livable area: 2,608 sqft
- Finished area above ground: 2,608
- Finished area below ground: 0
Property
Parking
- Total spaces: 2
- Parking features: Garage Faces Front, Covered, Inside Entrance, Driveway, Attached, Off Street, Other
- Attached garage spaces: 1
- Uncovered spaces: 1
Accessibility
- Accessibility features: None
Features
- Levels: Two
- Stories: 2
- Patio & porch: Patio, Porch
- Exterior features: Lighting, Sidewalks, Street Lights
- Pool features: None
Lot
- Features: Front Yard, Rear Yard, Suburban
Details
- Additional structures: Above Grade, Below Grade
- Parcel number: 61542006295903C82
- Zoning: RES
- Special conditions: Standard
Construction
Type & style
- Home type: Townhouse
- Architectural style: Traditional
- Property subtype: Townhouse
Materials
- Vinyl Siding, Stone
- Foundation: Slab
- Roof: Pitched,Shingle
Condition
- Very Good
- New construction: No
- Year built: 2009
Utilities & green energy
- Electric: Circuit Breakers
- Sewer: Public Sewer
- Water: Public
Community & HOA
Community
- Condo and coop fee: $315 monthly
- Senior community: Yes
- Subdivision: Vlg At Maidencreek
HOA
- Has HOA: No
- Amenities included: Billiard Room, Clubhouse, Common Grounds, Community Center, Fitness Center, Game Room, Gated, Spa/Hot Tub, Meeting Room, Party Room, Recreation Facilities, Sauna
- Services included: Common Area Maintenance, Maintenance Structure, Maintenance Grounds, Recreation Facility, Road Maintenance, Sauna, Security, Snow Removal, Trash
- HOA name: Village At Maidencreek
Location
- Region: Blandon
- Municipality: MAIDENCREEK TWP
Financial & listing details
- Price per square foot: $105/sqft
- Tax assessed value: $125,200
- Annual tax amount: $5,386
- Date on market: 6/2/2023
- Listing agreement: Exclusive Right To Sell
- Listing terms: Conventional,Cash,FHA,VA Loan,USDA Loan
- Inclusions: Refrigerator, Microwave, Washer, Dryer
- Exclusions: Personal Property
- Ownership: Condominium
Price history
| Date | Event | Price |
|---|---|---|
| 8/7/2023 | Sold | $275,000$105/sqft |
Source:  Bright MLS #PABK2030708 Report a problem Bright MLS #PABK2030708 Report a problem | ||
| 6/6/2023 | Pending sale | $275,000$105/sqft |
Source: Bright MLS #PABK2030708 Report a problem | ||
| 6/5/2023 | Listing removed | $275,000$105/sqft |
Source: Bright MLS #PABK2030708 Report a problem | ||
| 6/2/2023 | Listed for sale | $275,000+66.7%$105/sqft |
Source: Bright MLS #PABK2030708 Report a problem | ||
| 4/4/2016 | Sold | $165,000-9.8%$63/sqft |
Source: Public Record Report a problem | ||
| 10/6/2015 | Listed for sale | $182,990$70/sqft |
Source: RE/MAX Of Reading #6654496 Report a problem | ||
| 11/17/2011 | Listing removed | $1,350$1/sqft |
Source: Stout Associates Realtors #5904423 Report a problem | ||
| 9/20/2011 | Listed for rent | $1,350$1/sqft |
Source: Stout Associates Realtors #5904423 Report a problem | ||
Public tax history
| Year | Property taxes | Tax assessment |
|---|---|---|
| 2025 | $6,012 +4.3% | $125,200 |
| 2024 | $5,766 +7.1% | $125,200 |
| 2023 | $5,386 +0.6% | $125,200 |
| 2022 | $5,354 | $125,200 |
| 2021 | $5,354 +0.6% | $125,200 |
| 2020 | $5,323 | $125,200 |
| 2019 | $5,323 +1.3% | $125,200 |
| 2018 | $5,254 +2.5% | $125,200 |
| 2017 | $5,125 +357.9% | $125,200 |
| 2016 | $1,119 | $125,200 |
| 2015 | $1,119 | $125,200 |
| 2014 | -- | $125,200 |
| 2013 | -- | $125,200 |
| 2012 | -- | $125,200 |
| 2011 | -- | $125,200 -18.9% |
| 2010 | -- | $154,400 |
Find assessor info on the county website
Neighborhood: 19510
Nearby homes
- $292,5003 bd3 ba2.3k sqft117 Village Dr, Blandon, PA 19510Sold

- $296,8003 bd3 ba2.1k sqft122 Village Drive, Blandon, PA 19510Off Market
- $265,0003 bd3 ba2.3k sqft116 Village Dr, Blandon, PA 19510Sold

- $270,0003 bd2 ba2.3k sqft517 Harvest Dr, Blandon, PA 19510Pending
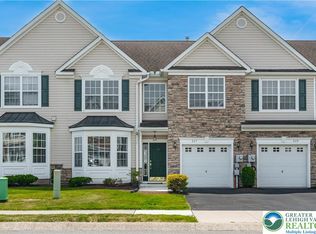
- $295,3002 bd3 ba2.2k sqft130 Village Dr, Blandon, PA 19510Off Market
- $267,5003 bd3 ba2.7k sqft124 Village Dr, Blandon, PA 19510Sold
- $306,8003 bd3 ba2.4k sqft128 Village Dr, Blandon, PA 19510Off Market
- $366,5003 bd2 ba2.1k sqft126 Village Dr, Blandon, PA 19510Off Market
Nearby schools
GreatSchools rating
- 4/10Willow Creek El SchoolGrades: K-4Distance: 2 mi
- 6/10Fleetwood Middle SchoolGrades: 5-8Distance: 2.8 mi
- 7/10Fleetwood Senior High SchoolGrades: 9-12Distance: 2.6 mi
Schools provided by the listing agent
- District: Fleetwood Area
Source: Bright MLS. This data may not be complete. We recommend contacting the local school district to confirm school assignments for this home.
Get a cash offer in 3 minutes
Find out how much your home could sell for in as little as 3 minutes with a no-obligation cash offer.
Estimated market value
$319,200
Get a cash offer in 3 minutes
Find out how much your home could sell for in as little as 3 minutes with a no-obligation cash offer.
Estimated market value
$319,200
- Pennsylvania
- Berks County
- Blandon
- 19510
- 123 Village Dr
Nearby cities
Nearby zip codes
Other Blandon Topics
