The Village of Maidencreek is quiet but convenient over 55 community. This property is the Delaware Model which is the largest model built within the community. It offers an open full floor plan that is spacious and makes for easy living. Lots of natural sunlight as soon as you walk into the home. Large Eat-In kitchen with Cherry Cabinets to ceiling, Granite countertops and easy cooking areas. The Dining Room is connected for convenience. Off of there is the Large vaulted ceiling Living Room with 2 story stone fireplace. Outside you will enjoy a private Patio with lots of sunlight. (Trees are being replanted on property lines between units.) Continuing on the First Floor is the Primary Bedroom with Attached Bathroom. The bathroom has a brand new walk-in tub/shower. All Luxury Vinyl Plank flooring was just installed in 2022. Upstairs you will find two Large Bedrooms with Walk-In Closets, an additional Bathroom and a overlooking loft area. There is also a maintenance closet for the mechanicals which have all been replaced in recent years.
Sold for $267,500
$267,500
124 Village Dr, Blandon, PA 19510
3beds
2,705sqft
Townhouse
Built in 2006
-- sqft lot
$272,800 Zestimate®
$99/sqft
$2,614 Estimated rent
Home value
$272,800
$254,000 - $292,000
$2,614/mo
Zestimate® history
Owner options
List your home for rent
$2,614/mo
Rent Zestimate®
Find your next renter with Zillow Rental Manager. Plus, with online applications, you can quickly screen prospective tenants – for free.
$2,614/mo
Rent Zestimate®
Refinance and save
$2,130/mo
Est. payment
Refinancing to a lower rate could help reduce your monthly payments and save thousands over the life of the loan.
$2,130/mo
Est. payment
Explore your selling options
Work with a Zillow partner agent
Leverage their expertise and Zillow's premium Showcase listings to get your home seen by more buyers.
Get startedList with your own agent
Get your home in front of millions of buyers by listing it on Zillow.
Learn how to do itSell it yourself
Take full control of how buyers see your home on Zillow by listing For Sale by Owner (FSBO).
List your homeWhat's special
Private patioOverlooking loft areaLots of natural sunlightOpen full floor planGranite countertopsLarge eat-in kitchenCherry cabinets
Zillow last checked:
Listing updated:
Listed by:
Katiejo Shank 610-587-9031,
RE/MAX Of Reading,
Listing Team: The Shank Group
Bought with:
Kayla Kelly, RS360516
Keller Williams Real Estate-Montgomeryville
Source: Bright MLS,MLS#: PABK2065218
Facts & features
Interior
Bedrooms & bathrooms
- Bedrooms: 3
- Bathrooms: 3
- Full bathrooms: 2
- 1/2 bathrooms: 1
- Main level bathrooms: 2
- Main level bedrooms: 1
Rooms
- Room types: Living Room, Dining Room, Primary Bedroom, Bedroom 2, Kitchen, Bedroom 1, Loft, Bathroom 2, Primary Bathroom, Half Bath
Primary bedroom
- Features: Cathedral/Vaulted Ceiling, Ceiling Fan(s), Flooring - Luxury Vinyl Plank, Walk-In Closet(s)
- Level: Main
- Area: 208 Square Feet
- Dimensions: 13 X 16
Bedroom 1
- Features: Walk-In Closet(s), Flooring - Carpet
- Level: Upper
- Area: 168 Square Feet
- Dimensions: 12 X 14
Bedroom 2
- Features: Flooring - Carpet, Walk-In Closet(s)
- Level: Upper
- Area: 154 Square Feet
- Dimensions: 11 X 14
Primary bathroom
- Features: Bathroom - Walk-In Shower, Double Sink
- Level: Main
- Area: 48 Square Feet
- Dimensions: 6 X 8
Bathroom 2
- Level: Upper
- Area: 42 Square Feet
- Dimensions: 6 X 7
Dining room
- Features: Flooring - Luxury Vinyl Plank
- Level: Main
- Area: 130 Square Feet
- Dimensions: 13 X 10
Half bath
- Features: Flooring - Ceramic Tile
- Level: Main
- Area: 42 Square Feet
- Dimensions: 6 X 7
Kitchen
- Features: Breakfast Nook, Granite Counters, Flooring - Ceramic Tile, Eat-in Kitchen, Pantry
- Level: Main
- Area: 156 Square Feet
- Dimensions: 12 X 13
Living room
- Features: Cathedral/Vaulted Ceiling, Ceiling Fan(s), Fireplace - Gas, Flooring - Luxury Vinyl Plank
- Level: Main
- Area: 247 Square Feet
- Dimensions: 19 X 13
Loft
- Features: Flooring - Carpet
- Level: Upper
- Area: 195 Square Feet
- Dimensions: 15 X 13
Heating
- Forced Air, Natural Gas
Cooling
- Central Air, Electric
Appliances
- Included: Microwave, Dishwasher, Disposal, Oven/Range - Gas, Refrigerator, Stainless Steel Appliance(s), Electric Water Heater
- Laundry: Main Level
Features
- Ceiling Fan(s), Dining Area, Entry Level Bedroom, Eat-in Kitchen, Primary Bath(s), Recessed Lighting, Upgraded Countertops, Walk-In Closet(s), 2 Story Ceilings, 9'+ Ceilings, Cathedral Ceiling(s), Dry Wall, Tray Ceiling(s)
- Flooring: Carpet, Tile/Brick, Luxury Vinyl
- Doors: Sliding Glass
- Windows: Bay/Bow, Double Hung
- Has basement: No
- Number of fireplaces: 1
- Fireplace features: Gas/Propane, Stone
Interior area
- Total structure area: 2,705
- Total interior livable area: 2,705 sqft
- Finished area above ground: 2,705
Property
Parking
- Total spaces: 2
- Parking features: Garage Faces Front, Inside Entrance, Paved, Attached, Driveway
- Attached garage spaces: 1
- Uncovered spaces: 1
Accessibility
- Accessibility features: None
Features
- Levels: Two
- Stories: 2
- Patio & porch: Patio
- Exterior features: Street Lights
- Pool features: None
Details
- Additional structures: Above Grade
- Parcel number: 61542006295903C13
- Zoning: 111RES
- Zoning description: Residential
- Special conditions: Standard
Construction
Type & style
- Home type: Townhouse
- Architectural style: Colonial
- Property subtype: Townhouse
Materials
- Aluminum Siding, Vinyl Siding, Stone
- Foundation: Slab
- Roof: Pitched,Shingle
Condition
- New construction: No
- Year built: 2006
Utilities & green energy
- Sewer: Public Sewer
- Water: Public
Community & HOA
Community
- Security: Security System
- Senior community: Yes
- Subdivision: Vlg At Maidencreek
HOA
- Has HOA: Yes
- Amenities included: Fitness Center
- Services included: All Ground Fee, Common Area Maintenance, Health Club, Maintenance Grounds, Snow Removal, Trash
- HOA fee: $330 monthly
- HOA name: THE VILLAGE AT MAIDENCREEK CONDOMINIMUM ASSOCIATIO
Location
- Region: Blandon
- Municipality: MAIDENCREEK TWP
Financial & listing details
- Price per square foot: $99/sqft
- Tax assessed value: $128,600
- Annual tax amount: $5,532
- Date on market: 11/7/2025
- Listing agreement: Exclusive Right To Sell
- Listing terms: Cash,Conventional
- Inclusions: All Appliances In As-is Condition
- Ownership: Fee Simple
Price history
| Date | Event | Price |
|---|---|---|
| 1/29/2026 | Sold | $267,500$99/sqft |
Source:  Bright MLS #PABK2065218 Report a problem Bright MLS #PABK2065218 Report a problem | ||
| 1/12/2026 | Pending sale | $267,500$99/sqft |
Source: Bright MLS #PABK2065218 Report a problem | ||
| 12/22/2025 | Price change | $267,500-2.7%$99/sqft |
Source: Bright MLS #PABK2065218 Report a problem | ||
| 11/7/2025 | Listed for sale | $274,900+59.9%$102/sqft |
Source: Bright MLS #PABK2065218 Report a problem | ||
| 4/10/2019 | Sold | $171,900$64/sqft |
Source:  GLVR #597721 Report a problem GLVR #597721 Report a problem | ||
| 3/1/2019 | Price change | $171,900-2.8%$64/sqft |
Source: One Valley Realty LLC #597721 Report a problem | ||
| 2/11/2019 | Price change | $176,900-1.7%$65/sqft |
Source: One Valley Realty LLC #597721 Report a problem | ||
| 1/23/2019 | Price change | $179,900-2.7%$67/sqft |
Source: One Valley Realty LLC #597721 Report a problem | ||
| 1/14/2019 | Price change | $184,900-2.6%$68/sqft |
Source: One Valley Realty LLC #597721 Report a problem | ||
| 12/13/2018 | Listed for sale | $189,900-20.2%$70/sqft |
Source: One Valley Realty LLC #597721 Report a problem | ||
| 2/4/2008 | Sold | $237,915$88/sqft |
Source: Public Record Report a problem | ||
Public tax history
| Year | Property taxes | Tax assessment |
|---|---|---|
| 2025 | -- | -- |
| 2024 | -- | -- |
| 2023 | $5,532 +0.6% | $128,600 |
| 2022 | $5,500 | $128,600 |
| 2021 | $5,500 +0.6% | $128,600 |
| 2020 | $5,468 | $128,600 |
| 2019 | $5,468 +1.3% | $128,600 |
| 2018 | $5,397 +2.5% | $128,600 |
| 2017 | $5,264 +357.9% | $128,600 |
| 2016 | $1,150 | $128,600 |
| 2015 | $1,150 | $128,600 |
| 2014 | -- | $128,600 |
| 2013 | -- | $128,600 |
| 2012 | -- | $128,600 |
| 2011 | -- | $128,600 -18.1% |
| 2010 | -- | $157,000 |
| 2009 | -- | $157,000 |
Find assessor info on the county website
Neighborhood: 19510
Nearby homes
- $265,0003 bd3 ba2.3k sqft116 Village Dr, Blandon, PA 19510Sold

- $334,0002 bd3 ba2.2k sqft200 Village Dr, Blandon, PA 19510Off Market
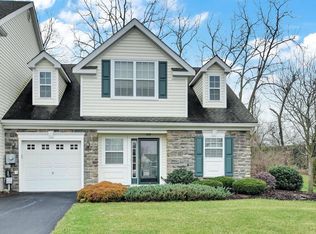
- $290,0003 bd3 ba2.1k sqft122 Village Drive, Blandon, PA 19510Off Market
- $275,0003 bd3 ba2.6k sqft123 Village Dr, Blandon, PA 19510Sold

- $293,6003 bd3 ba2.2k sqft202 Village Dr, Blandon, PA 19510Off Market
- $306,0003 bd3 ba2.1k sqft204 Village Dr, Blandon, PA 19510Off Market
- $292,5003 bd3 ba2.3k sqft117 Village Dr, Blandon, PA 19510Sold
- $298,3002 bd2 ba2.2k sqft210 Village Dr, Blandon, PA 19510Off Market
Nearby schools
GreatSchools rating
- 4/10Willow Creek El SchoolGrades: K-4Distance: 2 mi
- 6/10Fleetwood Middle SchoolGrades: 5-8Distance: 2.8 mi
- 7/10Fleetwood Senior High SchoolGrades: 9-12Distance: 2.6 mi
Schools provided by the listing agent
- District: Fleetwood Area
Source: Bright MLS. This data may not be complete. We recommend contacting the local school district to confirm school assignments for this home.
Get a cash offer in 3 minutes
Find out how much your home could sell for in as little as 3 minutes with a no-obligation cash offer.
Estimated market value
$272,800
Get a cash offer in 3 minutes
Find out how much your home could sell for in as little as 3 minutes with a no-obligation cash offer.
Estimated market value
$272,800
- Pennsylvania
- Berks County
- Blandon
- 19510
- 124 Village Dr
Nearby cities
Nearby zip codes
Other Blandon Topics
