**Price Improvement - Motivated Sellers**
Looking for a smart alternative to student housing? Searching for an investment property in a high-demand rental area? This 2-bedroom, 2-bath condo in Willoughby Park offers an affordable opportunity just minutes from ECU Health Medical Center, East Carolina University, and Pitt Community College.
For parents of college students, this condo provides a comfortable place to call home during the school year while offering the potential to build equity instead of paying rent. For investors, the convenient location near major employers, healthcare facilities, and local colleges makes it an attractive option for long-term rental income.
Inside, you'll find a bright, open floor plan with updated flooring in the kitchen, dining area, and bathrooms. The open-concept layout creates a functional living space that's easy to maintain and ideal for students, professionals, or tenants.
One of the standout features is the roommate-friendly floor plan, with two bedrooms and two full bathrooms, offering privacy and convenience for roommates, college students, guests, or tenants.
The spacious primary suite features a large walk-in closet and a private bath with dual vanities, a whirlpool tub, and separate shower. A second bedroom and full bath provide additional flexibility for a roommate, guest room, or home office.
Enjoy your own private balcony for morning coffee or evening relaxation, and take advantage of the community pool during the warmer months.
Conveniently located near shopping, dining, ECU Health, East Carolina University, and Pitt Community College, this condo offers low-maintenance living in a location that continues to be in demand.
Whether you're purchasing for your student, expanding your investment portfolio, or looking for an affordable place to call home, this condo is worth a look.
Schedule your showing today.
*virtually staged
Under contract
Price cut: $2K (7/11)
$129,000
123 W Victoria Court #F, Greenville, NC 27834
2beds
1,245sqft
:
Get pre-qualified$1,044/mo
Condominium
Built in 1988
-- sqft lot
$126,300 Zestimate®
$104/sqft
$213/mo HOA
What's special
Separate showerCommunity poolBright open floor planPrivate balconyRoommate-friendly floor planLarge walk-in closetSpacious primary suite
- 131 days |
- 609 |
- 36 |
Zillow last checked:
Listing updated:
Listed by:
Kristen Respess 252-484-2214,
Keller Williams Realty Points East
Source: Hive MLS,MLS#: 100558435 Originating MLS: Coastal Plains Association of Realtors
Originating MLS: Coastal Plains Association of RealtorsFacts & features
Interior
Bedrooms & bathrooms
- Bedrooms: 2
- Bathrooms: 2
- Full bathrooms: 2
Rooms
- Room types: Living Room, Dining Room, Bedroom 1, Bedroom 2, Laundry, Bathroom 1, Bathroom 2
Bedroom 1
- Level: Second
Bedroom 2
- Level: Second
Bathroom 1
- Level: Second
Bathroom 2
- Level: Second
Dining room
- Level: Second
Kitchen
- Level: Second
Laundry
- Level: Second
Living room
- Level: Second
Heating
- Electric, Heat Pump
Cooling
- Central Air
Appliances
- Laundry: Dryer Hookup, Washer Hookup, In Kitchen, Laundry Room
Features
- Walk-in Closet(s), Vaulted Ceiling(s), Whirlpool, Ceiling Fan(s), Blinds/Shades, Walk-In Closet(s)
- Flooring: Carpet, Laminate
- Doors: Storm Door(s)
- Basement: None
- Attic: None
- Common walls with other units/homes: End Unit
Interior area
- Total structure area: 1,245
- Total interior livable area: 1,245 sqft
Video & virtual tour
Property
Parking
- Parking features: On Site
Features
- Levels: One
- Patio & porch: Balcony
- Exterior features: Storm Doors, End Unit
- Fencing: None
- Has view: Yes
- View description: None
- Frontage type: See Remarks
Lot
- Features: See Remarks
Details
- Parcel number: 046041
- Zoning: R6
- Special conditions: Standard
Construction
Type & style
- Home type: Condo
- Property subtype: Condominium
Materials
- Vinyl Siding, Wood Frame
- Foundation: Slab
- Roof: Architectural Shingle
Condition
- New construction: No
- Year built: 1988
Utilities & green energy
- Sewer: Public Sewer
- Water: Public
- Utilities for property: Sewer Available, Water Available
Community & HOA
Community
- Subdivision: Willoughby Park
HOA
- Has HOA: Yes
- Amenities included: Pool, Maintenance Common Areas, Maintenance Grounds, Master Insure, Pest Control, Sewer, Water
- HOA fee: $2,558 annually
- HOA name: Willoughby Park HOA
- HOA phone: 252-565-4820
Location
- Region: Greenville
Financial & listing details
- Price per square foot: $104/sqft
- Tax assessed value: $147,208
- Date on market: 6/19/2026
- Cumulative days on market: 131 days
- Listing agreement: Exclusive Right To Sell
- Listing terms: Cash,Conventional,See Remarks
Estimated market value
$126,300
$120,000 - $133,000
$1,185/mo
Price history
| Date | Event | Price |
|---|---|---|
| 8/7/2026 | Contingent | $129,000$104/sqft |
Source:  Hive MLS #100558435 Report a problem Hive MLS #100558435 Report a problem | ||
| 7/11/2026 | Price change | $129,000-1.5%$104/sqft |
Source: Hive MLS #100558435 Report a problem | ||
| 6/19/2026 | Listed for sale | $131,000-0.8%$105/sqft |
Source: Hive MLS #100558435 Report a problem | ||
| 5/22/2026 | Contingent | $132,000$106/sqft |
Source: Hive MLS #100558435 Report a problem | ||
| 3/20/2026 | Price change | $132,000-1.5%$106/sqft |
Source: Hive MLS #100558435 Report a problem | ||
| 3/7/2026 | Listed for sale | $134,000-8.8%$108/sqft |
Source: Hive MLS #100558435 Report a problem | ||
| 1/1/2026 | Listing removed | $147,000$118/sqft |
Source: Hive MLS #100506045 Report a problem | ||
| 9/30/2025 | Price change | $147,000-2%$118/sqft |
Source: Hive MLS #100506045 Report a problem | ||
| 7/29/2025 | Price change | $150,000-6.3%$120/sqft |
Source: Hive MLS #100506045 Report a problem | ||
| 6/26/2025 | Price change | $160,000-3%$129/sqft |
Source: Hive MLS #100506045 Report a problem | ||
| 5/8/2025 | Listed for sale | $165,000$133/sqft |
Source: Hive MLS #100506045 Report a problem | ||
Public tax history
Tax history is unavailable.
Monthly payment
Est. payment
Payment breakdown
Explore the cost of this home by adjusting the details. Changes won't be saved.Climate risks
Neighborhood: 27834
Nearby schools
GreatSchools rating
- 3/10South Greenville Elementary SchoolGrades: PK-5Distance: 2.2 mi
- 6/10E B Aycock Middle SchoolGrades: 6-8Distance: 2.2 mi
- 6/10Junius H Rose HighGrades: 9-12Distance: 1.8 mi
Schools provided by the listing agent
- Elementary: South Greenville Elementary School
- Middle: E.B. Aycock Middle School
- High: J.H. Rose High School
Source: Hive MLS. This data may not be complete. We recommend contacting the local school district to confirm school assignments for this home.
- $168,5002 bd2 ba1.2k sqft123D W Victoria Ct, Greenville, NC 27834Off Market
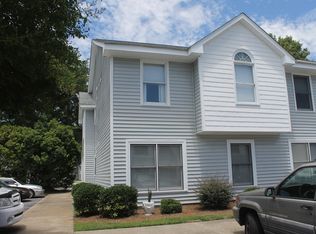
- $120,4002 bd2 ba1.1k sqft123 B W Victoria Ct, Greenville, NC 27834Off Market
- $145,8002 bd2 ba-- sqft123 F W Victoria Ct, Greenville, NC 27834Off Market
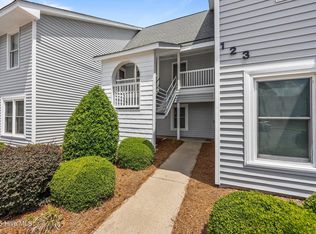
- $137,9002 bd2 ba1.1k sqft123 A W Victoria Ct, Greenville, NC 27834Off Market

- $126,9002 bd2 ba1.2k sqft123 D W Victoria Ct, Greenville, NC 27858Off Market
- $127,7002 bd2 ba1.1k sqft123 W Victoria Ct, Winterville, NC 27834Off Market
- $---- bd-- ba-- sqft123 W Victoria Ct APT B, Greenville, NC 27834Off Market
- $141,2003 bd2 ba1.3k sqft123 W Victoria Ct APT A, Greenville, NC 27834Off Market
A local agent can set up tours, give advice and negotiate with sellers.
A local lender can help you make sure your offer is ready when you are.
Similar homes
- $160,0003 bd3 ba1.4k sqft338 Haven Drive #S6, Greenville, NC 27834For Sale
 MLS ID #100592212, Frank Fields, Keller Williams Realty Points East. Hive MLS
 - $128,0002 bd2 ba1k sqft1105 Grovemont Drive #C7, Greenville, NC 27834For Sale
 MLS ID #100564804, Everett Mosley, Keller Williams Realty Points East. Hive MLS
 - $--2 bd2 ba1.4k sqft1100 Turtle Creek Rd #F, Greenville, NC 27858Auction
 ServiceLink Auction
 - $125,9002 bd2 ba1k sqft1115 Grovemont Drive #H9, Greenville, NC 27834For Sale
 MLS ID #100579217, Kieona Staton, eXp Realty. Hive MLS
 - $177,0003 bd3 ba1.4k sqft1216 Cross Creek Circle #X6, Greenville, NC 27834For SaleMLS ID #100594651, Michelle Bowers, ENC Pirate Realty Greenville-Howard Hanna Allen Tate. Hive MLS
- $114,0002 bd1 ba950 sqft215 Terrace Ct, Greenville, NC 27834For Sale
 MLS ID #10177985, Shea Smith. Doorify MLS
 - $160,0002 bd2 ba1.4k sqft605 Spring Forest Road #F, Greenville, NC 27834For SaleMLS ID #100578322, Craig Tribus, Beycome Brokerage Realty LLC. Hive MLS
- $155,0002 bd2 ba1.2k sqft2223 Locksley Woods Drive #G, Greenville, NC 27858For SaleMLS ID #100570081, Melissa Hildreth, Legacy Premier Real Estate, LLC. Hive MLS
- $147,0002 bd2 ba1.3k sqft116 Breezewood Drive #H, Greenville, NC 27858For SaleMLS ID #100580470, LILES STOTT, DUFFUS REALTY INC.. Hive MLS
- $128,0002 bd2 ba1k sqft3813 Sterling Pointe Drive #V9, Winterville, NC 28590For SaleMLS ID #100564823, Everett Mosley, Keller Williams Realty Points East. Hive MLS
- $165,0002 bd2 ba1.4k sqft605 Spring Forest Road #E, Greenville, NC 27834For SaleMLS ID #100586100, Hank Ray McClenney, Coldwell Banker Sea Coast Advantage - Washington. Hive MLS
- $111,0002 bd2 ba1k sqft3923 S Sterling Pointe Drive #Mm9, Winterville, NC 28590For SaleMLS ID #100586323, Connally Branch, Clark Branch - REALTORS. Hive MLS
- $150,0002 bd2 ba1k sqft102 David Drive #18f, Greenville, NC 27858For SaleMLS ID #100592353, Kevin Lee, Lee & Harrell Real Estate Professionals. Hive MLS
- $108,0002 bd2 ba1k sqft3919 Sterling Pointe Drive #Nn5, Winterville, NC 28590For SaleMLS ID #100594899, Chastity Barnhill, Grimes Real Estate Group. Hive MLS
- $179,0002 bd2 ba1.4k sqft1115 Turtle Creek Road #H, Greenville, NC 27858For SaleMLS ID #100577208, Mary Margaret Alligood, Sarah Weir Group. Hive MLS
- $175,0002 bd2 ba1.3k sqft2225 Locksley Woods Drive #F, Greenville, NC 27858For SaleMLS ID #100585347, Camesha Brown, Keller Williams Realty Points East. Hive MLS
- $139,9001 bd2 ba1.5k sqft1102 Dickinson Avenue, Greenville, NC 27834For SaleMLS ID #100545520, Chris Darden, American Dream - REALTORS. Hive MLS
- $176,0002 bd2 ba1k sqft2221 Remington Court #B, Greenville, NC 27834For SaleMLS ID #100593577, Tahaia (Kunny) Brothers, Century 21 The Realty Group. Hive MLS
- $170,0002 bd2 ba1.1k sqft1861 Quail Ridge Road #D, Greenville, NC 27858For SaleMLS ID #100591398, Brian C Peters, Long & Foster Real Estate. Hive MLS
- $145,000-- bd1 ba916 sqft1110 Colonial Avenue, Greenville, NC 27834For SaleMLS ID #100590534, Steve Evans, Evans Properties. Hive MLS
