READY FOR YOU TO CALL HOME! Beautifully maintained Craftsman-style home offering 1,900sqft of timeless charm and modern comforts! This 4-bedroom, 2-full-bath home features original woodwork, new carpeting thru-out (covering hdwd flrs), 2 gas & 1 electric fireplace. A welcoming covered front porch opens to a spacious foyer with decorative wood columns and classic pocket doors. A versatile first-floor bedroom is conveniently located adjacent to a full bath. Updated, fully equipped, eat-in kitchen and baths blend modern convenience with classic character. The walkout lower level offers additional possibilities, while abundant storage and an oversized garage add to appeal. Enjoy the rear porch & paver pati0 overlooking the spacious backyard, ideal for entertaining or relaxing! A newer roof adds peace of mind. Conveniently located near bus-line, I-75, & Lockland's newly renovated K-12 school, reflecting continued investment in the districts educational facilities. FAMILY HOME~MOVE IN READY
For sale
$259,900
123 Washington Ave, Cincinnati, OH 45215
4beds
1,958sqft
Single Family Residence
Built in 1916
8,145 Square Feet Lot
$-- Zestimate®
$133/sqft
$-- HOA
What's special
Walkout lower levelOversized garageWelcoming covered front porchOriginal woodworkAbundant storage
- 3 days
- 647
- 87
Likely to sell faster than
Zillow last checked:
Listing updated:
Listed by:
Lisa R Tucci 513-708-0671,
Coldwell Banker Realty 513-891-8500
Source: Cincy MLS,MLS#: 1897762 Originating MLS: Cincinnati Area Multiple Listing Service
Facts & features
Interior
Bedrooms & bathrooms
- Bedrooms: 4
- Bathrooms: 2
- Full bathrooms: 2
Primary bedroom
- Features: Window Treatments
- Level: Second
- Area: 169
- Dimensions: 13 x 13
Bedroom 2
- Level: Second
- Area: 156
- Dimensions: 13 x 12
Bedroom 3
- Level: Second
- Area: 117
- Dimensions: 13 x 9
Bedroom 4
- Level: First
- Area: 195
- Dimensions: 13 x 15
Bedroom 5
- Area: 0
- Dimensions: 0 x 0
Primary bathroom
- Features: Shower
Bathroom 1
- Features: Full
- Level: First
Bathroom 2
- Features: Full
- Level: Second
Dining room
- Level: First
- Area: 216
- Dimensions: 12 x 18
Family room
- Area: 0
- Dimensions: 0 x 0
Kitchen
- Features: Eat-in Kitchen, Solid Surface Ctr, Vinyl Floor, Walkout
- Area: 144
- Dimensions: 12 x 12
Living room
- Area: 195
- Dimensions: 13 x 15
Office
- Area: 0
- Dimensions: 0 x 0
Heating
- Forced Air, Gas
Cooling
- Attic Fan, Central Air
Appliances
- Included: Microwave, Oven/Range, Dishwasher, Refrigerator, Gas Water Heater
Features
- High Ceilings, Natural Woodwork
- Windows: Double Hung, Vinyl, Wood Frames
- Basement: Full,Concrete,Unfinished,Walk-Out Access,Glass Block Windows
- Number of fireplaces: 3
- Fireplace features: Stone, Electric, Gas
Interior area
- Total structure area: 1,958
- Total interior livable area: 1,958 sqft
Property
Parking
- Total spaces: 2
- Parking features: Driveway
- Garage spaces: 2
- Has uncovered spaces: Yes
Features
- Stories: 1
- Fencing: Metal
Lot
- Size: 8,145 Square Feet
- Dimensions: 51 x 160
- Features: Less than .5 Acre, Busline Near
Details
- Parcel number: 6410005007700
- Zoning description: Residential
Construction
Type & style
- Home type: SingleFamily
- Architectural style: Craftsman/Bungalow
- Property subtype: Single Family Residence
Materials
- Vinyl Siding, Wood Siding
- Foundation: Concrete Perimeter
- Roof: Shingle
Condition
- New construction: No
- Year built: 1916
Utilities & green energy
- Gas: Natural
- Sewer: Public Sewer
- Water: Public
Community & HOA
HOA
- Has HOA: No
Location
- Region: Cincinnati
Financial & listing details
- Price per square foot: $133/sqft
- Tax assessed value: $94,360
- Annual tax amount: $3,186
- Date on market: 10/23/2026
- Listing terms: No Special Financing
Estimated market value
Not available
Estimated sales range
Not available
Not available
Price history
| Date | Event | Price |
|---|---|---|
| 10/23/2026 | Listed for sale | $259,900$133/sqft |
Source:  Cincy MLS #1897762 Report a problem | ||
Public tax history
| Year | Property taxes | Tax assessment |
|---|---|---|
| 2025 | $1,866 -1.9% | $33,026 |
| 2024 | $1,901 +43.8% | $33,026 |
| 2023 | $1,322 -6.6% | -- |
| 2022 | $1,416 +9.5% | $29,218 |
| 2021 | $1,294 +5% | $29,218 |
| 2020 | $1,232 +12% | $29,218 +12% |
| 2019 | $1,100 +6.8% | $26,089 |
| 2018 | $1,030 | $26,089 0% |
| 2017 | $1,030 -10% | $26,090 -11.9% |
| 2016 | $1,144 | $29,600 |
| 2015 | $1,144 +0% | $29,600 |
| 2014 | $1,143 -21.8% | $29,600 -18% |
| 2013 | $1,462 -2.4% | $36,096 |
| 2012 | $1,498 +2.2% | $36,096 |
| 2011 | $1,466 +2.1% | $36,096 -1.9% |
| 2010 | $1,436 -0.4% | $36,813 |
| 2009 | $1,442 +1.1% | $36,813 |
| 2008 | $1,426 -3.1% | $36,813 -6% |
| 2007 | $1,471 -23.7% | $39,165 |
| 2006 | $1,928 +4.1% | $39,165 |
| 2005 | $1,852 +19.1% | $39,165 +30.3% |
| 2003 | $1,555 +33.1% | $30,065 |
| 2002 | $1,168 +1.8% | $30,065 +4.8% |
| 2001 | $1,147 -25.7% | $28,700 |
| 2000 | $1,543 | $28,700 |
Find assessor info on the county website
Monthly payment
Est. payment
Payment breakdown
Explore the cost of this home by adjusting the details. Changes won't be saved.Climate risks
Neighborhood: 45215
Similar homes
- $279,0004 bd2 ba1.5k sqft3805 Saint Johns Ter, Cincinnati, OH 45236For Sale
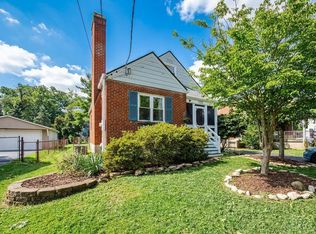
 MLS ID #1897177, Kara L. Whitesell, Keller Williams Advisors. Cincy MLS
- $365,0004 bd2 ba1.9k sqft6307 Tyne Ave, Cincinnati, OH 45213For Sale
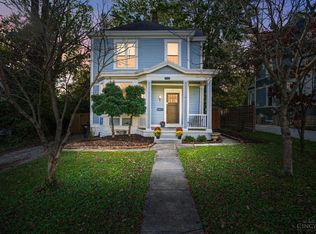 MLS ID #1897818, Desirae Phillips, ERA REAL Solutions Realty. LLC. Cincy MLS
- $214,0002 bd1 ba1.1k sqft709 Oak Ave, Cincinnati, OH 45215For Sale
 MLS ID #1892060, Felicia A. Bell, 3CRE Residential Advisors, LLC. Cincy MLS
- $270,0003 bd1 ba1.7k sqft1910 Andina Ave, Cincinnati, OH 45237For Sale
 MLS ID #1896727, Shawna D. Davis, Huff Realty. Cincy MLS
- $299,9003 bd2 ba1.1k sqft3985 Mantell Ave, Cincinnati, OH 45236For SaleMLS ID #1897936, Gregory A Hinners, Keller Williams Advisors. Cincy MLS
- $255,0003 bd2 ba1.4k sqft3734 Odin Ave, Cincinnati, OH 45213For SaleMLS ID #1888105, Gordon G Green, eXp Realty. Cincy MLS
- $248,9004 bd1 ba1.5k sqft3315 Bevis Ave, Cincinnati, OH 45207For SaleMLS ID #1895576, Denise L Gifford, Keller Williams Advisors. Cincy MLS
- $250,0004 bd2 ba1.5k sqft765 McMakin Ave, Cincinnati, OH 45232For SaleMLS ID #1876647, Brian J Jackson, Keller Williams Seven Hills Re. Cincy MLS
- $209,0003 bd2 ba1.5k sqft6368 Meis Ave, Cincinnati, OH 45224For SaleMLS ID #1897598, Chengcheng Ding, OwnerLand Realty, Inc.. Cincy MLS
- $234,9004 bd1 ba1.5k sqft1946 Hewitt Ave, Cincinnati, OH 45207For SaleMLS ID #1895967, Megan S. Stacey, Coldwell Banker Realty. Cincy MLS
- $295,0003 bd2 ba1.7k sqft1626 Rose Pl, Cincinnati, OH 45237For SaleMLS ID #1890875, Michele R Mamo, eXp Realty. Cincy MLS
- $265,0003 bd1 ba1.2k sqft6215 Manuel St, Cincinnati, OH 45227For SaleMLS ID #1895935, Ellen D Michael, Sibcy Cline, Inc.. Cincy MLS
- $250,0003 bd1 ba1k sqft1504 Knowlton St, Cincinnati, OH 45223For SaleMLS ID #1897527, Katherine J Neltner, Keller Williams Advisors. Cincy MLS
- $289,9004 bd2 ba1.2k sqft2637 Grover Hill Ave, Cincinnati, OH 45212For SaleMLS ID #1890612, Jason Smith, Plum Tree Realty. Cincy MLS
- $285,0003 bd3 ba1.5k sqft1946 Edgewater Dr, Cincinnati, OH 45240For SaleMLS ID #1896593, Adrienne N Shipman, Keller Williams Seven Hills Re. Cincy MLS
- $299,9006 bd2 ba2.2k sqft2361 Highland Ave, Cincinnati, OH 45212For SaleMLS ID #1893804, Jeffrey J Asquith, Keller Williams Advisors. Cincy MLS
- $248,5002 bd1 ba1.1k sqft1085 Church Ave, Cincinnati, OH 45246For SaleMLS ID #1890439, Mark McGrath, Home Information Network, Inc.. Cincy MLS
- $349,9003 bd2 ba1.4k sqft6688 Kennedy Ave, Cincinnati, OH 45213For SaleMLS ID #1897811, Philip T Kanet, Keller Williams Advisors. Cincy MLS
