Updated to now include 3 commercial properties! Luxury Loft, Warehouse and Storage Building! Luxury Loft with Retail Opportunity in Historic Downtown Horse Cave. Experience the perfect blend of history, luxury, and opportunity with this stunning property located in the heart of downtown Horse Cave. Set within a beautifully preserved historic building, this expansive 12,000+ sq. ft. property offers both modern elegance and timeless character. Upstairs, the renovated 2,700+ sq. ft. luxury loft delivers exceptional living space overlooking the charming downtown streetscape. The master suite is a true retreat, featuring a private walkout deck, a classic claw-foot tub, walk-in shower, and double farmhouse sinks. The oversized kitchen impresses with a large island,custom cabinetry, and premium stainless steel appliances—perfect for entertaining or everyday living. On the main level, more than 4,000 sq. ft. of heated and cooled retail space awaits—ideal for a boutique, gallery, or mixed-use business. With excellent downtown frontage and plenty of foot traffic, the potential here is unmatched. Additional highlights include: Building served by a lift for effortless access between levels, Two new HVAC systems and gas heat for comfort and efficiency, recently updated roof covering for peace of mind, and Ample warehouse and storage space behind the retail area. Whether you’re seeking a live-work property, investment opportunity, or an exceptional luxury residence, this rare offering has it all—historic charm, modern comfort, and limitless potential. The warehouse features 3 levels of 24,000+ sq foot space. It has new roof covering, windows and bay doors! Additionally, the adjacent building has 2000+ sq feet of storage space and/or demo for parking! Endless possibilities!
For sale
Price increase: $225K (6/10)
$750,000
123 Water St, Horse Cave, KY 42749
2beds
7,208sqft
:
Get pre-qualified$4,699/mo
Single Family Residence
Built in 1911
0.3 Acres Lot
$703,400 Zestimate®
$104/sqft
$-- HOA
What's special
Private walkout deckRecently updated roof coveringClassic claw-foot tubOversized kitchenLuxury loftPremium stainless steel appliancesExcellent downtown frontage
- 163 days |
- 88 |
- 3 |
Zillow last checked:
Listing updated:
Listed by:
John P Hishmeh 270-218-0074,
Coldwell Banker Legacy Group,
Ray Hishmeh Jr 270-528-4110,
Coldwell Banker Legacy Group
Source: RASK,MLS#: RA20260739
Facts & features
Interior
Bedrooms & bathrooms
- Bedrooms: 2
- Bathrooms: 2
- Full bathrooms: 1
- Partial bathrooms: 1
- Main level bathrooms: 1
Rooms
- Room types: Family Room
Primary bedroom
- Level: Upper
- Area: 235.64
- Dimensions: 13.7 x 17.2
Bedroom 2
- Level: Upper
- Area: 112.21
- Dimensions: 11.11 x 10.1
Primary bathroom
- Level: Upper
- Area: 173
- Dimensions: 17.3 x 10
Bathroom
- Features: Separate Shower, Tub
Dining room
- Level: Upper
- Area: 206.55
- Dimensions: 13.5 x 15.3
Kitchen
- Level: Upper
- Area: 360.86
- Dimensions: 22.4 x 16.11
Living room
- Level: Upper
- Area: 440.55
- Dimensions: 26.7 x 16.5
Basement
- Area: 625
Heating
- Central, Natural Gas
Cooling
- Heat Pump
Appliances
- Included: Dishwasher, Electric Range, Refrigerator, Electric Water Heater
- Laundry: Other
Features
- Other, Walls (Dry Wall), Walls (Masonry), Formal Dining Room
- Flooring: Hardwood
- Windows: Wood Frames
- Basement: Partial
- Number of fireplaces: 1
- Fireplace features: 1
Interior area
- Total structure area: 7,208
- Total interior livable area: 7,208 sqft
Property
Parking
- Parking features: None
- Has uncovered spaces: Yes
Accessibility
- Accessibility features: None
Features
- Exterior features: Other
- Fencing: None
Lot
- Size: 0.3 Acres
- Features: City Lot
Details
- Parcel number: 4020014011.00
Construction
Type & style
- Home type: SingleFamily
- Property subtype: Single Family Residence
Materials
- Brick
- Foundation: Concrete Perimeter
- Roof: Other
Condition
- Year built: 1911
Utilities & green energy
- Water: City
- Utilities for property: Electricity Available, Sewer Available
Community & HOA
Community
- Subdivision: None
Location
- Region: Horse Cave
Financial & listing details
- Price per square foot: $104/sqft
- Price range: $750K - $750K
- Date on market: 2/10/2026
Estimated market value
$703,400
$668,000 - $739,000
$1,637/mo
Price history
| Date | Event | Price |
|---|---|---|
| 6/10/2026 | Price change | $750,000+42.9%$104/sqft |
Source:  RASK #RA20260739 Report a problem RASK #RA20260739 Report a problem | ||
| 2/10/2026 | Listed for sale | $525,000$73/sqft |
Source: RASK #RA20260739 Report a problem | ||
Public tax history
Tax history is unavailable.
Monthly payment
Est. payment
Payment breakdown
Explore the cost of this home by adjusting the details. Changes won't be saved.Climate risks
Neighborhood: 42749
Nearby schools
GreatSchools rating
- 4/10Caverna Elementary SchoolGrades: PK-5Distance: 2.9 mi
- 4/10Caverna Middle SchoolGrades: 6-8Distance: 2.4 mi
- 3/10Caverna High SchoolGrades: 9-12Distance: 2.5 mi
Schools provided by the listing agent
- Elementary: Caverna
- Middle: Caverna
- High: Caverna
Source: RASK. This data may not be complete. We recommend contacting the local school district to confirm school assignments for this home.
- $80,000-- bd-- ba24k sqft125 Water St, Horse Cave, KY 42749Off Market
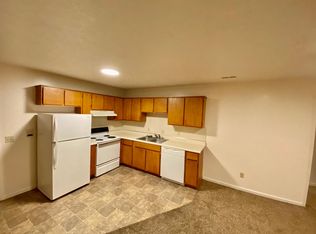
- $--2 bd1 ba800 sqft115 Water St #5, Horse Cave, KY 42749Off Market
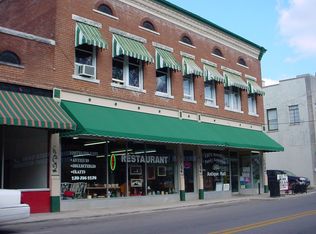
- $---- bd-- ba8k sqft114 E Main St, Horse Cave, KY 42749Off Market
- $170,3004 bd2 ba1.9k sqftWoodlawn Ave, Horse Cave, KY 42749Off Market
- $---- bd-- ba-- sqft103 Water St, Horse Cave, KY 42749Off Market
- $112,0001 bd2 ba2.4k sqft108 E Main St, Horse Cave, KY 42749Sold
- $24,5001.6 AcresE Main St, Horse Cave, KY 42749Off Market
- $10,500-- bd-- ba-- sqftE Main St, Horse Cave, KY 42749Off Market
A local agent can set up tours, give advice and negotiate with sellers.
A local lender can help you make sure your offer is ready when you are.
Similar homes
- $629,9005 bd4 ba3.7k sqft3474 S Jackson Hwy, Horse Cave, KY 42749For Sale
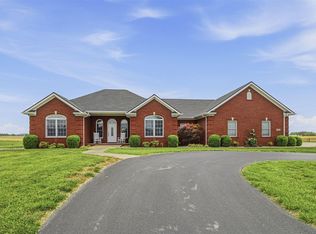
 MLS ID #RA20262589, Ray Hishmeh Jr, Coldwell Banker Legacy Group. RASK
 - $829,0005 bd3 ba3.7k sqft774 John Logsdon Rd, Munfordville, KY 42765For Sale
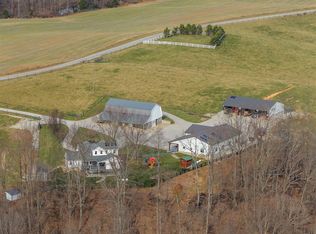 MLS ID #RA20260242, A.J. Woosley, American Land & Farm, LLC. RASK
 - $830,0004 bd3 ba5k sqft550/572 Dog Creek Rd, Cub Run, KY 42729For Sale

 MLS ID #1721005, Judy Tabor, Central Kentucky Realtors. Metro Search Inc. LLC DBA Apex MLS
 - $619,9005 bd4 ba4.8k sqft200 Cedar Rd, Brownsville, KY 42210For Sale
 MLS ID #RA20262153, Stacey R Fergerson, Coldwell Banker Legacy Group. RASK
 - $875,0005 bd5 ba4.9k sqft113 Manor House Rd, Glasgow, KY 42141For Sale
 MLS ID #SC48321, Jamie Ash, Legacy Property Group. South Central Kentucky AOR
 - $799,9003 bd4 ba3.8k sqft16780 Cub Run Hwy, Cub Run, KY 42729For SaleMLS ID #1702388, Kerri Otis, LPT Realty. Metro Search Inc. LLC DBA Apex MLS
- $424,9005 bd2 ba3.9k sqft260 Broad Ford Rd, Clarkson, KY 42726For SaleMLS ID #1723761, Carol S Humphrey, Greater Nolin Lake Realty Group. Metro Search Inc. LLC DBA Apex MLS
- $549,0004 bd3 ba4k sqft886 Megan Ln, Glasgow, KY 42141For SaleMLS ID #RA20260642, Dwayne D Pierce, Keller Williams First Choice R. RASK
- $850,0003 bd3 ba5.2k sqft122 Sporran Way, Glasgow, KY 42141New ConstructionMLS ID #RA20263188, Josh Pierce, Keller Williams First Choice R. RASK
- $500,0004 bd4 ba4k sqft176 Fox Ridge Rd, Glasgow, KY 42141For SaleMLS ID #RA20263765, Terry N Rhoton, Crye-Leike Executive Realty. RASK
- $385,0003 bd3 ba4.5k sqft2300 New Salem Rd, Glasgow, KY 42141For SaleMLS ID #SC48343, Joey Botts, Botts Real Estate & Auction. South Central Kentucky AOR
- $425,0005 bd4 ba4.4k sqft609 Lexington Dr, Glasgow, KY 42141For SaleMLS ID #SC47889, Melissa Pence, Keller Williams First Choice Realty. South Central Kentucky AOR
