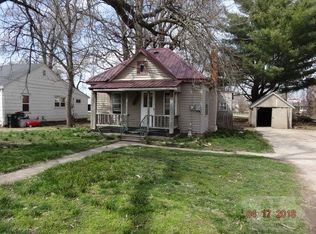
Take a close look at this property located on a quiet street on Ottumwa's southside, offering 3 lots and about 1/2 acre with 2 outbuildings and plenty of yard space. Just steps away from one of Ottumwa's bike trails, biking and walking can be part of your daily routine! Many recent improvements include 2 bathrooms with a walk-in shower in the 2nd bathroom, Washer/Dryer on the main level, large walk-in closets, 3 lots making up .55 acres. spacious sunroom, large main bedroom, and 2nd bathroom added during recent remodel, metal roof, perennials planted for spring blossoming. All appliances including Washer/Dryer are conveying as will as the dining room hutch. A riding John Deere mower is also included. Make an appointment to visit this property soon!
Active
$115,000
1230 Hammond Ave, Ottumwa, IA 52501
2beds
1,428sqft
:
Get pre-qualified$865/mo
Single Family Residence
Built in 1920
7,405 Square Feet Lot
$-- Zestimate®
$81/sqft
$-- HOA
What's special
Metal roofLarge walk-in closetsPlenty of yard spaceSpacious sunroomQuiet streetLarge main bedroom
- 211 days |
- 211 |
- 14 |
Zillow last checked:
Listing updated:
Listed by:
Lonnie D Lunsford 641-226-2235,
Team Real Estate
Source: NoCoast MLS as distributed by MLS GRID,MLS#: 6334547
Facts & features
Interior
Bedrooms & bathrooms
- Bedrooms: 2
- Bathrooms: 2
- Full bathrooms: 2
Heating
- Forced Air
Cooling
- Central Air, Ductless
Appliances
- Included: Range, Dishwasher, Refrigerator, Washer, Dryer
Features
- Basement: Partial
Interior area
- Total interior livable area: 1,428 sqft
Property
Parking
- Total spaces: 2
- Parking features: Garage
- Garage spaces: 2
Accessibility
- Accessibility features: None
Features
- Levels: One and One Half
Lot
- Size: 7,405 Square Feet
- Dimensions: .55 Acres
Details
- Parcel number: 007417250043000
Construction
Type & style
- Home type: SingleFamily
- Property subtype: Single Family Residence
Materials
- Vinyl Siding
Condition
- Year built: 1920
Utilities & green energy
- Sewer: Public Sewer
- Water: Public
Community & HOA
Community
- Subdivision: SUNNYSIDE ADD
HOA
- Has HOA: No
Location
- Region: Ottumwa
Financial & listing details
- Price per square foot: $81/sqft
- Tax assessed value: $77,360
- Annual tax amount: $897
- Date on market: 12/31/2025
- Cumulative days on market: 212 days
- Inclusions: 2 outbuildings, gravel driveway connecting alley.
Estimated market value
Not available
Estimated sales range
Not available
Not available
Price history
| Date | Event | Price |
|---|---|---|
| 3/6/2026 | Price change | $115,000-8%$81/sqft |
Source:  NoCoast MLS as distributed by MLS GRID #6334547 Report a problem NoCoast MLS as distributed by MLS GRID #6334547 Report a problem | ||
| 1/30/2026 | Price change | $125,000-3.1%$88/sqft |
Source: NoCoast MLS as distributed by MLS GRID #6334547 Report a problem | ||
| 12/31/2025 | Listed for sale | $129,000$90/sqft |
Source: NoCoast MLS as distributed by MLS GRID #6334547 Report a problem | ||
Public tax history
| Year | Property taxes | Tax assessment |
|---|---|---|
| 2025 | $862 -4.4% | $77,360 +7.3% |
| 2024 | $902 -8.3% | $72,080 +3.1% |
| 2023 | $984 +6% | $69,880 +30.7% |
| 2022 | $928 +66.3% | $53,480 +3.9% |
| 2021 | $558 +8.6% | $51,460 +52.2% |
| 2020 | $514 +7.5% | $33,810 +5.2% |
| 2019 | $478 -14.3% | $32,150 +7.3% |
| 2018 | $558 +22.4% | $29,950 |
| 2017 | $456 +26% | $29,950 +3.8% |
| 2016 | $362 -28.2% | $28,863 |
| 2015 | $504 | $28,863 |
| 2014 | $504 +14% | $28,863 |
| 2013 | $442 +3.3% | -- |
| 2012 | $428 +34.6% | -- |
| 2011 | $318 -13.6% | -- |
| 2010 | $368 +52.1% | -- |
| 2009 | $242 -39.2% | -- |
| 2008 | $398 +7% | -- |
| 2007 | $372 +16.3% | -- |
| 2005 | $320 | -- |
Find assessor info on the county website
Monthly payment
Est. payment
Payment breakdown
Explore the cost of this home by adjusting the details. Changes won't be saved.Climate risks
Neighborhood: 52501
Nearby schools
GreatSchools rating
- NAWildwood Elementary SchoolGrades: 1-2Distance: 1.1 mi
- 3/10Liberty Elementary SchoolGrades: 6-7Distance: 1.6 mi
- 5/10Ottumwa High SchoolGrades: 10-12Distance: 1.5 mi
- $27,2601 bd1 ba491 sqft1226 Hammond Ave, Ottumwa, IA 52501Off Market
- $117,2004 bd1 ba1.7k sqft1220 Hammond Ave, Ottumwa, IA 52501Off Market
- $73,4002 bd1 ba780 sqft1223 Hammond Ave, Ottumwa, IA 52501Off Market
- $125,3004 bd3 ba1.5k sqft1229 Monroe Ave, Ottumwa, IA 52501Off Market
- $74,8002 bd1 ba744 sqft1225 Monroe Ave, Ottumwa, IA 52501Off Market
- $80,1002 bd1 ba733 sqft1223 Monroe Ave, Ottumwa, IA 52501Off Market
- $76,6002 bd1 ba1.2k sqft1237 Monroe Ave, Ottumwa, IA 52501Off Market
- $46,3001 bd1 ba480 sqft1221 Hammond Ave, Ottumwa, IA 52501Off Market
A local agent can set up tours, give advice and negotiate with sellers.
Similar homes
- $124,0002 bd1 ba1k sqft1315 Mowrey Ave, Ottumwa, IA 52501Active - Contingent
 MLS ID #6340742, Rhonda R McKay, Team Real Estate. NoCoast MLS as distributed by MLS GRID
 - $145,0004 bd2 ba1.3k sqft101 N Sheridan Ave, Ottumwa, IA 52501Active
 MLS ID #6340789, Lonnie D Lunsford, Team Real Estate. NoCoast MLS as distributed by MLS GRID
 - $109,9993 bd2 ba1.4k sqft932 Sheffield St, Ottumwa, IA 52501Active
 MLS ID #6339044, Sarah Johnson, Bridge City Realty. NoCoast MLS as distributed by MLS GRID
 - $125,0002 bd1 ba1k sqft1637 Locust St, Ottumwa, IA 52501Active
 MLS ID #6339538, Derek Gates, Ottumwa Realty. NoCoast MLS as distributed by MLS GRID
 - $130,0002 bd1 ba816 sqft322 S Davis St, Ottumwa, IA 52501ActiveMLS ID #6337030, Kristy Adkins, Bridge City Realty. NoCoast MLS as distributed by MLS GRID
- $120,0002 bd1 ba720 sqft331 McKinley Ave, Ottumwa, IA 52501ActiveMLS ID #6339879, Derek Gates, Ottumwa Realty. NoCoast MLS as distributed by MLS GRID
- $100,0003 bd1 ba960 sqft538 Lillian St, Ottumwa, IA 52501For Sale By Owner
- $99,9003 bd2 ba1.2k sqft1201 Gurley Ave, Ottumwa, IA 52501ActiveMLS ID #6340705, Trisha Rea, Bridge City Realty. NoCoast MLS as distributed by MLS GRID
- $125,0003 bd1 ba1k sqft17 Asbury Cir, Ottumwa, IA 52501Active - ContingentMLS ID #6340038, Lincoln T Lynch, Lynch Realty Inc. NoCoast MLS as distributed by MLS GRID
- $139,5002 bd1 ba960 sqft541 Lillian St, Ottumwa, IA 52501Active - ContingentMLS ID #6339374, Zachary Short, HomeGate Real Estate. NoCoast MLS as distributed by MLS GRID
- $105,0003 bd2 ba1.6k sqft903 S Milner St, Ottumwa, IA 52501ActiveMLS ID #6336336, Katlyn Overturf, RE/MAX Pride Ottumwa. NoCoast MLS as distributed by MLS GRID
- $89,0002 bd1 ba744 sqft508 S Tacoma Ave, Ottumwa, IA 52501ActiveMLS ID #6340699, Lonnie D Lunsford, Team Real Estate. NoCoast MLS as distributed by MLS GRID
- $125,0002 bd1 ba792 sqft726 Ellis Ave, Ottumwa, IA 52501ActiveMLS ID #6337226, Sarah Johnson, Bridge City Realty. NoCoast MLS as distributed by MLS GRID
- $138,5004 bd2 ba1.7k sqft1214 E 4th St, Ottumwa, IA 52501ActiveMLS ID #6339952, Tana Corbett, Julian Campbell Realtors. NoCoast MLS as distributed by MLS GRID
- $129,9003 bd1 ba1k sqft515 Ellis Ave, Ottumwa, IA 52501ActiveMLS ID #6337648, Brenna Baker, Bridge City Realty. NoCoast MLS as distributed by MLS GRID
- $115,0002 bd1 ba736 sqft510 Kruger St, Ottumwa, IA 52501For SaleMLS ID #740183, Maria Rocha, LPT Realty, LLC. DMMLS
- $95,0003 bd1 ba1.1k sqft222 W Maple Ave, Ottumwa, IA 52501ActiveMLS ID #6339850, Anthony J Gevock, RE/MAX Pride Ottumwa. NoCoast MLS as distributed by MLS GRID
- $159,0002 bd2 ba1.2k sqft1301 Steller Ave, Ottumwa, IA 52501ActiveMLS ID #6337880, Lonnie D Lunsford, Team Real Estate. NoCoast MLS as distributed by MLS GRID
- $139,0003 bd1 ba836 sqft571 S Ransom St, Ottumwa, IA 52501ActiveMLS ID #6335592, Derek Gates, Ottumwa Realty. NoCoast MLS as distributed by MLS GRID
- $98,5003 bd1 ba982 sqft903 E Pennsylvania Ave, Ottumwa, IA 52501ActiveMLS ID #6334613, Jason J Carter, RE/MAX Pride Oskaloosa. NoCoast MLS as distributed by MLS GRID
