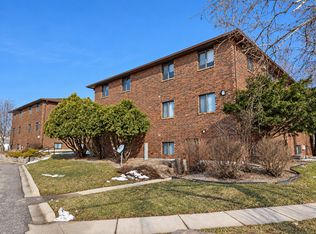
A wonderful opportunity! Offered for individual ownership for the first time, this inviting Plymouth Road townhouse offers comfortable, easy one-level living! Step inside and appreciate the spacious, open floor plan featuring vaulted ceilings, skylights, and a cozy fireplace. The kitchen offers abundant cabinetry, generous counter space, and a convenient breakfast bar opening to the dining and living areas, perfect for everyday living and entertaining. With 2 bedrooms and 2 baths, you'll appreciate the primary suite featuring three closets, along with the convenience of main-floor laundry and all appliances included! The three-season room is an added bonus, offering a relaxing retreat for morning coffee, a good book, or simply enjoying the changing seasons. A homeowners association (HOA) will be established as part of the transition to individual ownership. Come take a look and imagine the possibilities to call this HOME!
For sale
$189,000
1230 Plymouth Rd #6, Mason City, IA 50401
2beds
2baths
1,360sqft
Townhouse
Built in 1994
-- sqft lot
$188,700 Zestimate®
$139/sqft
$-- HOA
What's special
Cozy fireplaceSpacious open floor planMain-floor laundryVaulted ceilingsComfortable easy one-level livingAll appliances includedGenerous counter space
- 7 days
- 381
- 16
Zillow last checked:
Listing updated:
Listed by:
JANE FISCHER 641-425-4900,
Jane Fischer & Associates Llc
Source: Greater Mason BOR,MLS#: 260818
Facts & features
Interior
Bedrooms & bathrooms
- Bedrooms: 2
- Bathrooms: 2
- Main level bathrooms: 2
- Main level bedrooms: 2
Bedroom 1
- Description: 3 Closets
- Level: Main
- Area: 360
- Dimensions: 20 x 18
Bedroom 2
- Level: Main
- Area: 168
- Dimensions: 14 x 12
Primary bathroom
- Features: Master Bath, Master Bath Shower, Master Bath Tub
Bathroom 1
- Features: Separate Shower, Shower
Dining room
- Features: Eat-in Kitchen, Formal Dining, KIT/DR Combo, LR/DR Combo
- Level: Main
- Area: 100
- Dimensions: 10 x 10
Kitchen
- Description: Pantry
- Level: Main
- Area: 112
- Dimensions: 14 x 8
Living room
- Level: Main
- Area: 288
- Dimensions: 18 x 16
Heating
- Forced Air, Natural Gas
Cooling
- Central Air
Appliances
- Included: Dishwasher, Electric Range, Disposal, Microwave, Refrigerator, Washer/Dryer
Features
- Natural Wood
- Flooring: Carpet, Laminate
- Windows: Casement, Wood Sash, Skylight(s)
- Basement: Slab
- Number of fireplaces: 1
- Fireplace features: One, Gas Log, Insert
Interior area
- Total structure area: 1,360
- Total interior livable area: 1,360 sqft
Property
Parking
- Total spaces: 1
- Parking features: Attached, Garage Door Opener, Oversized, Asphalt
- Attached garage spaces: 1
Features
- Levels: One
- Patio & porch: Patio
Details
- Parcel number: 070215102600
- Zoning description: RG/GENERAL RES
Construction
Type & style
- Home type: Townhouse
- Property subtype: Townhouse
Materials
- Brick, Frame, Vinyl Siding, Attic Insulation, Sidewall Insulation
- Foundation: Poured, Slab
- Roof: Asphalt
Condition
- Year built: 1994
Utilities & green energy
- Sewer: CITY
- Water: Public
Community & HOA
Community
- Security: Smoke Detector(s)
- Subdivision: IA
Location
- Region: Mason City
Financial & listing details
- Price per square foot: $139/sqft
- Date on market: 10/26/2026
Estimated market value
$188,700
$179,000 - $198,000
$1,270/mo
Price history
| Date | Event | Price |
|---|---|---|
| 10/26/2026 | Listed for sale | $189,000$139/sqft |
Source:  Greater Mason BOR #260818 Report a problem | ||
| 9/22/2026 | Listing removed | $1,200$1/sqft |
Source: Zillow Rentals Report a problem | ||
| 8/26/2026 | Listed for rent | $1,200$1/sqft |
Source: Zillow Rentals Report a problem | ||
Public tax history
Tax history is unavailable.
Monthly payment
Est. payment
Payment breakdown
Explore the cost of this home by adjusting the details. Changes won't be saved.Climate risks
Neighborhood: 50401
Nearby schools
Schools provided by the listing agent
- Elementary: Jefferson,Newman
- Middle: Lincoln Intermediate Sch,Newman
- District: Mason City
Source: Greater Mason BOR. This data may not be complete. We recommend contacting the local school district to confirm school assignments for this home.
Similar homes
- $185,0003 bd1 ba1.5k sqft552 9th St SE, Mason City, IA 50401Active - Contingent
 MLS ID #6344194, Rachael Swanson, Kelly Real Estate. NoCoast MLS as distributed by MLS GRID
- $179,5002 bd2 ba1.6k sqft1458 2nd St SE, Mason City, IA 50401For Sale
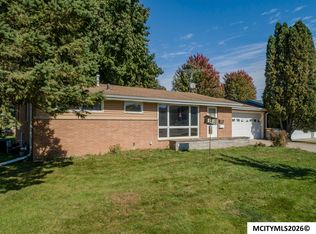
 MLS ID #260788, JOE CHODUR, Holtz Realty. Greater Mason BOR
- $205,0003 bd2 ba1.7k sqft1308 N Hampshire Ave, Mason City, IA 50401For Sale
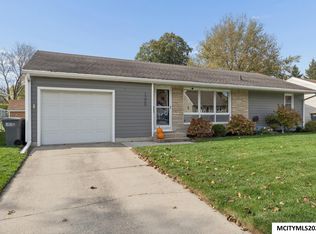 MLS ID #260816, JENNA SHERIFF, Jane Fischer & Associates Llc. Greater Mason BOR
- $142,0004 bd2 ba1.3k sqft820 8th St NE, Mason City, IA 50401For Sale
 MLS ID #260841, JENNA SHERIFF, Jane Fischer & Associates Llc. Greater Mason BOR
- $219,5003 bd2 ba1.4k sqft1514-1518 N Pennsylvania Ave, Mason City, IA 50401For SaleMLS ID #260803, JENNIFER RAMAEKER, Realty One Group Movement. Greater Mason BOR
- $199,5003 bd2 ba1.9k sqft537 4th St NE, Mason City, IA 50401For SaleMLS ID #260776, JESSICA SEARS, Realty One Group Movement. Greater Mason BOR
- $165,0003 bd1 ba1.4k sqft153 Sunny Cir, Mason City, IA 50401For SaleMLS ID #260826, STACI MELLMAN, Hildebrand Real Estate. Greater Mason BOR
- $187,5002 bd2 ba2k sqft507 S Tennessee Pl #B201, Mason City, IA 50401For SaleMLS ID #260658, JOE CHODUR, Holtz Realty. Greater Mason BOR
- $179,9003 bd2 ba1.3k sqft1302 N Adams Ave, Mason City, IA 50401For SaleMLS ID #260446, DENISE OTT, Century 21 Preferred. Greater Mason BOR
- $220,0002 bd2 ba1.5k sqft410 4th St SW, Mason City, IA 50401For SaleMLS ID #260663, BRETT SCHONEMAN, Schoneman, Realtors. Greater Mason BOR
- $183,0002 bd2 ba1.1k sqft501 S Tennessee Pl APT 303, Mason City, IA 50401For SaleMLS ID #260377, JENNA SHERIFF, Jane Fischer & Associates Llc. Greater Mason BOR
- $220,0002 bd2 ba1.5k sqft418 4th St SW, Mason City, IA 50401For SaleMLS ID #260630, BRETT SCHONEMAN, Schoneman, Realtors. Greater Mason BOR
- $170,0002 bd2 ba1.3k sqft612 S Carolina Ave, Mason City, IA 50401For SaleMLS ID #260438, LUCAS KIRCHGATTER, Realty One Group Movement. Greater Mason BOR
- $149,9003 bd1 ba1.2k sqft326 14th St NW, Mason City, IA 50401For SaleMLS ID #260814, BRENDA ADAMS, Home First Real Estate. Greater Mason BOR
- $220,0002 bd2 ba1.5k sqft402 4th St SW, Mason City, IA 50401For SaleMLS ID #260008, BRETT SCHONEMAN, Schoneman, Realtors. Greater Mason BOR
