Welcome to this beautiful, move-in-ready three bedroom, two full bath home ideally located close to major highways, shopping, restaurants and a park.
Enjoy the convenience of one level living in a home that has been thoughtfully updated and well maintained. The updated kitchen features new flooring, countertops, and appliances making it both stylish and functional. The home has been freshly painted with new carpet and custom blinds throughout the main level, all approximately two years old.
Additional updates include a new central A/C unit installed in July 2026, a new kitchen ceiling fan and new light fixtures in the dining room, hallway and two bedrooms. The hardwood floors have been professionally sanded and refinished adding warmth and character throughout the home.
The full finished basement provides abundant storage and additional versatile living or recreational space. An integral garage adds convenience and protection from the elements.
The washer and dryer, approximately two years old and kitchen appliances approximately 4 years old are included with the sale. Step outside to enjoy the backyard, complete with a pergola that is also included, along with a newer shed for even more storage.
With it's convenient location, one-level layout, finished basement, integral garage and numerous updates, this home offers comfort, convenience and plenty of storage.
Don't miss this opportunity to make this wonderful home your own-schedule your showing today!
For sale
Price cut: $2K (10/7)
$194,000
1230 State Rd, Monessen, PA 15062
3beds
--sqft
Single Family Residence
Built in ----
7,405 Square Feet Lot
$192,500 Zestimate®
$--/sqft
$-- HOA
What's special
Full finished basementOne level livingIntegral garageNew carpetFreshly paintedOne-level layoutAbundant storage
- 20 days
- 788
- 51
Likely to sell faster than
Zillow last checked:
Listing updated:
Listed by:
Lisa Collier 724-929-9699,
HOWARD HANNA MID MON VALLEY OFFICE 724-929-9699
Source: WPMLS,MLS#: 1775706 Originating MLS: West Penn Multi-List
Originating MLS: West Penn Multi-ListFacts & features
Interior
Bedrooms & bathrooms
- Bedrooms: 3
- Bathrooms: 2
- Full bathrooms: 2
Primary bedroom
- Level: Main
- Dimensions: 12x11
Bedroom 2
- Level: Main
- Dimensions: 12x10
Bedroom 3
- Level: Main
- Dimensions: 11x9
Bonus room
- Level: Lower
- Dimensions: 22X9
Dining room
- Level: Main
- Dimensions: 12x8
Kitchen
- Level: Main
- Dimensions: 12x9
Laundry
- Level: Lower
- Dimensions: 22x6
Living room
- Level: Main
- Dimensions: 15x20
Heating
- Forced Air, Gas
Cooling
- Central Air, Electric
Appliances
- Included: Some Electric Appliances, Cooktop, Dryer, Dishwasher, Microwave, Refrigerator, Washer
Features
- Flooring: Ceramic Tile, Hardwood, Carpet
- Basement: Full,Walk-Out Access
Property
Parking
- Total spaces: 4
- Parking features: Built In, Off Street, Garage Door Opener
- Has attached garage: Yes
Features
- Levels: One
- Stories: 1
- Pool features: None
Lot
- Size: 7,405 Square Feet
- Dimensions: 60 x 126
Details
- Parcel number: 2003040226
Construction
Type & style
- Home type: SingleFamily
- Architectural style: Ranch
- Property subtype: Single Family Residence
Materials
- Brick
- Roof: Asbestos Shingle
Condition
- Resale
Utilities & green energy
- Sewer: Public Sewer
- Water: Public
Community & HOA
Location
- Region: Monessen
Financial & listing details
- Tax assessed value: $16,900
- Annual tax amount: $2,676
- Date on market: 9/22/2026
Estimated market value
$192,500
$183,000 - $202,000
$1,621/mo
Price history
| Date | Event | Price |
|---|---|---|
| 10/7/2026 | Price change | $194,000-1% |
Source:  WPMLS #1775706 Report a problem WPMLS #1775706 Report a problem | ||
| 9/29/2026 | Price change | $196,000-2% |
Source: WPMLS #1775706 Report a problem | ||
| 9/22/2026 | Listed for sale | $199,900+24.9% |
Source: WPMLS #1775706 Report a problem | ||
| 7/20/2022 | Sold | $160,000+10.4% |
Source: WPMLS #1558546 Report a problem | ||
| 6/9/2022 | Contingent | $144,900 |
Source: WPMLS #1558546 Report a problem | ||
| 6/7/2022 | Listed for sale | $144,900+78.9% |
Source: WPMLS #1558546 Report a problem | ||
| 1/10/2013 | Sold | $81,000 |
Source: WPMLS #940590 Report a problem | ||
Public tax history
| Year | Property taxes | Tax assessment |
|---|---|---|
| 2025 | $2,677 | $16,900 |
| 2024 | $2,677 +6% | $16,900 |
| 2023 | $2,525 +0.8% | $16,900 |
| 2022 | $2,504 +1.7% | $16,900 |
| 2021 | $2,462 +0.3% | $16,900 |
| 2020 | $2,453 | $16,900 |
| 2019 | $2,453 +6.1% | $16,900 |
| 2018 | $2,312 +4.6% | $16,900 |
| 2017 | $2,211 +3.5% | $16,900 |
| 2016 | $2,137 +1.5% | $16,900 |
| 2015 | $2,104 -0.3% | $16,900 |
| 2014 | $2,110 | $16,900 |
| 2013 | $2,110 +1.2% | $16,900 |
| 2012 | $2,084 +1.6% | $16,900 |
| 2011 | $2,051 +1.1% | $16,900 |
| 2010 | $2,029 -1.8% | $16,900 |
| 2009 | $2,066 +4.7% | $16,900 |
| 2008 | $1,973 +1.7% | $16,900 |
| 2007 | $1,939 | $16,900 |
| 2006 | $1,939 +4.6% | $16,900 |
| 2005 | $1,855 +5.8% | $16,900 |
| 2004 | $1,753 +7.5% | $16,900 |
| 2003 | $1,632 +5.5% | $16,900 |
| 2002 | $1,547 +2.2% | $16,900 |
| 2000 | $1,513 | $16,900 |
Find assessor info on the county website
Monthly payment
Est. payment
Payment breakdown
Explore the cost of this home by adjusting the details. Changes won't be saved.Climate risks
Neighborhood: 15062
Nearby schools
Schools provided by the listing agent
- District: Monessen City
Source: WPMLS. This data may not be complete. We recommend contacting the local school district to confirm school assignments for this home.
Similar homes
- $--3 bd3 ba1.8k sqft1435 Graham Ave, Monessen, PA 15062Auction
 Auction.com 2
 - $197,5003 bd3 ba-- sqft1425 Jones St, Monessen, PA 15062For Sale
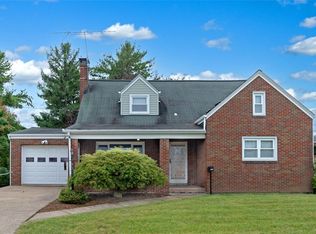 MLS ID #1772391, Pamela Drake. WPMLS
 - $169,9003 bd2 ba-- sqft20 Jefferson Dr, Monessen, PA 15062For Sale
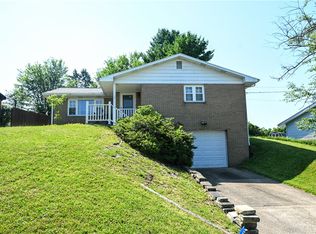 MLS ID #1762243, Bonnie Halinka. WPMLS
 - $--2 bd2 ba1.5k sqft1309 Leeds Ave, Monessen, PA 15062Auction
 Xome
Xome
