Twice the Charm, Endless Possibilities! Originally a side-by-side duplex, this spacious property has been thoughtfully converted into a single-family home offering 4-6 bedrooms, 3 full baths, and a finished walk-up attic! With an abundance of living space and two primary suites to choose from, this home offers incredible flexibility for today's lifestyle. The main-level primary suite is a rare find, offering the convenience of level-entry living complete with a private sitting room and an updated en-suite bath featuring a double vanity & 1st floor laundry. Prefer your retreat upstairs? The second-floor primary suite boasts an oversized bedroom and a beautifully updated private bath. With six generously sized rooms, there's plenty of space for home offices, guest accommodations, or hobby spaces. The finished walk-up attic provides even more versatility The list of improvements is impressive! Enjoy a brand-new kitchen, beautifully renovated bathrooms, new vinyl plank flooring throughout the main level, fresh paint throughout, updated windows, a NEW ROOF, and NEW HVAC! The expansive level backyard offers endless possibilities for entertaining, gardening or outdoor activities. With convenient access from the rear alley, there's also potential to add a garage or create off-street parking. Whether you're looking for room to spread out, the convenience of a first-floor primary suite, or flexible spaces for multigenerational living, this home delivers! With the major updates already completed, all that's left to do is move in and make it your own. A truly unique property offering the space of two homes with the comfort and convenience of one!
For sale
$199,000
536 Castner Ave, Donora, PA 15033
6beds
2,300sqft
Single Family Residence
Built in 1900
5,998 Square Feet Lot
$197,700 Zestimate®
$87/sqft
$-- HOA
What's special
Level-entry livingPrivate sitting roomSecond-floor primary suiteExpansive level backyardSix generously sized roomsNew roofBeautifully renovated bathrooms
- 10 days
- 408
- 68
Likely to sell faster than
Zillow last checked:
Listing updated:
Listed by:
Magen Bedillion 412-833-7700,
BERKSHIRE HATHAWAY THE PREFERRED REALTY 412-833-7700
Source: WPMLS,MLS#: 1778432 Originating MLS: West Penn Multi-List
Facts & features
Interior
Bedrooms & bathrooms
- Bedrooms: 6
- Bathrooms: 3
- Full bathrooms: 3
Primary bedroom
- Level: Main
Bedroom 2
- Level: Upper
Bedroom 3
- Level: Upper
Bedroom 4
- Level: Upper
Bedroom 5
- Level: Upper
Bonus room
- Level: Upper
Dining room
- Level: Main
Family room
- Level: Main
Kitchen
- Level: Main
Laundry
- Level: Main
Living room
- Level: Main
Heating
- Forced Air, Gas
Cooling
- Central Air
Appliances
- Included: Some Gas Appliances, Dishwasher, Microwave, Refrigerator, Stove
Features
- Pantry
- Flooring: Laminate, Carpet
- Basement: Full
Interior area
- Total structure area: 2,300
- Total interior livable area: 2,300 sqft
Video & virtual tour
Property
Parking
- Parking features: On Street
- Has uncovered spaces: Yes
Features
- Levels: Three Or More
- Stories: 3
- Pool features: None
Lot
- Size: 5,998 Square Feet
- Dimensions: 0.1377
Details
- Parcel number: 2400180004000700
Construction
Type & style
- Home type: SingleFamily
- Architectural style: Colonial,Three Story
- Property subtype: Single Family Residence
Materials
- Frame
- Roof: Composition
Condition
- Resale
- Year built: 1900
Utilities & green energy
- Sewer: Public Sewer
- Water: Public
Community & HOA
Community
- Features: Public Transportation
Location
- Region: Donora
Financial & listing details
- Price per square foot: $87/sqft
- Tax assessed value: $40,200
- Annual tax amount: $1,162
- Date on market: 10/9/2026
Estimated market value
$197,700
$188,000 - $208,000
$1,460/mo
Price history
| Date | Event | Price |
|---|---|---|
| 10/9/2026 | Listed for sale | $199,000+665.4%$87/sqft |
Source:  WPMLS #1778432 Report a problem | ||
| 12/22/2025 | Sold | $26,000-25.5%$11/sqft |
Source: WPMLS #1728981 Report a problem | ||
| 12/11/2025 | Pending sale | $34,900$15/sqft |
Source: WPMLS #1728981 Report a problem | ||
| 11/20/2025 | Price change | $34,900-12.5%$15/sqft |
Source: WPMLS #1728981 Report a problem | ||
| 10/31/2025 | Listed for sale | $39,900$17/sqft |
Source: WPMLS #1728981 Report a problem | ||
Public tax history
| Year | Property taxes | Tax assessment |
|---|---|---|
| 2026 | $1,162 +2.8% | $40,200 |
| 2025 | $1,130 +12.5% | $40,200 |
| 2024 | $1,005 | $40,200 |
| 2023 | $1,005 +3.7% | $40,200 |
| 2022 | $968 | $40,200 |
| 2021 | $968 +4.4% | $40,200 |
| 2020 | $927 +849.1% | $40,200 |
| 2018 | $98 +1097.1% | $40,200 |
| 2017 | $8 | $40,200 +1130.1% |
| 2016 | -- | $3,268 |
| 2015 | -- | $3,268 |
| 2014 | $81 | $3,268 |
| 2013 | $81 | $3,268 |
| 2012 | -- | $3,268 |
| 2011 | -- | $3,268 |
| 2010 | -- | $3,268 |
| 2009 | -- | $3,268 |
| 2008 | -- | $3,268 |
| 2007 | -- | $3,268 |
| 2006 | -- | $3,268 |
| 2005 | -- | $3,268 |
| 2004 | -- | $3,268 |
| 2003 | -- | $3,268 |
| 2002 | -- | $3,268 +14.1% |
| 2000 | -- | $2,863 |
Find assessor info on the county website
Monthly payment
Est. payment
Payment breakdown
Explore the cost of this home by adjusting the details. Changes won't be saved.Climate risks
Neighborhood: 15033
Nearby schools
Schools provided by the listing agent
- District: Ringgold
Source: WPMLS. This data may not be complete. We recommend contacting the local school district to confirm school assignments for this home.
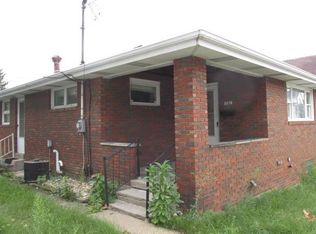
Similar homes
- $139,9005 bd2 ba1.8k sqft107 9th St, Donora, PA 15033For Sale
 MLS ID #1758763, Dean Korber. WPMLS
- $184,9005 bd2 ba2.8k sqft419 Don St, Rostraver Township, PA 15012For Sale
 MLS ID #1772276, Bonnie Halinka. WPMLS
- $199,9006 bd3 ba2k sqft800 Lincoln Ave, Charleroi, PA 15022For Sale
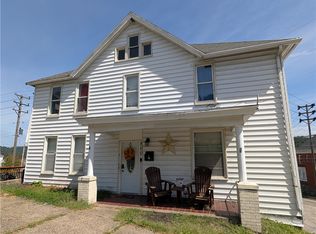 MLS ID #1773650, Erika Angioletti. WPMLS
- $200,0003 bd2 ba2k sqft864 Forest Ave, Homestead, PA 15120For Sale
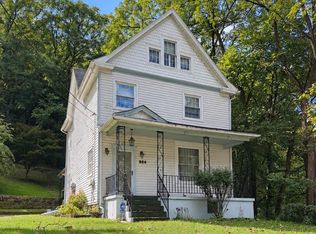 MLS ID #1778166, Ashley Pugliesi. WPMLS
