Welcome home to this beautiful spacious home on a beautiful block! This home sits on 2 lots which is almost a quarter of an acre. The home is move in ready, with a few updates this could be your dream home. This home features two fireplaces. This home is close to the freeways, shopping, hospitals, and schools. The clean out of the property will be the responsibility of the buyer. All buyer shall be with a realtor who is licensed in the state of Michigan when viewing the property.
Pending
$130,000
12300 Laing St, Detroit, MI 48224
4beds
2,651sqft
Single Family Residence
Built in 1948
10,018 Square Feet Lot
$170,200 Zestimate®
$49/sqft
$-- HOA
What's special
Beautiful spacious homeTwo fireplaces
- 118 days
- 5
- 0
Zillow last checked:
Listing updated:
Listed by:
Clifford Rockefeller 248-796-2732,
Rockefeller Realty 313-433-0544
Source: Realcomp II,MLS#: 20240069205
Facts & features
Interior
Bedrooms & bathrooms
- Bedrooms: 4
- Bathrooms: 3
- Full bathrooms: 2
- 1/2 bathrooms: 1
Heating
- Forced Air, Natural Gas
Cooling
- Central Air
Features
- Basement: Finished,Full
- Has fireplace: Yes
- Fireplace features: Basement, Living Room
Interior area
- Total interior livable area: 2,651 sqft
- Finished area above ground: 1,551
- Finished area below ground: 1,100
Property
Parking
- Total spaces: 2
- Parking features: Two Car Garage, Detached
- Garage spaces: 2
Features
- Levels: One And One Half
- Stories: 1.5
- Entry location: GroundLevel
- Pool features: None
Lot
- Size: 10,018 Square Feet
- Dimensions: 80.00 x 124.00
Details
- Parcel number: W21I057979C80
- Special conditions: Short Sale No,Standard
Construction
Type & style
- Home type: SingleFamily
- Architectural style: Cape Cod
- Property subtype: Single Family Residence
Materials
- Brick
- Foundation: Basement, Brick Mortar
Condition
- New construction: No
- Year built: 1948
Utilities & green energy
- Sewer: Public Sewer
- Water: Public
Community & HOA
Community
- Subdivision: SEVEN MILE CADIEUX SUB NO 4
HOA
- Has HOA: No
Location
- Region: Detroit
Financial & listing details
- Price per square foot: $49/sqft
- Tax assessed value: $20,196
- Annual tax amount: $1,637
- Date on market: 9/14/2024
- Cumulative days on market: 119 days
- Listing agreement: Exclusive Right To Sell
- Listing terms: Cash,Conventional,Warranty Deed
Estimated market value
$170,200
$145,000 - $196,000
$2,248/mo
Price history
| Date | Event | Price |
|---|---|---|
| 6/19/2025 | Pending sale | $130,000$49/sqft |
Source:  Realcomp II #20240069205 Report a problem Realcomp II #20240069205 Report a problem | ||
| 6/19/2025 | Listing removed | $130,000$49/sqft |
Source: Realcomp II #20240069205 Report a problem | ||
| 3/28/2025 | Pending sale | $130,000$49/sqft |
Source: Realcomp II #20240069205 Report a problem | ||
| 3/28/2025 | Listing removed | $130,000$49/sqft |
Source: Realcomp II #20240069205 Report a problem | ||
| 10/30/2024 | Pending sale | $130,000$49/sqft |
Source: Realcomp II #20240069205 Report a problem | ||
| 10/6/2024 | Price change | $130,000+4%$49/sqft |
Source: Realcomp II #20240069205 Report a problem | ||
| 9/14/2024 | Listed for sale | $125,000$47/sqft |
Source: Realcomp II #20240069205 Report a problem | ||
Public tax history
| Year | Property taxes | Tax assessment |
|---|---|---|
| 2025 | -- | $47,800 +20.7% |
| 2024 | -- | $39,600 +20% |
| 2023 | -- | $33,000 +23.6% |
| 2022 | -- | $26,700 +7.2% |
| 2021 | -- | $24,900 |
| 2020 | $1,578 +9.4% | $24,900 +26.4% |
| 2019 | $1,442 | $19,700 +11.9% |
| 2018 | $1,442 | $17,600 -1.7% |
| 2017 | -- | $17,900 -28.7% |
| 2016 | $2,532 | $25,100 |
| 2015 | $2,532 -27.4% | $25,100 -28% |
| 2013 | $3,486 +37.7% | $34,856 -31.8% |
| 2010 | $2,532 | $51,103 -12% |
| 2009 | -- | $58,072 -13.5% |
| 2008 | -- | $67,135 |
| 2007 | -- | $67,135 +5.5% |
| 2005 | $404 | $63,635 +3% |
| 2004 | -- | $61,782 +104.5% |
| 2001 | $1,966 +12.2% | $30,207 +3.2% |
| 2000 | $1,752 | $29,270 |
Find assessor info on the county website
Monthly payment
Est. payment
Payment breakdown
Explore the cost of this home by adjusting the details. Changes won't be saved.Climate risks
Neighborhood: Moross-Morang
Similar homes
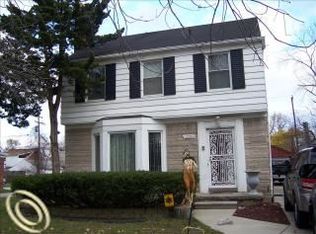
- $--4 bd2 ba1.3k sqft17741 Chandler Park Dr, Detroit, MI 48224Auction
 Auction.com 1
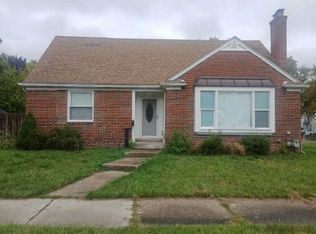
 - $--3 bd2 ba1.5k sqft5590 Devonshire Rd, Detroit, MI 48224Auction
 Auction.com 2
 - $--3 bd1 ba1.3k sqft16545 Chandler Park Dr, Detroit, MI 48224Auction
 Auction.com 2
 - $--3 bd1 ba1.3k sqft5931 Grayton St, Detroit, MI 48224Auction
 Auction.com 2
 - $139,0003 bd2 ba1.5k sqft5556 Cadieux Rd, Detroit, MI 48224For Sale
 MLS ID #20261047946, Esther L Ligon, Brookstone, Realtors LLC. Realcomp II
 - $120,0002 bd2 ba1.8k sqft6126 Guilford St, Detroit, MI 48224For SaleMLS ID #20261047941, Esther L Ligon, Brookstone, Realtors LLC. Realcomp II
- $164,9007 bd7 ba2.6k sqft12216 Morang Dr, Detroit, MI 48224For SaleMLS ID #20261073326, James A Haidar, RE/MAX First. Realcomp II
- $139,9004 bd2 ba1.6k sqft15258 Evanston St, Detroit, MI 48224For Sale
 MLS ID #26044933, Stacey Leid, Grant and Main, LLC. MichRIC
 - $139,9004 bd2 ba1.8k sqft15891 Evanston St, Detroit, MI 48224For SaleMLS ID #20261059287, Clarence R Wilson, RCH Brokerage Legacy Inc. Realcomp II
- $125,0005 bd2 ba1.5k sqft4625 Chalmers St, Detroit, MI 48215For SaleMLS ID #20261056866, Jay Naim, EXP Realty Main. Realcomp II
- $179,9993 bd3 ba1.9k sqft4348 Somerset Ave, Detroit, MI 48224For SaleMLS ID #20261074520, Tramar Clay, National Realty Centers, Inc. Realcomp II
- $140,0003 bd1 ba1.7k sqft18747 Woodcrest St, Harper Woods, MI 48225For SaleMLS ID #20261067620, Gregory White, Imagine Home Realty. Realcomp II
- $110,0005 bd1 ba1.4k sqft9316 McKinney St, Detroit, MI 48224For SaleMLS ID #20261015583, Michael Gerisch, KW Professionals. Realcomp II
- $149,9004 bd2 ba1.6k sqft22754 Almond Ave, Eastpointe, MI 48021For SaleMLS ID #26049414, Jeffrey Glover, Keller Williams Professionals. MichRIC
- $95,0003 bd2 ba1.3k sqft5791 Whittier St, Detroit, MI 48224For SaleMLS ID #20261069431, Benjamin Ness, Clyde Realty LLC. Realcomp II
