Beautifully remodeled East Marysville home! This charming 3-bedroom, 2-bath residence has been thoughtfully updated throughout and is move-in ready. Inside, you'll find new LVP flooring, a brand-new HVAC system, fresh interior and exterior paint, new blinds, and newer dual-pane windows. The spacious layout includes two living rooms and two dining areas, offering plenty of space to relax or entertain. The open kitchen connects to the breakfast nook and family room where a stunning brick fireplace creates a cozy focal point. The primary suite features a remodeled bathroom, a large walk-in closet, and private access to the backyard. Outside, enjoy beautifully landscaped front and back yards with lush new sod, a large, covered patio perfect for gatherings, and two new gates for convenience. The extra-wide driveway and oversized two-car garage provide ample parking and storage. Located in a desirable East Marysville neighborhood, the perfect place to call home!
Pending
Price cut: $19.9K (7/20)
$400,000
1231 Johnson Ave, Marysville, CA 95901
3beds
1,532sqft
:
Get pre-qualified$2,644/mo
Single Family Residence
Built in 1979
5,989 Square Feet Lot
$400,800 Zestimate®
$261/sqft
$-- HOA
What's special
Stunning brick fireplaceMove-in readyOversized two-car garageNew blindsBrand-new hvac systemOpen kitchenSpacious layout
- 301 days |
- 245 |
- 22 |
Zillow last checked:
Listing updated:
Listed by:
Kelly McCarthy DRE #01918852 530-415-0361,
eXp Realty of California Inc.
Source: MetroList Services of CA,MLS#: 225130983Originating MLS: MetroList Services, Inc.
Facts & features
Interior
Bedrooms & bathrooms
- Bedrooms: 3
- Bathrooms: 2
- Full bathrooms: 2
Rooms
- Room types: Dining Room, Family Room, Great Room, Kitchen, Living Room
Primary bedroom
- Features: Outside Access
Primary bathroom
- Features: Shower Stall(s)
Dining room
- Features: Breakfast Nook, Space in Kitchen, Dining/Living Combo, Formal Area
Kitchen
- Features: Kitchen/Family Combo
Heating
- Central, Fireplace(s)
Cooling
- Ceiling Fan(s), Central Air
Appliances
- Included: Free-Standing Refrigerator, Gas Water Heater, Range Hood, Dishwasher, Disposal, Free-Standing Electric Range
- Laundry: In Garage
Features
- Flooring: Vinyl
- Number of fireplaces: 1
- Fireplace features: Living Room, Raised Hearth
Interior area
- Total structure area: 0
- Total interior livable area: 1,532 sqft
Property
Parking
- Total spaces: 2
- Parking features: Attached, Garage Door Opener, Driveway
- Attached garage spaces: 2
- Has uncovered spaces: Yes
Features
- Levels: One
- Stories: 1
- Fencing: Back Yard
Lot
- Size: 5,989 Square Feet
- Features: Curb(s)/Gutter(s), Landscape Back, Landscape Front
Details
- Parcel number: 008363027000
- Zoning: R-1
- Special conditions: Standard
Construction
Type & style
- Home type: SingleFamily
- Property subtype: Single Family Residence
Materials
- Lap Siding
- Foundation: Concrete, Slab
- Roof: Shingle,Composition
Condition
- Year built: 1979
Utilities & green energy
- Electric: Other
- Sewer: Public Sewer
- Water: Public
- Utilities for property: Cable Available, Public, Sewer Connected, Electric, Natural Gas Connected
Community & HOA
Location
- Region: Marysville
Financial & listing details
- Price per square foot: $261/sqft
- Tax assessed value: $145,272
- Annual tax amount: $1,712
- Price range: $400K - $400K
- Date on market: 10/10/2025
Estimated market value
$400,800
$381,000 - $421,000
$2,226/mo
Price history
| Date | Event | Price |
|---|---|---|
| 7/31/2026 | Pending sale | $400,000$261/sqft |
Source: MetroList Services of CA #225130983 Report a problem | ||
| 7/20/2026 | Price change | $400,000-4.7%$261/sqft |
Source: MetroList Services of CA #225130983 Report a problem | ||
| 3/3/2026 | Listed for sale | $419,900$274/sqft |
Source: MetroList Services of CA #225130983 Report a problem | ||
| 2/8/2026 | Pending sale | $419,900$274/sqft |
Source: MetroList Services of CA #225130983 Report a problem | ||
| 1/30/2026 | Price change | $419,900-2.3%$274/sqft |
Source: MetroList Services of CA #225130983 Report a problem | ||
| 10/10/2025 | Listed for sale | $430,000$281/sqft |
Source: MetroList Services of CA #225130983 Report a problem | ||
Public tax history
| Year | Property taxes | Tax assessment |
|---|---|---|
| 2025 | $1,712 +1.7% | $145,272 +2% |
| 2024 | $1,682 +1.7% | $142,425 +2% |
| 2023 | $1,654 +1.4% | $139,634 +2% |
| 2022 | $1,632 +1.1% | $136,897 +2% |
| 2021 | $1,614 -6.8% | $134,213 +1% |
| 2020 | $1,733 +1.8% | $132,838 +2% |
| 2019 | $1,703 -8.8% | $130,234 +2% |
| 2018 | $1,866 -2.5% | $127,681 +2% |
| 2017 | $1,913 +12.9% | $125,178 +2% |
| 2016 | $1,694 +16.4% | $122,725 +1.5% |
| 2015 | $1,456 -4.3% | $120,882 +2% |
| 2014 | $1,522 | $118,515 +0.5% |
| 2013 | -- | $117,981 +2% |
| 2012 | -- | $115,668 +2% |
| 2011 | -- | $113,401 +0.8% |
| 2010 | -- | $112,554 -0.2% |
| 2009 | -- | $112,822 +2% |
| 2008 | -- | $110,611 +2% |
| 2007 | -- | $108,443 +2% |
| 2006 | -- | $106,318 +2% |
| 2005 | -- | $104,235 +2% |
| 2004 | -- | $102,192 +1.9% |
| 2003 | -- | $100,321 +2% |
| 2002 | -- | $98,355 +2% |
| 2001 | -- | $96,428 |
Find assessor info on the county website
Monthly payment
Est. payment
Payment breakdown
Explore the cost of this home by adjusting the details. Changes won't be saved.Climate risks
Neighborhood: 95901
Nearby schools
GreatSchools rating
- 4/10Kynoch Elementary SchoolGrades: K-5Distance: 0.6 mi
- 3/10Anna McKenney Intermediate SchoolGrades: 6-8Distance: 0.6 mi
- 4/10Marysville High SchoolGrades: 9-12Distance: 1.1 mi
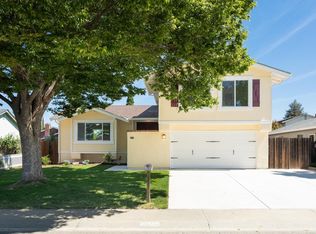
- $427,1004 bd3 ba1.9k sqft1237 Johnson Ave, Marysville, CA 95901Off Market
- $383,3005 bd3 ba2k sqft1225 Johnson Ave, Marysville, CA 95901Off Market
- $383,3003 bd2 ba1.5k sqft1238 Nadene Dr, Marysville, CA 95901Off Market
- $376,0004 bd2 ba1.6k sqft1244 Nadene Dr, Marysville, CA 95901Off Market
- $350,3003 bd2 ba1.5k sqft1243 Johnson Ave, Marysville, CA 95901Off Market
- $354,8003 bd2 ba1.4k sqft1232 Nadene Dr, Marysville, CA 95901Off Market
- $413,1004 bd2 ba1.6k sqft1219 Johnson Ave, Marysville, CA 95901Off Market
- $315,8003 bd2 ba1.5k sqft1226 Nadene Dr, Marysville, CA 95901Off Market
A local agent can set up tours, give advice and negotiate with sellers.
Similar homes
- $414,9004 bd2 ba1.6k sqft2366 Cheim Blvd, Marysville, CA 95901For Sale
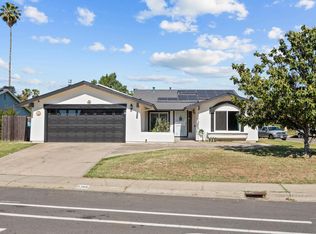 MLS ID #226053839, Andrey Zhuravel. MetroList Services of CA
 - $390,0003 bd2 ba1.3k sqft1367 Val Dr, Marysville, CA 95901For Sale
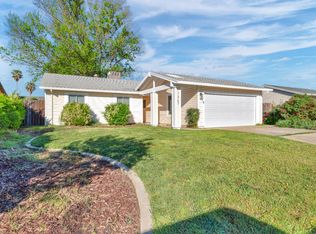 MLS ID #226040840, Cristian Lamas. MetroList Services of CA
 - $384,9003 bd2 ba1.3k sqft209 Gross Ave, Marysville, CA 95901For Sale
 MLS ID #226092544, Tyler Edwards-Lohse. MetroList Services of CA
 - $409,0003 bd2 ba1.1k sqft1452 Stephenson St, Linda, CA 95901For Sale
 MLS ID #226090062, Antonio Rubio. MetroList Services of CA
 - $367,0004 bd2 ba1.3k sqft2216 Huston St, Marysville, CA 95901For SaleMLS ID #226081160, Edward Lenzer. MetroList Services of CA
- $425,0003 bd2 ba1.4k sqft2155 Cecilia Way, Linda, CA 95901For SaleMLS ID #226097066, Ben Rosellini. MetroList Services of CA
- $379,9993 bd2 ba1.2k sqft5832 Montclair Ave, Linda, CA 95901For SaleMLS ID #226081916, Leo Ventura. MetroList Services of CA
- $389,9003 bd2 ba1.1k sqft1820 Kenwood Way, Linda, CA 95901For SaleMLS ID #226025589, Leonel Valdes. MetroList Services of CA
- $375,0003 bd2 ba1.3k sqft2168 Roberta Ave, Linda, CA 95901For SaleMLS ID #226088428, Kelly McCarthy. MetroList Services of CA
- $390,0003 bd2 ba1.2k sqft1944 Manchester Dr, Marysville, CA 95901For SaleMLS ID #226081678, Jenise Keller. MetroList Services of CA
- $350,0003 bd2 ba1k sqft2209 Greely Dr, Marysville, CA 95901For SaleMLS ID #226081637, Inder Ghusar. MetroList Services of CA
- $379,0003 bd2 ba1.4k sqft2134 Roberta Ave, Linda, CA 95901For SaleMLS ID #226069103, Tami Holland Davis. MetroList Services of CA
- $315,0003 bd1 ba950 sqft916 Huston St, Marysville, CA 95901For SaleMLS ID #226096426, Jamie Pierroz. MetroList Services of CA
- $419,9003 bd2 ba1.3k sqft5528 Sunhaven, Marysville, CA 95901For SaleMLS ID #226072277, James K Smith, California Magic Real Estate. BAREIS
- $315,0003 bd2 ba1k sqft1984 Sunrise Ave, Linda, CA 95901For SaleMLS ID #226096060, Thai Jimmy Vo. MetroList Services of CA
- $399,0003 bd2 ba1.3k sqft6331 Katrina, Linda, CA 95901For SaleMLS ID #226044588, Justin Sherrets. MetroList Services of CA
- $409,9003 bd2 ba1.1k sqft6297 Katrina Dr, Linda, CA 95901For SaleMLS ID #226065978, Ana Rubio. MetroList Services of CA
- $384,9003 bd3 ba1.3k sqft496 Bell Ave, Yuba City, CA 95991For SaleMLS ID #226094546, Ana Rubio. MetroList Services of CA
- $409,0004 bd2 ba2.1k sqft477 Lynn Way, Yuba City, CA 95991For SaleMLS ID #226088453, Michael Brown. MetroList Services of CA
- $397,0004 bd2 ba1.7k sqft5930 Garden Ave, West Linda, CA 95961For SaleMLS ID #226084332, Fernando Campofreda. MetroList Services of CA
Local buyer's agents are ready to help
