Beautifully Remodeled Home in Desirable Farragut!
Located in the highly sought-after Farragut area of Knoxville and zoned for all Farragut schools, this extensively remodeled home offers exceptional style, functionality, and peace of mind. Fully remodeled in 2025, the home features two primary suites--one upstairs and one downstairs, providing flexible living arrangements for guests, family, or multigenerational living.
The extensive updates include two new HVAC units, new electrical wiring and panel, all-new appliances and cabinetry, updated countertops and backsplash, new siding, gutters, composite-covered eaves, and a new garage door. The two-car garage features an epoxy-coated floor, while two laundry hookups--one upstairs and one downstairs--add everyday convenience.
Inside, abundant natural light complements sophisticated lighting fixtures, custom tile showers, and beautifully updated finishes throughout. A tiled fireplace adds an inviting focal point.
Outside, enjoy an almost half-acre lot enclosed by a new wood privacy fence, offering plenty of room for outdoor living and entertaining. With extensive 2025 renovations and a desirable Farragut location, this move-in-ready home is a rare opportunity!
Active
Price cut: $10K (9/26)
$539,999
12312 W Kings Gate Rd, Knoxville, TN 37934
4beds
1,896sqft
Single Family Residence
Built in 1973
0.47 Acres Lot
$-- Zestimate®
$285/sqft
$-- HOA
What's special
Sophisticated lighting fixturesCustom tile showersNew sidingTwo new hvac unitsNew garage doorAbundant natural lightBeautifully updated finishes throughout
- 20 days
- 1,802
- 210
Likely to sell faster than
Zillow last checked:
Listing updated:
Listed by:
Janet McGlohn,
United Real Estate Solutions 865-444-2400,
Bill McGlohn 865-313-0886,
United Real Estate Solutions
Source: East Tennessee Realtors,MLS#: 1354837
Facts & features
Interior
Bedrooms & bathrooms
- Bedrooms: 4
- Bathrooms: 4
- Full bathrooms: 3
- 1/2 bathrooms: 1
Heating
- Central, Electric
Cooling
- Central Air, Ceiling Fan(s)
Appliances
- Included: Dishwasher, Microwave, Range
Features
- Walk-In Closet(s), Eat-in Kitchen
- Basement: Crawl Space
- Number of fireplaces: 1
- Fireplace features: Other
Interior area
- Total structure area: 1,896
- Total interior livable area: 1,896 sqft
Property
Parking
- Total spaces: 2
- Parking features: Garage Door Opener, Attached, Main Level
- Attached garage spaces: 2
Features
- Has view: Yes
- View description: Other
Lot
- Size: 0.47 Acres
- Dimensions: 100 x 226 x IRR
- Features: Rolling Slope
Details
- Parcel number: 152KA024
Construction
Type & style
- Home type: SingleFamily
- Architectural style: Traditional
- Property subtype: Single Family Residence
Materials
- Fiber Cement, Frame
Condition
- Year built: 1973
Utilities & green energy
- Sewer: Public Sewer
- Water: Public
Community & HOA
Community
- Subdivision: Kings Gate Unit 3
Location
- Region: Knoxville
Financial & listing details
- Price per square foot: $285/sqft
- Tax assessed value: $258,900
- Annual tax amount: $1,006
- Date on market: 9/9/2026
Estimated market value
Not available
Estimated sales range
Not available
Not available
Price history
| Date | Event | Price |
|---|---|---|
| 9/26/2026 | Price change | $539,999-1.8%$285/sqft |
Source:  East Tennessee Realtors #1354837 Report a problem East Tennessee Realtors #1354837 Report a problem | ||
| 9/9/2026 | Listed for sale | $549,999+10%$290/sqft |
Source: East Tennessee Realtors #1354837 Report a problem | ||
| 1/14/2026 | Sold | $499,999$264/sqft |
Source: East Tennessee Realtors #1322188 Report a problem | ||
| 12/27/2025 | Pending sale | $499,999$264/sqft |
Source: East Tennessee Realtors #1322188 Report a problem | ||
| 11/22/2025 | Listed for sale | $499,999+147.5%$264/sqft |
Source: East Tennessee Realtors #1322188 Report a problem | ||
| 12/28/2022 | Sold | $202,000$107/sqft |
Source: Public Record Report a problem | ||
Public tax history
| Year | Property taxes | Tax assessment |
|---|---|---|
| 2025 | $1,006 | $64,725 |
| 2024 | $1,006 | $64,725 |
| 2023 | $1,006 | $64,725 |
| 2022 | $1,006 +21.1% | $64,725 +65.1% |
| 2021 | $831 | $39,200 -75% |
| 2020 | $831 | $156,800 |
| 2019 | $831 | $156,800 |
| 2018 | $831 | -- |
| 2017 | $831 -8.7% | $39,200 |
| 2016 | $910 | -- |
| 2015 | $910 | -- |
| 2014 | $910 0% | -- |
| 2013 | $910 -43.9% | -- |
| 2012 | $1,622 | -- |
| 2011 | $1,622 | $33,650 |
| 2010 | $1,622 | $33,650 |
| 2009 | $1,622 +2.3% | $33,650 +16.7% |
| 2008 | $1,585 +0% | $28,825 |
| 2007 | $1,585 | $28,825 |
| 2006 | $1,585 | $28,825 |
| 2005 | $1,585 +3.7% | $28,825 +13.3% |
| 2004 | $1,530 +6.2% | $25,450 |
| 2003 | $1,440 | $25,450 |
| 2002 | -- | $25,450 |
| 2001 | -- | $25,450 +11.4% |
| 2000 | -- | $22,850 |
Find assessor info on the county website
Monthly payment
Est. payment
Payment breakdown
Explore the cost of this home by adjusting the details. Changes won't be saved.Climate risks
Neighborhood: 37934
Nearby schools
Schools provided by the listing agent
- Elementary: Farragut Primary
- Middle: Farragut
- High: Farragut
Source: East Tennessee Realtors. This data may not be complete. We recommend contacting the local school district to confirm school assignments for this home.

- $396,5003 bd3 ba1.7k sqft12316 W Kings Gate Rd, Knoxville, TN 37934Off Market
- $337,9003 bd2 ba1.4k sqft12308 W Kings Gate Rd, Knoxville, TN 37934Off Market
- $380,7003 bd2 ba1.7k sqft12402 W Kings Gate Rd, Knoxville, TN 37934Off Market
- $397,2004 bd2 ba-- sqft12200 W Kings Gate Rd, Knoxville, TN 37934Off Market
Similar homes
- $629,7004 bd2 ba2.2k sqft442 Russfield Dr, Knoxville, TN 37934Active

 MLS ID #1354641, Krystle McClain, LeConte Realty, LLC. East Tennessee Realtors
 - $459,9003 bd3 ba2k sqft10829 Sonja Dr, Knoxville, TN 37934Active
 MLS ID #1343026, Felisa Zinckgraf, Wallace. East Tennessee Realtors
 - $510,0003 bd2 ba2k sqft12515 Yarnell Rd, Knoxville, TN 37932Active
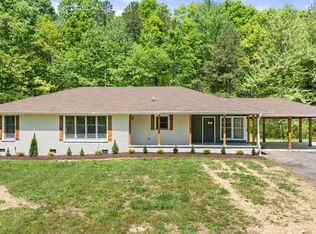 MLS ID #1339056, Luke Noe, River Rock Real Estate Group. East Tennessee Realtors
 - $524,9003 bd3 ba2.3k sqft7547 Gynevere Dr, Knoxville, TN 37931For Sale
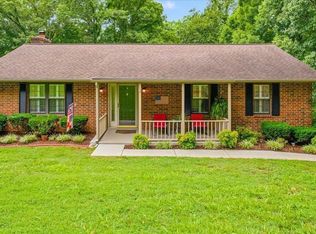
 MLS ID #3541547, Elizabeth Wood. RealTracs MLS as distributed by MLS GRID
 - $550,0004 bd3 ba2.4k sqft10841 Snowfall Ln, Knoxville, TN 37931ActiveMLS ID #1354096, Venita Thomas, Walton George Realty Group. East Tennessee Realtors
- $549,0003 bd2 ba2.4k sqft9220 Slade Dr, Knoxville, TN 37931ActiveMLS ID #1353081, Jon Engle, Realty Executives Associates. East Tennessee Realtors
- $550,0003 bd2 ba2.1k sqft10611 Tin Man Ln, Knoxville, TN 37932ActiveMLS ID #1353425, Jennifer Cook, Keller Williams Signature. East Tennessee Realtors
- $619,9004 bd3 ba2.5k sqft8400 Woodbrook Dr, Knoxville, TN 37919ActiveMLS ID #1354592, Jason Huff, Keller Williams Realty. East Tennessee Realtors
- $569,9003 bd2 ba1.9k sqft363 Cheestana Way, Loudon, TN 37774ActiveMLS ID #1355805, Cindy Nash Miller, ReMax Excels. East Tennessee Realtors
- $580,0004 bd3 ba2.7k sqft504 Locust Hill Ln, Knoxville, TN 37920ActiveMLS ID #1354383, Miranda Fritts, Realty Executives Associates. East Tennessee Realtors
- $475,0003 bd3 ba2.5k sqft3701 Solway Rd, Knoxville, TN 37931ActiveMLS ID #1345357, Jennifer Cook, Keller Williams Signature. East Tennessee Realtors
- $579,9004 bd3 ba2.7k sqft2627 Sweeping Rain Ln, Knoxville, TN 37931For SaleMLS ID #3526313, Jeramiah Peck. RealTracs MLS as distributed by MLS GRID
- $495,0003 bd3 ba2.2k sqft1221 Huntington Rd, Knoxville, TN 37919ActiveMLS ID #1344510, Katelyn Bethmann, Greater Impact Realty. East Tennessee Realtors
- $599,9003 bd4 ba2.4k sqft627 October Glory Ln, Knoxville, TN 37934ActiveMLS ID #1324887, Gregory Gilbert, Realty Executives Knox Valley. East Tennessee Realtors
- $574,9004 bd4 ba2.6k sqft12512 Dalton View Ln, Knoxville, TN 37932New ConstructionMLS ID #3514350, Ford Ortale. RealTracs MLS as distributed by MLS GRID
- $595,0003 bd3 ba2.7k sqft3205 Great Plains Ln, Knoxville, TN 37931For Sale
 MLS ID #711290, Shannon Helton, Mountain Home Realty. Lakeway Area AOR
 - $594,0003 bd2 ba1.8k sqft6508 Westland Dr, Knoxville, TN 37919ActiveMLS ID #1350040, RJ Michaels, Realty Executives Associates. East Tennessee Realtors
- $479,0004 bd2 ba1.8k sqft1700 Lockwood Dr, Knoxville, TN 37918ActiveMLS ID #1350642, Bo Mayberry, Keller Williams. East Tennessee Realtors
- $689,0005 bd3 ba2.7k sqft8934 Highbury Way, Knoxville, TN 37922ActiveMLS ID #1355019, Becky Rainey, Crye-Leike Realtors South, Inc. East Tennessee Realtors
