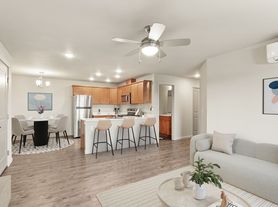

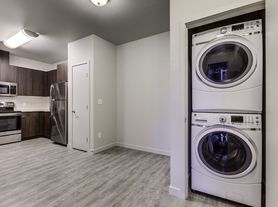
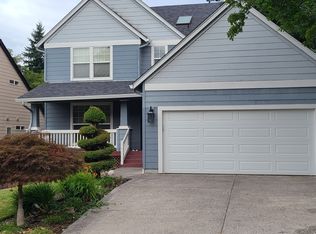
9 to 12 Month lease available, $2,950 rent per month, $4,400 deposit, with both the first month's rent and deposit required before moving in. The home is available now.
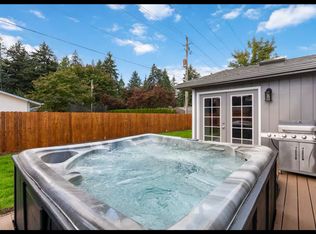
DESCRIPTION: This beautiful 2,264 square feet home includes a great room with a gas fireplace, dining room, kitchen with a large walk-in pantry, and a mud room leading to the two-car garage. Also included on the first floor is a flex / office area located by the front door, a powder room, and a double sliding door opening to the back patio. The large covered back patio area and lovely fenced backyard provide space for a peaceful retreat.
Upstairs you will find a master suite with an ensuite bathroom and a large walk-in closet. Additionally located on the second floor are two more bedrooms (with walk-in closets), a hall bathroom, a large flex / loft area, and a laundry room with a luxury washer and dryer on pedestals.
Easy access to the Orchards Area of Vancouver, Prairie High School, shopping, dining, SR 503, and I-205, make this a great place to live no matter where you work in the area.
Front and backyard maintenance is included in the rent. On top of that, a sprinkler system with programmed controller takes care of the watering for both the front and back landscaping.
This is a smoke free property. No smoking or vaping or otherwise inhaling any substance, including by friends and family, is permitted in any portion of the property.
Utilities: Not included in rent. All utilities are the responsibility of the tenants.
Pets: Yes, maximum of 2 pets, dogs and cats only, pre-approval required. Additional pet rent of $90 per month. Any pet or animal requires the leasing agent's approval on a case-by-case basis.
Minimum 9-month lease required.
Additional rules apply, including HOA rules.
HOME FEATURES:
Central Air Conditioning
Gas Fireplace
Smoke Free
Quantum Fiber High Speed Internet available
Stainless Steel Appliances
Microwave
Oven
Dishwasher
Refrigerator
Large Pantry
Double Sliding Door
Large Covered Patio
Fenced Backyard
LVP Floors Downstairs
Carpet Upstairs
Luxury Washer/Dryer on Pedestals
Walk-In Closets
Window Coverings
Storage Space
Sprinkler System
APPLICATION PROCESS: If you are interested in leasing the property, contact us and we will email you a **Basic Tenant Information Form and our full rental criteria. This information form is FREE of charge and is REQUIRED to put you in the queue for prospective tenants. We will offer tour appointments to those who submitted the tenant information form. If after seeing the property you want to move forward and apply, we will invite prospective renters to submit a formal application and have a background check performed (through TransUnion SmartCheck Premium Service). The TransUnion screening is paid for by the prospective tenant. The prospective tenant enters their information into the screening thus keeping all their sensitive information private.
Comprehensive Reusable Tenant Screening Reports are not accepted.
PARTIAL LIST OF THE RENTAL CRITERIA:
(ADDITIONAL RENTAL CRITERIA APPLY. Contact us for the full list.)
Each person will be required to qualify individually.
All adults who will be living in the house must tour the property. Photo IDs will be checked on this visit.
Stable (one year) and verifiable employment.
Verifiable gross income must be more than 3x monthly rent.
Good references from employers.
Credit score above 650.
Twelve months of rental history from a current, unrelated property manager or verifiable home ownership is required.
Good recommendation from previous rental managers (for example- you always pay rent on time, abide by the lease agreement, no damages, or disturbances).
Incomplete, inaccurate, or falsified information made on the Basic Tenant Information Form will be grounds for denial. For example, any pets or animals that will be living in the house must be disclosed on the Basic Tenant Information Form.
No criminal record, evictions, foreclosures, or bankruptcies.
No business may be operated on the property. If approved for tenancy and later it is confirmed that a business is being operated on the property, termination will result.
Any applicant whose Tenancy may adversely affect the property of BSLT Properties, the property of other tenants, or health, safety and /or the right to peaceful enjoyment of the premises of the tenants, the BSLT Properties agents, or neighbors will be denied.
** The Basic Tenant Information Form will ask for your name, phone number and email address, expected move-in date, criminal history, evictions, foreclosures, or bankruptcies, other occupants, references (one should be your employer), employment history and salary, resident history, reason for vacating, have you given legal notice, previous property manager contact information, previous address and property manager, vehicles, animals, and renters insurance. There will be spaces for your SSN, date of birth, and information from a government issued ID card. This information is not needed by us, but it will be needed by TransUnion when the background, credit check, etc. are performed. On the electronic Basic Tenant Information Form put in place holder numbers like 123-45-6789 for the SSN. You will need to remember what you enter as your date of birth. This number is used later in the process for you to verify your identity. For a paper forms, just leave this information blank.
House for rent
$2,950/moFees may apply
12313 NE 113th Cir, Vancouver, WA 98682
3beds
2,264sqft
Price may not include required fees and charges. Price shown reflects the lease term provided. Learn more|
Single family residence
Available now
Cats, dogs OK
Air conditioner, central air
In unit laundry
Attached garage parking
Central, forced air
What's special
Carpet upstairsDining roomLovely fenced backyardStainless steel appliancesCentral air conditioningStorage spaceLvp floors downstairs
- 29 days |
- -- |
- -- |
Zillow last checked:
Listing updated:
Travel times

Let’s turn your rent into credit progress
Build credit history with every on-time payment and get credit for the payment you’re already making.
Facts & features
Interior
Bedrooms & bathrooms
- Bedrooms: 3
- Bathrooms: 3
- Full bathrooms: 2
- 1/2 bathrooms: 1
Heating
- Central, Forced Air
Cooling
- Air Conditioner, Central Air
Appliances
- Included: Dishwasher, Microwave Oven, Oven, Refrigerator
- Laundry: In Unit
Features
- Walk In Closet
Interior area
- Total interior livable area: 2,264 sqft
Property
Parking
- Parking features: Attached, Covered, Garage, Off Street
- Has attached garage: Yes
- Details: Contact manager
Features
- Patio & porch: Patio
- Exterior features: Sprinkler System
Details
- Additional structures: Garage(s)
- Parcel number: 986052742
Construction
Type & style
- Home type: SingleFamily
- Property subtype: Single Family Residence
Community & HOA
HOA
- Amenities included: Parking
Location
- Region: Vancouver
Financial & listing details
- Lease term: 1 Year
Price history
| Date | Event | Price |
|---|---|---|
| 7/18/2026 | Price change | $2,950-4.1%$1/sqft |
Source: Zillow Rentals Report a problem | ||
| 6/27/2026 | Listed for rent | $3,075$1/sqft |
Source: Zillow Rentals Report a problem | ||
| 6/4/2021 | Sold | $508,363$225/sqft |
Source: Public Record Report a problem | ||
Neighborhood: Orchards
Nearby schools
GreatSchools rating
- 8/10Glenwood Heights Primary SchoolGrades: PK-4Distance: 1.7 mi
- 4/10Laurin Middle SchoolGrades: 5-8Distance: 1.7 mi
- 5/10Prairie High SchoolGrades: 9-12Distance: 0.5 mi