Step into this beautifully renovated 4/2.5/2, boasting an open-concept floor plan and a stunning pool. Thoughtfully remodeled from top to bottom, this gem features updated HardiPlank siding and a new roof set for 2024. The pool, enhanced with 2019 tile coping, replastering, and pool equipment, promises endless enjoyment. Freshly painted exterior & interior; painted cabinets; stainless steel appliances; and granite counters. The impressive master suite offers a coffered ceiling, stylish ceiling fan, elegant built-in shelving, recessed lighting; Beautifully newly renovated master standing shower and Free standing Garden Tub in 2nd bathroom; Luxury vinyl floors flow throughout, except for the Tiled sunroom w/ its new mini-split AC system and many recessed lights. Additional upgrades include a new garage door system and 2-inch wood blinds, new toilets, ensuring this home is truly a showstopper.
For sale
$350,000
12319 Mill Ridge Dr, Cypress, TX 77429
4beds
2,812sqft
Single Family Residence
Built in 1984
9,600 Square Feet Lot
$342,000 Zestimate®
$124/sqft
$49/mo HOA
What's special
Stunning poolMany recessed lightsFreshly painted exteriorOpen-concept floor planRecessed lightingStainless steel appliancesTiled sunroom
- 7 days
- 301
- 38
Likely to sell faster than
Zillow last checked:
Listing updated:
Listed by:
Collin Nguyen TREC #0515780 832-640-5183,
HomeSmart
Source: HAR,MLS#: 15213203
Facts & features
Interior
Bedrooms & bathrooms
- Bedrooms: 4
- Bathrooms: 3
- Full bathrooms: 2
- 1/2 bathrooms: 1
Bedroom
- Level: Second
- Area: 156
- Dimensions: 13x12
Bedroom
- Level: Second
- Area: 288
- Dimensions: 16x18
Bedroom
- Level: Second
- Area: 130
- Dimensions: 13x10
Bedroom
- Level: Second
- Area: 144
- Dimensions: 12x12
Primary bathroom
- Features: Double Sinks, Tub + Separate Shower
- Level: Second
Breakfast
- Level: First
- Area: 88
- Dimensions: 11x8
Den
- Level: First
- Area: 255
- Dimensions: 17x15
Dining room
- Level: First
- Area: 120
- Dimensions: 12x10
Kitchen
- Level: First
- Area: 99
- Dimensions: 11x9
Living room
- Features: Formal
- Level: First
- Area: 180
- Dimensions: 12x15
Sunroom
- Level: First
- Area: 400
- Dimensions: 40x10
Heating
- Natural Gas
Cooling
- Attic Fan, Electric
Appliances
- Included: Disposal, Gas Oven, Microwave, Free-Standing Range, Dishwasher
- Laundry: Gas Dryer Hookup, Washer Hookup
Features
- All Bedrooms Up
- Flooring: Carpet, Tile
- Number of fireplaces: 1
- Fireplace features: Gas
Interior area
- Total structure area: 2,812
- Total interior livable area: 2,812 sqft
Property
Parking
- Total spaces: 2
- Parking features: Attached
- Attached garage spaces: 2
Features
- Stories: 2
- Has private pool: Yes
- Pool features: Gunite
- Fencing: Back Yard
Lot
- Size: 9,600 Square Feet
- Features: Subdivided, 0 Up To 1/4 Acre
Details
- Parcel number: 1144390030009
Construction
Type & style
- Home type: SingleFamily
- Architectural style: Traditional
- Property subtype: Single Family Residence
Materials
- Brick, Cement Siding, Vinyl Siding
- Foundation: Slab
- Roof: Composition
Condition
- New construction: No
- Year built: 1984
Utilities & green energy
- Sewer: Public Sewer
- Water: Public
Community & HOA
Community
- Subdivision: Mill Ridge North
HOA
- HOA fee: $585 annually
Location
- Region: Cypress
Financial & listing details
- Price per square foot: $124/sqft
- Tax assessed value: $340,000
- Annual tax amount: $7,531
- Date on market: 11/8/2026
- Listing terms: Cash,Conventional,Investor
- Ownership: Full Ownership
- Road surface type: Concrete
Estimated market value
$342,000
$325,000 - $359,000
$2,987/mo
Price history
| Date | Event | Price |
|---|---|---|
| 11/8/2026 | Listed for sale | $350,000+72.4%$124/sqft |
Source:  HAR #15213203 Report a problem | ||
| 6/6/2020 | Listing removed | $1,850$1/sqft |
Source: Realty Associates #82135354 Report a problem | ||
| 6/2/2020 | Listed for rent | $1,850$1/sqft |
Source: Realty Associates #82135354 Report a problem | ||
| 3/7/2017 | Sold | -- |
Source: Agent Provided Report a problem | ||
| 1/30/2017 | Price change | $203,000-2.9%$72/sqft |
Source: Realty Associates #14876247 Report a problem | ||
| 1/28/2017 | Listing removed | $1,850$1/sqft |
Source: Realty Associates #29407273 Report a problem | ||
| 1/18/2017 | Listed for rent | $1,850$1/sqft |
Source: Realty Associates #29407273 Report a problem | ||
| 1/17/2017 | Price change | $209,000-4.6%$74/sqft |
Source: Realty Associates #14876247 Report a problem | ||
| 1/14/2017 | Listed for sale | $219,000+6.8%$78/sqft |
Source: Realty Associates #14876247 Report a problem | ||
| 3/29/2016 | Sold | -- |
Source: Agent Provided Report a problem | ||
| 3/25/2016 | Listing removed | $1,850$1/sqft |
Source: Realty Associates #82887448 Report a problem | ||
| 3/7/2016 | Price change | $1,850-15.9%$1/sqft |
Source: Realty Associates #82887448 Report a problem | ||
| 2/18/2016 | Listed for sale | $205,000$73/sqft |
Source: Realty Associates #80792540 Report a problem | ||
| 1/15/2016 | Listed for rent | $2,200$1/sqft |
Source: Realty Associates #82887448 Report a problem | ||
Public tax history
| Year | Property taxes | Tax assessment |
|---|---|---|
| 2025 | $2,968 +3.8% | $340,000 +0.8% |
| 2024 | $2,860 +9% | $337,347 -1.7% |
| 2023 | $2,624 +25.3% | $343,099 +25.3% |
| 2022 | $2,094 | $273,900 +22.8% |
| 2021 | -- | $223,018 +2% |
| 2020 | $1,539 -9.6% | $218,667 +10.4% |
| 2019 | $1,701 -69.2% | $198,000 +0.1% |
| 2018 | $5,521 | $197,800 -0.5% |
| 2017 | $5,521 +73.8% | $198,821 +5% |
| 2016 | $3,176 -32.3% | $189,377 +5.9% |
| 2015 | $4,689 | $178,742 +8.6% |
| 2014 | $4,689 | $164,571 +6% |
| 2013 | -- | $155,327 |
| 2012 | -- | $155,327 |
| 2011 | -- | $155,327 |
| 2010 | -- | $155,327 -2.2% |
| 2009 | -- | $158,778 |
| 2007 | -- | $158,778 +4% |
| 2006 | -- | $152,600 |
| 2005 | -- | $152,600 |
| 2004 | -- | $152,600 +6.2% |
| 2003 | -- | $143,700 +9.9% |
| 2002 | -- | $130,700 +9.9% |
| 2001 | -- | $118,900 +10% |
| 2000 | -- | $108,100 |
Find assessor info on the county website
Monthly payment
Est. payment
Payment breakdown
Explore the cost of this home by adjusting the details. Changes won't be saved.Climate risks
Neighborhood: 77429
Nearby schools
Schools provided by the listing agent
- Elementary: Millsap Elementary School (Cypress-Fairbanks)
- Middle: Hamilton Middle School (Cypress-Fairbanks)
- High: Cypress Creek High School
Source: HAR. This data may not be complete. We recommend contacting the local school district to confirm school assignments for this home.


Similar homes
- $375,0003 bd2 ba2.4k sqft12906 Tall Spruce Dr, Cypress, TX 77429For Sale
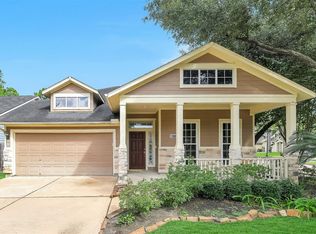 MLS ID #43290186, Dawn Fore, RE/MAX Universal. HAR
- $359,9005 bd3 ba2.9k sqft14223 Pinefrost Ln, Cypress, TX 77429For Sale
 MLS ID #72624421, Jill Smith, eXp Realty LLC. HAR
- $379,5003 bd3 ba2.2k sqft13023 Norstrum Falls Ct, Cypress, TX 77429For Sale
 MLS ID #34729478, Shayne Stinson, Beth Wolff Realtors. HAR
- $369,0004 bd3 ba2.7k sqft9414 Calwood Cir, Spring, TX 77379For Sale
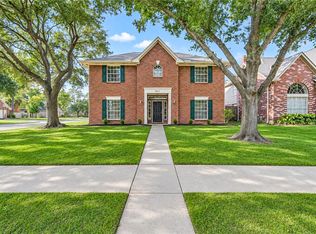 MLS ID #71999521, Yohanna Rivas, Step Real Estate. HAR
