Welcome to this freshly remodeled, inside and out, two story charming house in the Courtyard Homes subdivision in SW Houston.
This move-in ready house features 3 bedrooms, 2-1/2 baths and 2 car garage. It offers very fresh interior and exterior paint, ceiling fans in each room, and full window treatments with blinds and even drapes.
All floorings have NO CARPET for easy maintenance. Most rooms have laminate wood flooring, and only the wet areas (kitchen and bathrooms) have tiled floors. On the first floor is a spacious living room with cathedral ceiling, cozy dining room, upgraded kitchen, and half bathroom. All 3 bedrooms with 2 separate full bathrooms are located on the second floor.
The house also features a courtyard-size backyard sufficient for everyday relaxing, weekend barbeques, and as a play area for children. Don't miss this opportunity. Come see this home and make an offer!
For sale
Price cut: $14K (11/4)
$195,000
12319 Springcrest Dr, Houston, TX 77072
3beds
1,364sqft
Single Family Residence
Built in 1982
2,652 Square Feet Lot
$189,100 Zestimate®
$143/sqft
$90/mo HOA
What's special
Cozy dining roomUpgraded kitchen
- 36 days
- 399
- 48
Zillow last checked:
Listing updated:
Listed by:
Brenda Ringe TREC #0545814 281-635-4119,
My Castle Realty
Source: HAR,MLS#: 63772954
Facts & features
Interior
Bedrooms & bathrooms
- Bedrooms: 3
- Bathrooms: 3
- Full bathrooms: 2
- 1/2 bathrooms: 1
Primary bedroom
- Level: Second
- Area: 165
- Dimensions: 11 x 15
Bedroom
- Level: Second
- Area: 110
- Dimensions: 10 x 11
Bedroom
- Level: Second
- Area: 110
- Dimensions: 10 x 11
Dining room
- Level: First
- Area: 99
- Dimensions: 9 x 11
Kitchen
- Level: First
- Area: 77
- Dimensions: 7 x 11
Living room
- Level: First
- Area: 195
- Dimensions: 13 x 15
Heating
- Electric
Cooling
- Ceiling Fan(s), Electric
Appliances
- Included: Disposal, Microwave, Free-Standing Range, Dishwasher
- Laundry: Electric Dryer Hookup, Washer Hookup
Features
- 2 Staircases, All Bedrooms Up, Sitting Area, Walk-In Closet(s)
- Flooring: Laminate, Tile
- Windows: Window Coverings
- Number of fireplaces: 1
- Fireplace features: Free Standing, Wood Burning
Interior area
- Total structure area: 1,364
- Total interior livable area: 1,364 sqft
Property
Parking
- Total spaces: 2
- Parking features: Attached
- Attached garage spaces: 2
Features
- Stories: 2
- Fencing: Back Yard
Lot
- Size: 2,652 Square Feet
- Features: Patio Lot, 0 Up To 1/4 Acre
Details
- Parcel number: 1146060110012
Construction
Type & style
- Home type: SingleFamily
- Architectural style: Traditional
- Property subtype: Single Family Residence
Materials
- Blown-In Insulation, Wood Siding
- Foundation: Slab
- Roof: Composition
Condition
- New construction: No
- Year built: 1982
Utilities & green energy
- Sewer: Public Sewer
- Water: Public
Green energy
- Energy efficient items: HVAC, Exposure/Shade
Community & HOA
Community
- Subdivision: Courtyard Homes Ph 03
HOA
- Has HOA: Yes
- HOA fee: $90 monthly
Location
- Region: Houston
Financial & listing details
- Price per square foot: $143/sqft
- Tax assessed value: $182,726
- Annual tax amount: $4,302
- Date on market: 10/15/2026
- Listing terms: Cash,Conventional,FHA,VA Loan
- Road surface type: Concrete
Estimated market value
$189,100
$180,000 - $199,000
$1,735/mo
Price history
| Date | Event | Price |
|---|---|---|
| 11/7/2026 | Price change | $1,600-5.9%$1/sqft |
Source: Zillow Rentals Report a problem | ||
| 11/4/2026 | Price change | $195,000-6.7%$143/sqft |
Source:  HAR #63772954 Report a problem | ||
| 10/15/2026 | Listed for sale | $209,000+254.2%$153/sqft |
Source: HAR #63772954 Report a problem | ||
| 8/13/2026 | Listed for rent | $1,700+3%$1/sqft |
Source: Zillow Rentals Report a problem | ||
| 8/2/2026 | Listing removed | $1,650$1/sqft |
Source: Zillow Rentals Report a problem | ||
| 7/11/2026 | Listed for rent | $1,650+26.9%$1/sqft |
Source: Zillow Rentals Report a problem | ||
| 2/25/2021 | Listing removed | -- |
Source: Owner Report a problem | ||
| 4/29/2020 | Listing removed | $1,300$1/sqft |
Source: Owner Report a problem | ||
| 3/10/2020 | Price change | $1,300+4%$1/sqft |
Source: Owner Report a problem | ||
| 2/29/2020 | Listed for rent | $1,250$1/sqft |
Source: Owner Report a problem | ||
| 3/22/2019 | Listing removed | $1,250$1/sqft |
Source: Owner Report a problem | ||
| 2/28/2019 | Price change | $1,250-3.8%$1/sqft |
Source: Owner Report a problem | ||
| 1/27/2019 | Listed for rent | $1,300+4%$1/sqft |
Source: Owner Report a problem | ||
| 10/23/2017 | Listing removed | $1,250$1/sqft |
Source: Owner Report a problem | ||
| 9/26/2017 | Listed for rent | $1,250$1/sqft |
Source: Owner Report a problem | ||
| 7/7/2014 | Sold | -- |
Source: Agent Provided Report a problem | ||
| 5/13/2014 | Price change | $59,000-4.4%$43/sqft |
Source: REALHome Services and Solutions Report a problem | ||
| 4/9/2014 | Listed for sale | $61,700$45/sqft |
Source: REALHome Services and Solutions Report a problem | ||
| 3/20/2014 | Sold | -- |
Source: Public Record Report a problem | ||
Public tax history
| Year | Property taxes | Tax assessment |
|---|---|---|
| 2025 | $2,278 -1.5% | $182,726 -3.3% |
| 2024 | $2,313 -2.7% | $188,944 -8.8% |
| 2023 | $2,376 +16.9% | $207,223 +18.8% |
| 2022 | $2,032 | $174,431 +10% |
| 2021 | -- | $158,518 +5.7% |
| 2020 | $1,899 +9.7% | $149,939 +11.3% |
| 2019 | $1,731 -40.9% | $134,736 +21.9% |
| 2018 | $2,928 | $110,500 |
| 2017 | $2,928 +29.1% | $110,500 +28% |
| 2016 | $2,268 +47.5% | $86,330 +13.3% |
| 2015 | $1,537 | $76,175 |
| 2014 | $1,537 | $76,175 +15.8% |
| 2013 | -- | $65,786 |
| 2012 | -- | $65,786 -16.6% |
| 2011 | -- | $78,897 |
| 2010 | -- | $78,897 -3% |
| 2009 | -- | $81,322 -9.6% |
| 2007 | -- | $89,929 +20.5% |
| 2006 | -- | $74,657 +6.9% |
| 2005 | -- | $69,850 +10% |
| 2004 | -- | $63,500 +9.9% |
| 2003 | -- | $57,800 +9.9% |
| 2002 | -- | $52,600 +9.8% |
| 2001 | -- | $47,900 +9.9% |
| 2000 | -- | $43,600 |
Find assessor info on the county website
Monthly payment
Est. payment
Payment breakdown
Explore the cost of this home by adjusting the details. Changes won't be saved.Climate risks
Neighborhood: Alief
Nearby schools
Schools provided by the listing agent
- Elementary: Liestman Elementary School
- Middle: Killough Middle School
- High: Aisd Draw
Source: HAR. This data may not be complete. We recommend contacting the local school district to confirm school assignments for this home.

Similar homes
- $194,9993 bd3 ba1.4k sqft7709 Shadow Hill Ln, Houston, TX 77072For Sale
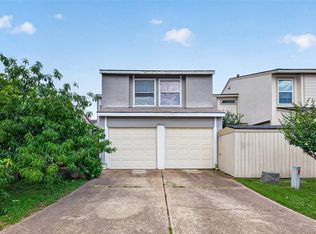 MLS ID #19146551, Nam Vu, eXp Realty LLC. HAR
- $180,0003 bd2 ba1.4k sqft8617 Dairy View Ln, Houston, TX 77072For Sale
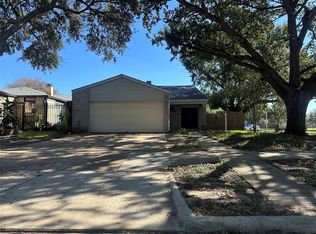 MLS ID #78772330, Thuy Nguyen, VANHUT Realty, LLC. HAR
- $225,0003 bd2 ba1.6k sqft7154 Valeview Dr, Houston, TX 77072For Sale
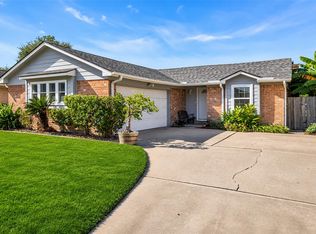 MLS ID #62441549, Ariel Villarreal, Coldwell Banker Realty - Heights. HAR
- $180,0004 bd3 ba1.4k sqft7834 Windward Passage St, Houston, TX 77072For Sale
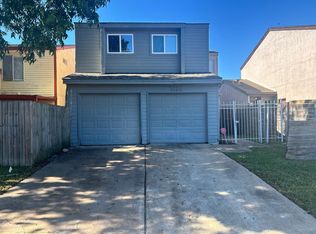 MLS ID #83032996, Latarsha McCrimmon, SKW Realty. HAR
