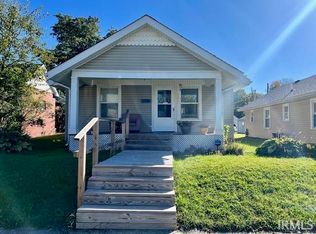
Charming fully furnished 2 bedroom, 1 bath home offering just under 1,000 sq ft of comfortable living space. This property features a functional layout, inviting living areas, some fresh interior paint, and several newer interior doors. Replacement windows and low-maintenance vinyl siding add to the home's overall appeal and efficiency. The kitchen area includes a stackable washer and dryer for added convenience. Enjoy relaxing or entertaining on the nice back deck overlooking the yard. The oversized detached garage offers excellent storage, workshop space, or additional parking and includes a 200 amp electrical service. The home also features a brand new water heater for added peace of mind. Whether you're looking for a move-in ready primary residence, weekend getaway, or a property with future short-term rental potential, this fully furnished home offers great flexibility. Conveniently located near shopping, dining, and local amenities, this turnkey property is ready for its next owner.
Pending
$129,900
1232 S Locke St, Kokomo, IN 46902
2beds
960sqft
Residential, Single Family Residence
Built in 1919
5,227 Square Feet Lot
$-- Zestimate®
$135/sqft
$-- HOA
What's special
Replacement windowsLow-maintenance vinyl sidingFunctional layout
- 109 days
- 28
- 0
Zillow last checked:
Listing updated:
Listed by:
Kaye Simmons henleygrl@aol.com,
Hardie Group
Source: MIBOR as distributed by MLS GRID,MLS#: 22110855
Facts & features
Interior
Bedrooms & bathrooms
- Bedrooms: 2
- Bathrooms: 1
- Full bathrooms: 1
- Main level bathrooms: 1
- Main level bedrooms: 2
Primary bedroom
- Level: Main
- Area: 120 Square Feet
- Dimensions: 10x12
Bedroom 2
- Level: Main
- Area: 132 Square Feet
- Dimensions: 12x11
Dining room
- Level: Main
- Area: 143 Square Feet
- Dimensions: 13x11
Kitchen
- Level: Main
- Area: 110 Square Feet
- Dimensions: 10x11
Living room
- Level: Main
- Area: 154 Square Feet
- Dimensions: 14x11
Heating
- Forced Air, Natural Gas
Cooling
- Central Air
Appliances
- Included: Dishwasher, Dryer, Gas Oven, Refrigerator, Washer, Water Heater
Features
- Attic Pull Down Stairs, Ceiling Fan(s)
- Has basement: No
- Attic: Pull Down Stairs
Interior area
- Total structure area: 960
- Total interior livable area: 960 sqft
Property
Parking
- Total spaces: 1
- Parking features: Detached
- Garage spaces: 1
Features
- Levels: One
- Stories: 1
Lot
- Size: 5,227 Square Feet
Details
- Parcel number: 341006176009000002
- Horse amenities: None
Construction
Type & style
- Home type: SingleFamily
- Architectural style: Bungalow
- Property subtype: Residential, Single Family Residence
Materials
- Vinyl Siding
- Foundation: Crawl Space
Condition
- New construction: No
- Year built: 1919
Utilities & green energy
- Water: Public
Community & HOA
Community
- Subdivision: No Subdivision
HOA
- Has HOA: No
Location
- Region: Kokomo
Financial & listing details
- Price per square foot: $135/sqft
- Tax assessed value: $89,700
- Annual tax amount: $1,800
- Date on market: 6/28/2026
- Cumulative days on market: 82 days
Estimated market value
Not available
Estimated sales range
Not available
Not available
Price history
| Date | Event | Price |
|---|---|---|
| 8/15/2026 | Pending sale | $124,900 |
Source:  IRMLS #202623010 Report a problem IRMLS #202623010 Report a problem | ||
| 7/10/2026 | Price change | $124,900-3.8% |
Source: IRMLS #202623010 Report a problem | ||
| 6/12/2026 | Listed for sale | $129,900+99.8% |
Source: IRMLS #202623010 Report a problem | ||
| 10/1/2020 | Sold | $65,000$68/sqft |
Source: Agent Provided Report a problem | ||
Public tax history
| Year | Property taxes | Tax assessment |
|---|---|---|
| 2025 | $1,590 +4.6% | $89,700 +12.8% |
| 2024 | $1,520 +6% | $79,500 +4.6% |
| 2023 | $1,434 +23.4% | $76,000 +6% |
| 2022 | $1,162 +31.4% | $71,700 +23.4% |
| 2021 | $884 +4.7% | $58,100 +31.4% |
| 2020 | $844 -0.8% | $44,200 +4.7% |
| 2019 | $851 +3.7% | $42,200 -0.2% |
| 2018 | $821 -0.2% | $42,300 +3.7% |
| 2017 | $823 -1.7% | $40,800 -0.2% |
| 2016 | $837 +279.1% | $40,900 -4.7% |
| 2014 | $221 -3.5% | $42,900 -7.7% |
| 2013 | $229 +11% | $46,500 -8.1% |
| 2012 | $206 +2.7% | $50,600 +0.6% |
| 2011 | $201 -14.3% | $50,300 -4% |
| 2010 | $235 +36.4% | $52,400 +5.9% |
| 2009 | $172 -33.6% | $49,500 -5% |
| 2007 | $259 -51.1% | $52,100 +3.2% |
| 2006 | $530 | $50,500 +38.7% |
| 2005 | -- | $36,400 |
Find assessor info on the county website
Monthly payment
Est. payment
Payment breakdown
Explore the cost of this home by adjusting the details. Changes won't be saved.Climate risks
Neighborhood: Fairlawn
Nearby schools
Schools provided by the listing agent
- Elementary: Elwood Haynes Elementary School
- Middle: Central Middle School
- High: Kokomo High School
Source: MIBOR as distributed by MLS GRID. This data may not be complete. We recommend contacting the local school district to confirm school assignments for this home.

Similar homes
- $150,0003 bd2 ba1.1k sqft1031 S Delphos St, Kokomo, IN 46902For Sale
 MLS ID #202642855, Nick Krieg, Empire Real Estate LLC. IRMLS
 - $152,9003 bd2 ba1.1k sqft1135 S Bell St, Kokomo, IN 46902For Sale
 MLS ID #202641039, Jennifer Newell, JNR Lux Realty Group, LLC. IRMLS
 - $84,9002 bd1 ba934 sqft1004 E Wheeler St, Kokomo, IN 46902For Sale
 MLS ID #202642768, Andy Hardie, The Hardie Group. IRMLS
 - $109,9003 bd1 ba1k sqft1508 S 17th St, Kokomo, IN 46902For Sale
 MLS ID #202641423, Elise Maxwell, The Hardie Group. IRMLS
 - $142,0003 bd1 ba1.4k sqft707 S Brandon St, Kokomo, IN 46901For Sale
 MLS ID #844641, Hannah Pennington, Listing Leaders. NIRA as distributed by MLS GRID
