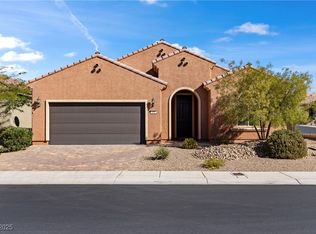
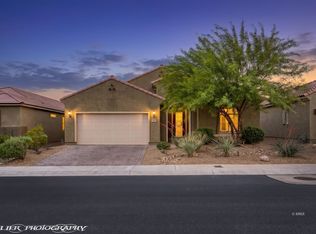
Like new modern home with full mountain views in Sun City. Enjoy unobstructed southern mountain and valley views from this better-than-new Haven model in Sun City Mesquite. Situated on a quiet street with no homes directly behind, this residence offers optimal natural light and total rear privacy. Bright, modern interiors feature easy-care LVP and tile flooring, a sunlit den behind double glass doors, and an open kitchen anchored by a large island topped with upgraded quartz, complete with refrigerator, washer, and dryer included. Seamlessly designed for indoor-outdoor living, the home features two distinct patio spaces: a private, sheltered patio conveniently located directly across from the kitchen, and a backyard patio accessed via a custom center slider that opens wide to panoramic southern mountain vistas. The primary suite serves as a peaceful retreat with a stylish walk-in shower and spacious closet, while an extended SIX-FOOT garage with custom flooring easily fits your vehicles, golf carts and/or desert gear. Best of all, you are just a short walk from newly built commercial amenities and dining located right outside the community.
For sale
$455,000
1232 Trickling Brook Trl, Mesquite, NV 89034
2beds
1,864sqft
Single Family Residence
Built in 2020
6,534 Square Feet Lot
$444,300 Zestimate®
$244/sqft
$145/mo HOA
What's special
Bright modern interiorsStylish walk-in showerFull mountain viewsOptimal natural lightTwo distinct patio spacesTotal rear privacySpacious closet
- 13 hours
- 130
- 10
Zillow last checked:
Listing updated:
Listed by:
Jim Hinson B.1003330.LLC (208)630-4909,
Sun City Realty
Source: Mesquite MLS,MLS#: 1128086
Facts & features
Interior
Bedrooms & bathrooms
- Bedrooms: 2
- Bathrooms: 2
- Full bathrooms: 2
Heating
- Heat Pump
Cooling
- Central Air, Electric, Heat Pump
Appliances
- Included: Dishwasher, Disposal, Microwave, Refrigerator, Washer/Dryer, Water Heater, Electric Water Heater, Water Softener, Oven/Range, Oven/Range- Electric
Features
- Ceiling Fan(s), Walk-In Closet(s), Den/Office
- Flooring: Carpet, Laminate
- Windows: Window Coverings
Interior area
- Total structure area: 1,864
- Total interior livable area: 1,864 sqft
Property
Parking
- Total spaces: 2
- Parking features: Attached, Auto Door(s), Remote Opener
- Attached garage spaces: 2
Features
- Levels: One
- Patio & porch: Patio- Covered
- Exterior features: Lighting
- Pool features: Association
- Fencing: Partial
- Has view: Yes
- View description: City, Mountain(s), Valley
Lot
- Size: 6,534 Square Feet
- Features: Curb & Gutter, Landscaped, Sidewalks, Sprinklers- Drip System
Details
- Parcel number: 00212513020
- Zoning description: Residential
- Other equipment: Satellite Dish
Construction
Type & style
- Home type: SingleFamily
- Architectural style: Spanish
- Property subtype: Single Family Residence
Materials
- Stucco
- Foundation: Post Tension
- Roof: Tile
Condition
- Year built: 2020
Utilities & green energy
- Electric: Power Source: City/Municipal
- Sewer: Sewer: Hooked-up
- Water: Water Source: City/Municipal
- Utilities for property: Assessments Owed, Cable T.V., Internet: Cable/DSL, Internet: Satellite/Wireless, Garbage Collection
Community & HOA
Community
- Senior community: Yes
- Subdivision: Bridge Landing,Anthem At Mesquite: Sun City
HOA
- Has HOA: Yes
- Amenities included: Swimming Pool- Assoc.
- Services included: Clubhouse, Common Areas, Master & Sub Hoa, Pool, Property Insurance, Road Maintenance, Tennis Court
- HOA fee: $145 month
Location
- Region: Mesquite
Financial & listing details
- Price per square foot: $244/sqft
- Annual tax amount: $3,936
- Date on market: 9/2/2026
Estimated market value
$444,300
$422,000 - $467,000
$2,395/mo
Price history
| Date | Event | Price |
|---|---|---|
| 9/2/2026 | Listed for sale | $455,000-5.1%$244/sqft |
Source:  Mesquite MLS #1128086 Report a problem Mesquite MLS #1128086 Report a problem | ||
| 1/31/2026 | Listing removed | $479,500$257/sqft |
Source: Mesquite MLS #1127022 Report a problem | ||
| 10/28/2025 | Listed for sale | $479,500-4%$257/sqft |
Source: Mesquite MLS #1127022 Report a problem | ||
| 7/11/2025 | Listing removed | $499,500$268/sqft |
Source: Mesquite MLS #1126354 Report a problem | ||
| 5/22/2025 | Price change | $499,500-3%$268/sqft |
Source: Mesquite MLS #1126354 Report a problem | ||
| 4/10/2025 | Listed for sale | $515,000$276/sqft |
Source: Mesquite MLS #1126354 Report a problem | ||
| 2/13/2025 | Listing removed | $515,000$276/sqft |
Source: Mesquite MLS #1125873 Report a problem | ||
| 1/16/2025 | Price change | $515,000-1.9%$276/sqft |
Source: Mesquite MLS #1125873 Report a problem | ||
| 11/10/2024 | Listed for sale | $525,000$282/sqft |
Source: Mesquite MLS #1125873 Report a problem | ||
Public tax history
Tax history is unavailable.
Monthly payment
Est. payment
Payment breakdown
Explore the cost of this home by adjusting the details. Changes won't be saved.Climate risks
Neighborhood: Anthem at Mesquite
Nearby schools
Schools provided by the listing agent
- Elementary: Virgin Valley
- Middle: Charles A. Hughes
- High: Virgin Valley
Source: Mesquite MLS. This data may not be complete. We recommend contacting the local school district to confirm school assignments for this home.
Similar homes
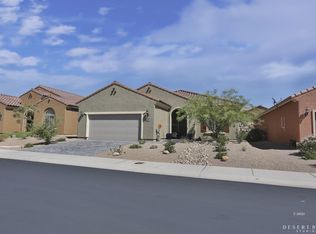
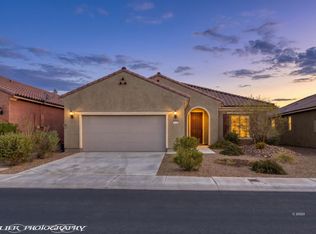
- $429,0002 bd3 ba1.8k sqft964 Trickling Brook Rdg, Mesquite, NV 89034For Sale
 MLS ID #1128010, Jason Lee, Sun City Realty. Mesquite MLS
 - $499,9002 bd3 ba2k sqft1470 Sunshine Ct, Mesquite, NV 89034For Sale
 MLS ID #1128060, Dave Brennan, Keller Williams VIP. Mesquite MLS
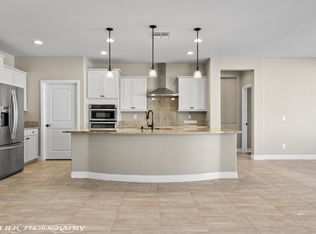
 - $474,9002 bd2 ba2k sqft945 Dutch Oven Ln, Mesquite, NV 89034For Sale
 MLS ID #1127851, Jim Hinson, Sun City Realty. Mesquite MLS
 - $405,9992 bd2 ba1.8k sqft901 Emerald Pool Blf, Mesquite, NV 89034For Sale
 MLS ID #1127614, Melanie Cohen, Premier Properties of Mesquite. Mesquite MLS
