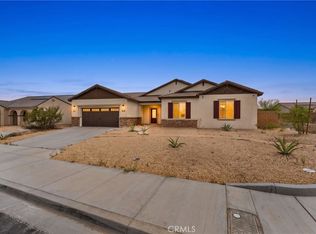
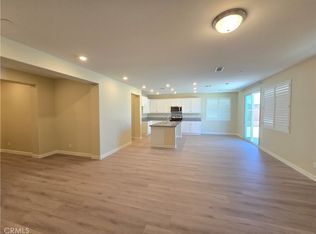
Built in 2022, this beautifully maintained single-story home offers the perfect blend of modern design, comfort, and low-maintenance living. Featuring 3 bedrooms, 2 bathrooms, and approximately 1,600 square feet of thoughtfully designed living space, the open-concept floor plan creates a seamless connection between the kitchen, dining, and living areas, while large windows fill the space with an abundance of natural light, giving the home a bright, airy, and inviting feel. The spacious kitchen is equipped with granite countertops, energy-efficient stainless-steel appliances, ample cabinet space, and a functional layout that keeps you connected to the main living area. The private primary suite serves as a relaxing retreat, complete with an en-suite bathroom featuring a spacious shower and a generous closet. Two additional bedrooms and a well-appointed full bathroom provide flexible space for family, guests, a home office, or hobbies to suit your lifestyle. Step outside to a backyard that's been thoughtfully upgraded with extensive concrete hardscaping and artificial turf, creating the ideal space for weekend barbecues, outdoor dining, or simply relaxing in your own low-maintenance outdoor oasis. Situated on a 7,646-square-foot lot, there's plenty of room to enjoy year-round. Additional features include owned solar panels, dual-pane windows, a tankless water heater, energy-efficient systems, and the peace of mind that comes with owning a newer home. Conveniently located near schools, shopping, dining, and commuter routes, this move-in-ready home offers the perfect opportunity to enjoy modern living without the wait of new construction.
For sale
Listed by: COMPASS • Jesse Ramos • 626-840-0706
$455,000
12324 Verano St, Victorville, CA 92392
3beds
1,601sqft
Single Family Residence
Built in 2022
7,646 Square Feet Lot
$458,700 Zestimate®
$284/sqft
$-- HOA
What's special
- 7 days
- 261
- 25
Likely to sell faster than
Zillow last checked:
Listing updated:
Listed by:
Jesse Ramos DRE #01930503 626-840-0706,
COMPASS,
Adam Sikorski DRE #02080987 718-288-2385,
COMPASS
Source: CRMLS,MLS#: P1-28690 Originating MLS: California Regional MLS (Ventura & Pasadena-Foothills AORs)
Originating MLS: California Regional MLS (Ventura & Pasadena-Foothills AORs)Facts & features
Interior
Bedrooms & bathrooms
- Bedrooms: 3
- Bathrooms: 2
- Full bathrooms: 2
Rooms
- Room types: Kitchen, Laundry, Living Room
Kitchen
- Features: Granite Counters, Kitchen Island, Walk-In Pantry
Heating
- Central
Cooling
- Central Air
Appliances
- Included: Dishwasher, Gas Range, Microwave, Refrigerator
- Laundry: Washer Hookup, Gas Dryer Hookup
Features
- Ceiling Fan(s), Granite Counters
- Flooring: Carpet, Tile
- Has fireplace: No
- Fireplace features: None
- Common walls with other units/homes: No Common Walls
Interior area
- Total interior livable area: 1,601 sqft
Property
Parking
- Total spaces: 4
- Parking features: Driveway, Garage
- Attached garage spaces: 2
Features
- Levels: One
- Stories: 1
- Patio & porch: Concrete, Covered, Front Porch, Patio
- Pool features: None
- Spa features: None
- Fencing: Block
Lot
- Size: 7,646 Square Feet
- Features: Front Yard
Details
- Parcel number: 3136311450000
- Special conditions: Standard
Construction
Type & style
- Home type: SingleFamily
- Architectural style: Modern
- Property subtype: Single Family Residence
Materials
- Foundation: Slab
- Roof: Tile
Condition
- New construction: No
- Year built: 2022
Utilities & green energy
- Sewer: Public Sewer
- Water: Public
Community & HOA
Community
- Features: Street Lights, Sidewalks
Location
- Region: Victorville
Financial & listing details
- Price per square foot: $284/sqft
- Tax assessed value: $463,642
- Date on market: 9/3/2026
- Cumulative days on market: 7 days
- Listing terms: Cash,Conventional,FHA,VA Loan
- Inclusions: Fridge, Kitchen appliances, Ceiling speakers in living room, Curtains and rods, Shelves in hall bathroom, Ceiling fans, Solar panels, Security system (doorbell and alarm).
- Exclusions: Surround sound receiver system, Living room TV and wall mount, Washer & Dryer, BBQ Grill, Storage racks in garage, Tool boxes in garage.
- Road surface type: Paved
Estimated market value
$458,700
$436,000 - $482,000
$2,830/mo
Price history
| Date | Event | Price |
|---|---|---|
| 9/3/2026 | Listed for sale | $455,000+4.1%$284/sqft |
Source:  CRMLS #P1-28690 Report a problem CRMLS #P1-28690 Report a problem | ||
| 3/2/2023 | Sold | $437,000+0%$273/sqft |
Source: Public Record Report a problem | ||
| 2/1/2023 | Pending sale | $436,900$273/sqft |
Source: CRMLS #SW22236334 Report a problem | ||
| 1/25/2023 | Listed for sale | $436,900$273/sqft |
Source: CRMLS #SW22236334 Report a problem | ||
Public tax history
| Year | Property taxes | Tax assessment |
|---|---|---|
| 2026 | -- | $463,642 +2% |
| 2025 | $6,341 +2.6% | $454,551 +2% |
| 2024 | $6,178 +15.5% | $445,638 +19.8% |
| 2023 | $5,351 +238.1% | $372,010 +1358.9% |
| 2022 | $1,583 +234.4% | $25,500 +2% |
| 2021 | $473 +50.3% | $25,000 +111.5% |
| 2020 | $315 +1% | $11,823 +2% |
| 2019 | $312 +0.9% | $11,591 +2% |
| 2018 | $309 +0.8% | $11,364 +2% |
| 2017 | $307 | $11,141 +2% |
| 2016 | $307 +0.9% | $10,923 +1.5% |
| 2015 | $304 +6.8% | $10,759 +2% |
| 2014 | $285 | $10,548 |
Find assessor info on the county website
Monthly payment
Est. payment
Payment breakdown
Explore the cost of this home by adjusting the details. Changes won't be saved.Climate risks
Neighborhood: 92392
Similar homes
- $475,0003 bd2 ba2k sqft12394 Del Sur St, Victorville, CA 92392For Sale
 MLS ID #HD26193565, Gaetano Occhino, KW Mojave. CRMLS
 - $450,0004 bd2 ba2k sqft11195 Lancer Ln, Victorville, CA 92392For Sale
 MLS ID #SR26190418, Martin Hernandez, Ethos International Real Estate. CRMLS
 - $508,8003 bd2 ba1.8k sqft12526 Marmac Ct, Victorville, CA 92392For Sale
 MLS ID #AR26188678, Hongbin Liu, Pinnacle Real Estate Group. CRMLS
 - $440,0003 bd3 ba2.1k sqft13772 Helena Dr, Victorville, CA 92392For Sale
 MLS ID #IG26196594, Maria Limas Ruiz, PONCE & PONCE REALTY, INC. CRMLS
Local buyer's agents are ready to help
