Live the exceptional Ballantyne lifestyle. Beautifully redesigned 2-bedroom, 2-bath condo on ground floor has an open floor plan that creates a spacious and inviting atmosphere. Enjoy natural light in the living area, which seamlessly connects to a private covered patio. Primary bath has ADA accessories. Completely updated with laminate wood flooring, paint and lighting in May 2023. Breathe easily with clean, healthy air with a radon mitigation system installed in May 2023. Park in the designated space in front of your home with guest parking spaces nearby. Building entrance is secure with intercom or key required to enter. HOA covers water, sewer, trash, amenities, exterior maintenance and landscaping. Neighborhood amenities include 2 outdoor pools, extensive green areas, grilling stations and picnic tables, and fitness center and tennis court. Enjoy great schools in the desirable area of Ballantyne–minutes from great restaurants, outdoor activities, shopping, gyms and Hwy 485.
Closed
$271,000
12328 Copper Mountain Blvd, Charlotte, NC 28277
2beds
1,121sqft
Condominium
Built in 2003
-- sqft lot
$270,300 Zestimate®
$242/sqft
$1,696 Estimated rent
Home value
$270,300
$249,000 - $295,000
$1,696/mo
Zestimate® history
Owner options
List your home for rent
$1,696/mo
Rent Zestimate®
Find your next renter with Zillow Rental Manager. Plus, with online applications, you can quickly screen prospective tenants – for free.
$1,696/mo
Rent Zestimate®
Refinance and save
$1,964/mo
Est. payment
Refinancing to a lower rate could help reduce your monthly payments and save thousands over the life of the loan.
$1,964/mo
Est. payment
Explore your selling options
Work with a Zillow partner agent
Leverage their expertise and Zillow's premium Showcase listings to get your home seen by more buyers.
Get startedList with your own agent
Get your home in front of millions of buyers by listing it on Zillow.
Learn how to do itSell it yourself
Take full control of how buyers see your home on Zillow by listing For Sale by Owner (FSBO).
List your homeWhat's special
Natural lightPrivate covered patioAda accessoriesOpen floor planLaminate wood flooring
Zillow last checked:
Listing updated:
Listed by:
Kyle Bender 888-440-2798,
EXP Realty LLC Ballantyne
Bought with:
Rita Fleming-Johnson
EXP Realty LLC Ballantyne
Source: Canopy MLS as distributed by MLS GRID,MLS#: 4198095
Facts & features
Interior
Bedrooms & bathrooms
- Bedrooms: 2
- Bathrooms: 2
- Full bathrooms: 2
- Main level bedrooms: 2
Primary bedroom
- Level: Main
Primary bedroom
- Level: Main
Bedroom s
- Level: Main
Bedroom s
- Level: Main
Bathroom full
- Level: Main
Bathroom full
- Level: Main
Bathroom full
- Level: Main
Bathroom full
- Level: Main
Dining area
- Level: Main
Dining area
- Level: Main
Family room
- Level: Main
Family room
- Level: Main
Kitchen
- Level: Main
Kitchen
- Level: Main
Laundry
- Level: Main
Laundry
- Level: Main
Heating
- Heat Pump
Cooling
- Ceiling Fan(s), Central Air
Appliances
- Included: Dishwasher, Disposal, Electric Range, Exhaust Fan, Microwave, Refrigerator
- Laundry: Main Level
Features
- Open Floorplan, Storage
- Flooring: Laminate
- Has basement: No
Interior area
- Total structure area: 1,121
- Total interior livable area: 1,121 sqft
- Finished area above ground: 1,121
- Finished area below ground: 0
Property
Parking
- Parking features: Assigned, Parking Space(s)
- Details: 1 assigned parking space and open visitor parking
Accessibility
- Accessibility features: Bath Grab Bars, Handicap Parking, No Interior Steps
Features
- Levels: One
- Stories: 1
- Entry location: Main
- Patio & porch: Covered, Porch
- Exterior features: Storage
- Pool features: Community
Details
- Parcel number: 22351533
- Zoning: R8MFCD
- Special conditions: Standard
Construction
Type & style
- Home type: Condo
- Architectural style: Traditional
- Property subtype: Condominium
Materials
- Vinyl
- Foundation: Slab
Condition
- New construction: No
- Year built: 2003
Utilities & green energy
- Sewer: Public Sewer
- Water: City
- Utilities for property: Cable Available
Community & HOA
Community
- Features: Clubhouse, Fitness Center, Picnic Area, Sidewalks, Street Lights, Tennis Court(s)
- Security: Carbon Monoxide Detector(s), Radon Mitigation System, Smoke Detector(s)
- Subdivision: Copper Ridge
HOA
- Has HOA: Yes
- HOA fee: $354 monthly
- HOA name: Red Rock Management
- HOA phone: 888-757-3376
Location
- Region: Charlotte
Financial & listing details
- Price per square foot: $242/sqft
- Tax assessed value: $212,491
- Date on market: 11/7/2024
- Cumulative days on market: 91 days
- Listing terms: Cash,Conventional,VA Loan
- Road surface type: Asphalt, Paved
Price history
| Date | Event | Price |
|---|---|---|
| 3/3/2025 | Sold | $271,000-1.3%$242/sqft |
Source:  Canopy MLS as distributed by MLS GRID #4198095 Report a problem Canopy MLS as distributed by MLS GRID #4198095 Report a problem | ||
| 2/6/2025 | Pending sale | $274,500$245/sqft |
Source: Canopy MLS as distributed by MLS GRID #4198095 Report a problem | ||
| 12/12/2024 | Price change | $274,500-5.3%$245/sqft |
Source: Canopy MLS as distributed by MLS GRID #4198095 Report a problem | ||
| 11/7/2024 | Listed for sale | $290,000+9.5%$259/sqft |
Source: Canopy MLS as distributed by MLS GRID #4198095 Report a problem | ||
| 5/18/2023 | Sold | $264,900+1.9%$236/sqft |
Source: Canopy MLS as distributed by MLS GRID #4020368 Report a problem | ||
| 4/15/2023 | Pending sale | $259,900$232/sqft |
Source: Canopy MLS as distributed by MLS GRID #CAR4020368 Report a problem | ||
| 4/13/2023 | Listed for sale | $259,900+89.7%$232/sqft |
Source: Canopy MLS as distributed by MLS GRID #CAR4020368 Report a problem | ||
| 8/23/2017 | Sold | $137,000+26.3%$122/sqft |
Source: Public Record Report a problem | ||
| 8/26/2003 | Sold | $108,500$97/sqft |
Source: Public Record Report a problem | ||
Public tax history
| Year | Property taxes | Tax assessment |
|---|---|---|
| 2025 | -- | $212,491 |
| 2024 | $1,763 | $212,491 |
| 2023 | -- | $212,491 +54.1% |
| 2022 | -- | $137,900 |
| 2021 | -- | $137,900 |
| 2020 | -- | $137,900 |
| 2019 | $1,422 +7.8% | $137,900 +45.2% |
| 2018 | $1,320 +2.9% | $95,000 |
| 2017 | $1,283 | $95,000 |
| 2016 | $1,283 | $95,000 |
| 2015 | $1,283 +1.9% | $95,000 |
| 2014 | $1,259 | $95,000 |
| 2013 | -- | $95,000 -0.1% |
| 2012 | -- | $95,100 |
| 2011 | -- | $95,100 -4.7% |
| 2010 | -- | $99,800 |
| 2009 | -- | $99,800 |
| 2008 | -- | $99,800 |
| 2007 | -- | $99,800 |
| 2006 | -- | $99,800 |
| 2005 | -- | $99,800 |
| 2004 | -- | -- |
Find assessor info on the county website
Neighborhood: Ballantyne West
Nearby homes
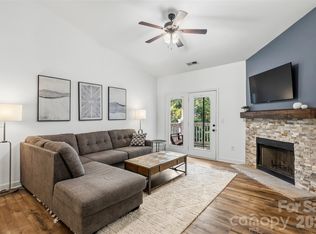
- $280,0002 bd2 ba1.2k sqft12324 Copper Mountain Blvd, Charlotte, NC 28277For Sale
- $260,0002 bd2 ba1.1k sqft12451 Copper Mountain Blvd, Charlotte, NC 28277For Sale

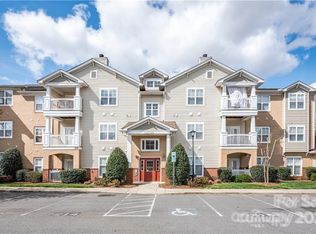
- $285,0002 bd2 ba1.1k sqft17108 Red Feather Dr, Charlotte, NC 28277Sold
- $308,6002 bd2 ba1.2k sqft16244 Redstone Mountain Ln, Charlotte, NC 28277Off Market
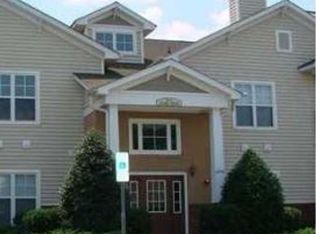
- $259,0002 bd2 ba1.1k sqft16246 Redstone Mountain Ln, Charlotte, NC 28277Sold
- $273,0002 bd2 ba1.2k sqft16252 Redstone Mountain Ln #16252, Charlotte, NC 28277Off Market
- $294,5002 bd2 ba1.1k sqft16254 Redstone Mountain Ln, Charlotte, NC 28277Sold
- $280,0002 bd2 ba1.1k sqft16256 Redstone Mountain Ln, Charlotte, NC 28277For Sale
- $269,2002 bd2 ba1.3k sqft16268 Redstone Mountain Ln, Charlotte, NC 28277Off Market
Nearby schools
GreatSchools rating
- 8/10Elon Park ElementaryGrades: K-5Distance: 0.8 mi
- 10/10Community House MiddleGrades: 6-8Distance: 1.9 mi
- 9/10Ardrey Kell HighGrades: 9-12Distance: 1.7 mi
Schools provided by the listing agent
- Elementary: Elon Park
- Middle: Community House
- High: Ardrey Kell
Source: Canopy MLS as distributed by MLS GRID. This data may not be complete. We recommend contacting the local school district to confirm school assignments for this home.
Get a cash offer in 3 minutes
Find out how much your home could sell for in as little as 3 minutes with a no-obligation cash offer.
Estimated market value
$270,300
Get a cash offer in 3 minutes
Find out how much your home could sell for in as little as 3 minutes with a no-obligation cash offer.
Estimated market value
$270,300
- North Carolina
- Mecklenburg County
- Charlotte
- 28277
- Ballantyne West
- 12328 Copper Mountain Blvd
Nearby cities
Nearby neighborhoods
Nearby zip codes
Other Charlotte Topics
