Lovely 3 bedroom, 3 bathroom home in an established neighborhood; Mature trees & oversized fenced lot with open patio & 2 large storage buildings with electricity; Carpet flooring, ceiling fans & window blinds throughout; Kitchen offers ceramic tile floors, dishwasher, disposal, gas cooktop, built-in gas wall oven & microwave, plenty of cabinets & counterspace; Breakfast nook opens up to the expansive living area that features a built-in book case-entertainment center with lots of cabinets for extra storage & a wood burning fireplace with blower; This home has two large master bedrooms that include walk-in closets & ensuite bathrooms that would make a perfect mother-in-law set up with the split bedrooms; Large hall bathroom has an abundance of storage & services the spare bedroom; Private office in the back of the home is located right off the kitchen & includes a door leading out to the open patio; Cozy front porch faces the west & makes a great place to have that morning coffee!
Sold
Price Unknown
1233 Rolling Hills Dr S, Graham, TX 76450
3beds
2,078sqft
Single Family Residence
Built in 1975
0.34 Acres Lot
$-- Zestimate®
$--/sqft
$1,782 Estimated rent
Home value
Not available
Estimated sales range
Not available
$1,782/mo
Zestimate® history
Owner options
List your home for rent
$1,782/mo
Rent Zestimate®
Find your next renter with Zillow Rental Manager. Plus, with online applications, you can quickly screen prospective tenants – for free.
$1,782/mo
Rent Zestimate®
Refinance and save
Refinancing to a lower rate could help reduce your monthly payments and save thousands over the life of the loan.
Explore your selling options
Work with a Zillow partner agent
Leverage their expertise and Zillow's premium Showcase listings to get your home seen by more buyers.
Get startedList with your own agent
Get your home in front of millions of buyers by listing it on Zillow.
Learn how to do itSell it yourself
Take full control of how buyers see your home on Zillow by listing For Sale by Owner (FSBO).
List your homeWhat's special
Wood burning fireplaceMature treesPrivate officeBuilt-in gas wall ovenLarge master bedroomsEntertainment centerOpen patio
Zillow last checked:
Listing updated:
Listed by:
Arena Drennan 0411524 940-549-8555,
Drennan Realty 940-549-8555
Bought with:
Amie Pratt
Weatherbee Real Estate
Source: NTREIS,MLS#: 20238552
Facts & features
Interior
Bedrooms & bathrooms
- Bedrooms: 3
- Bathrooms: 3
- Full bathrooms: 3
Primary bedroom
- Features: En Suite Bathroom, Linen Closet, Pantry, Split Bedrooms, Walk-In Closet(s)
- Level: First
- Dimensions: 21 x 14
Bedroom
- Features: Split Bedrooms
- Level: First
- Dimensions: 15 x 13
Primary bathroom
- Features: Built-in Features
- Level: First
- Dimensions: 8 x 7
Primary bathroom
- Features: Built-in Features, Linen Closet
- Level: First
- Dimensions: 8 x 5
Bathroom
- Features: Built-in Features, Linen Closet
- Level: First
- Dimensions: 12 x 8
Other
- Features: En Suite Bathroom, Split Bedrooms, Walk-In Closet(s)
- Level: First
- Dimensions: 15 x 12
Breakfast room nook
- Level: First
- Dimensions: 13 x 9
Kitchen
- Features: Built-in Features, Eat-in Kitchen, Pantry
- Level: First
- Dimensions: 13 x 8
Living room
- Features: Built-in Features, Fireplace
- Level: First
- Dimensions: 22 x 17
Office
- Level: First
- Dimensions: 17 x 6
Utility room
- Features: Pantry
- Level: First
- Dimensions: 6 x 5
Heating
- Central, Fireplace(s), Natural Gas
Cooling
- Ceiling Fan(s), Electric
Appliances
- Included: Dryer, Dishwasher, Gas Cooktop, Disposal, Gas Oven, Gas Water Heater, Microwave, Vented Exhaust Fan, Washer
- Laundry: Washer Hookup, Gas Dryer Hookup, Laundry in Utility Room
Features
- Built-in Features, Decorative/Designer Lighting Fixtures, Eat-in Kitchen, High Speed Internet, Pantry, Cable TV, Walk-In Closet(s)
- Flooring: Carpet, Ceramic Tile, Vinyl
- Has basement: No
- Number of fireplaces: 1
- Fireplace features: Blower Fan, Wood Burning
Interior area
- Total interior livable area: 2,078 sqft
Property
Parking
- Parking features: Driveway, No Garage, Open, Outside, Oversized
- Has uncovered spaces: Yes
Features
- Levels: One
- Stories: 1
- Patio & porch: Front Porch, Patio
- Exterior features: Rain Gutters, Storage
- Pool features: None
- Fencing: Chain Link
Lot
- Size: 0.34 Acres
- Features: Back Yard, Interior Lot, Lawn, Level, Many Trees
- Residential vegetation: Grassed
Details
- Additional structures: Storage, Workshop
- Parcel number: 1582
Construction
Type & style
- Home type: SingleFamily
- Architectural style: Traditional,Detached
- Property subtype: Single Family Residence
Materials
- Brick, Vinyl Siding
- Foundation: Pillar/Post/Pier
- Roof: Composition
Condition
- Year built: 1975
Utilities & green energy
- Sewer: Public Sewer
- Water: Public
- Utilities for property: Natural Gas Available, Sewer Available, Separate Meters, Water Available, Cable Available
Community & HOA
Community
- Features: Curbs
- Subdivision: Rolling Hills
HOA
- Has HOA: No
Location
- Region: Graham
Financial & listing details
- Tax assessed value: $143,800
- Date on market: 1/13/2023
- Cumulative days on market: 203 days
- Listing terms: Cash,Conventional
- Road surface type: Asphalt
Price history
| Date | Event | Price |
|---|---|---|
| 8/15/2023 | Sold | -- |
Source: NTREIS #20238552 Report a problem | ||
| 8/7/2023 | Pending sale | $249,900$120/sqft |
Source: NTREIS #20238552 Report a problem | ||
| 7/30/2023 | Listed for sale | $249,900$120/sqft |
Source: NTREIS #20238552 Report a problem | ||
| 6/26/2023 | Contingent | $249,900$120/sqft |
Source: NTREIS #20238552 Report a problem | ||
| 5/30/2023 | Listed for sale | $249,900$120/sqft |
Source: NTREIS #20238552 Report a problem | ||
| 5/12/2023 | Contingent | $249,900$120/sqft |
Source: NTREIS #20238552 Report a problem | ||
| 4/14/2023 | Listed for sale | $249,900$120/sqft |
Source: NTREIS #20238552 Report a problem | ||
| 4/10/2023 | Contingent | $249,900$120/sqft |
Source: NTREIS #20238552 Report a problem | ||
| 2/15/2023 | Price change | $249,900-2.3%$120/sqft |
Source: NTREIS #20238552 Report a problem | ||
| 1/13/2023 | Listed for sale | $255,900+59.9%$123/sqft |
Source: NTREIS #20238552 Report a problem | ||
| 9/2/2016 | Listing removed | $160,000$77/sqft |
Source: Real Estate Exchange #13386856 Report a problem | ||
| 5/26/2016 | Listed for sale | $160,000+10.3%$77/sqft |
Source: Real Estate Exchange #13386856 Report a problem | ||
| 7/21/2015 | Listing removed | $145,000$70/sqft |
Source: Real Estate Exchange #13141764 Report a problem | ||
| 5/1/2015 | Listed for sale | $145,000-6.5%$70/sqft |
Source: Real Estate Exchange #13141764 Report a problem | ||
| 2/26/2015 | Listing removed | $155,000$75/sqft |
Source: Real Estate Exchange #11915497 Report a problem | ||
| 11/3/2013 | Price change | $155,000-4.3%$75/sqft |
Source: Real Estate Exchange #11915497 Report a problem | ||
| 3/14/2013 | Listed for sale | $161,900$78/sqft |
Source: Real Estate Exchange #11915497 Report a problem | ||
Public tax history
| Year | Property taxes | Tax assessment |
|---|---|---|
| 2016 | -- | $143,800 -1.2% |
| 2015 | -- | $145,620 +0.8% |
| 2014 | -- | $144,530 +5.7% |
| 2013 | -- | $136,770 +5.7% |
| 2012 | -- | $129,440 +21.7% |
| 2011 | -- | $106,400 |
| 2010 | -- | $106,400 +0.6% |
| 2009 | -- | $105,810 +1.8% |
| 2008 | -- | $103,910 |
Find assessor info on the county website
Neighborhood: 76450
Nearby homes
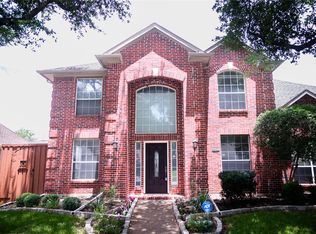
- $499,9994 bd3 ba2.6k sqft4661 Baldwin Ln, Plano, TX 75024For Sale
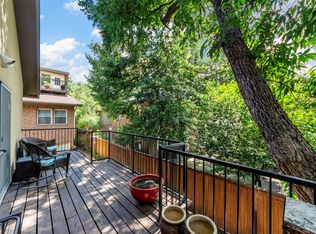
- $--2 bd2 ba1.7k sqft4211 Prescott Ave APT 5, Dallas, TX 75219Sold
- $3,700,0008 bd8 ba7.1k sqft4037 Hawthorne Ave, Dallas, TX 75219New Construction

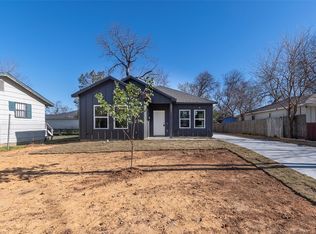
- $--4 bd3 ba1.2k sqft3534 Sidney St, Dallas, TX 75210Sold
- $--2 bd2 ba972 sqft5142 Amesbury Dr APT 116, Dallas, TX 75206Sold
- $--3 bd2 ba1.9k sqft611 Woodacre Dr, Dallas, TX 75241Sold
- $--2 bd1 ba852 sqft2916 Eagle Dr, Dallas, TX 75216Sold
- $--4 bd3 ba1.9k sqft6728 Manitoba Ave, Dallas, TX 75241Sold
- $1,450,0004 bd3 ba2.6k sqft6174 Farnsworth Dr, Dallas, TX 75236For Sale
Nearby schools
GreatSchools rating
- 6/10Winters Elementary SchoolGrades: PK-6Distance: 3.5 mi
- 3/10Winters Junior High SchoolGrades: 7-8Distance: 3.4 mi
- 6/10Winters High SchoolGrades: 9-12Distance: 3.5 mi
Schools provided by the listing agent
- Elementary: Shawnee
- High: Graham
- District: Graham ISD
Source: NTREIS. This data may not be complete. We recommend contacting the local school district to confirm school assignments for this home.
- Texas
- Runnels County
- Winters
- 76450
- 1233 Rolling Hills Dr S
Nearby cities
Nearby zip codes
Other Winters Topics
