Introducing a stunning 3 bedroom, 2 bathroom handicap accessible ground level condo nestled in the Cambridge in the Foothills community. This property boasts a fresh and modern interior, featuring stylish vinyl plank flooring and fresh paint throughout. The kitchen showcases elegant granite countertops and stainless steel appliances, creating a truly inviting space.
One of the standout features of this condo is its remarkable privacy. Enjoy the serene views from every window, with unobstructed sights of the open space and park. With no neighboring units or parking lot in sight, tranquility is guaranteed.
As the original model for the complex, this condo holds a premier location, overlooking the picturesque Mossbrucker Park and boasting breathtaking mountain views. Additionally, it offers a rare and convenient 1-car garage with overhead storage space, complemented by an extra reserved parking spot immediately outside the unit. Such perks are uniquely advantageous within this community.
In addition to the outstanding clubhouse, outdoor pool, fitness room, and sand volleyball, residents of this inviting condo can also explore the expansive trail system located right outside their back door. This makes it convenient to enjoy outdoor activities such as biking or taking long walks. Moreover, the property offers easy access to C-470 and is just minutes away from downtown Morrison and Red Rocks, ensuring a convenient location for all your needs.
This turn-key condo is ready for immediate occupancy, offering an excellent opportunity to become the proud owner of a stunning home in an idyllic setting. Don't miss out on the chance to make this gorgeous condo your own.
Sold for $422,000
$422,000
12338 W Dorado Place Bldg 9 #101, Littleton, CO 80127
3beds
1,264sqft
Condominium
Built in 2000
-- sqft lot
$389,500 Zestimate®
$334/sqft
$2,218 Estimated rent
Home value
$389,500
$366,000 - $413,000
$2,218/mo
Zestimate® history
Owner options
List your home for rent
$2,218/mo
Rent Zestimate®
Find your next renter with Zillow Rental Manager. Plus, with online applications, you can quickly screen prospective tenants – for free.
$2,218/mo
Rent Zestimate®
Refinance and save
$2,796/mo
Est. payment
Refinancing to a lower rate could help reduce your monthly payments and save thousands over the life of the loan.
$2,796/mo
Est. payment
Explore your selling options
Work with a Zillow partner agent
Leverage their expertise and Zillow's premium Showcase listings to get your home seen by more buyers.
Get startedList with your own agent
Get your home in front of millions of buyers by listing it on Zillow.
Learn how to do itSell it yourself
Take full control of how buyers see your home on Zillow by listing For Sale by Owner (FSBO).
List your homeWhat's special
Zillow last checked:
Listing updated:
Listed by:
Debbie West 720-635-8563 westdebbie@me.com,
RE/MAX Professionals
Bought with:
Brent Gilles, 40003139
Kentwood Real Estate Cherry Creek
Source: REcolorado as distributed by MLS GRID,MLS#: 4169273
Facts & features
Interior
Bedrooms & bathrooms
- Bedrooms: 3
- Bathrooms: 2
- Full bathrooms: 1
- 3/4 bathrooms: 1
- Main level bathrooms: 2
- Main level bedrooms: 3
Primary bedroom
- Description: Fresh Interior Paint, Carpet, White Wood Blinds, View Of Common Area/Trees, Large Walk In Closet
- Level: Main
Bedroom
- Description: Fresh Interior Paint, Carpet, White Wood Blinds
- Level: Main
Bedroom
- Description: Fresh Interior Paint, Carpet, White Wood Blinds, Large Windows, View Of Park And Mountains
- Level: Main
Primary bathroom
- Description: Fresh Interior Paint, Large Walk In Shower, Neutral Tile And Poured Concrete Shower Pan With Stone Tile, Large Oak Vanity With Single Sink
- Level: Main
Bathroom
- Description: Single Sink, Oak Cabinets, New Fixture, Formica Counter, Tile Flooring, Bathtub With Neutral Tile Surround
- Level: Main
Dining room
- Description: Vinyl Plank Flooring, Crown Molding, Fresh Interior Paint
- Level: Main
Kitchen
- Description: Oak Cabinets, Granite Countertop, Stainless Appliances, New Range, Tile Flooring, Overhead Led Lighting
- Level: Main
Laundry
- Description: Stackable Washer/Dryer, Located In Closet
- Level: Main
Living room
- Description: Vinyl Plank Flooring, Gas Fireplace With Tile Surround, Crown Molding, Built-Ins, Fresh Interior Paint, Sliding Glass Doors To Patio, View Of Park/Mountains
- Level: Main
Heating
- Forced Air
Cooling
- Central Air
Appliances
- Included: Dishwasher, Disposal, Dryer, Microwave, Oven, Range, Refrigerator, Washer
- Laundry: In Unit
Features
- Entrance Foyer, Granite Counters, Laminate Counters, No Stairs, Open Floorplan, Primary Suite, Walk-In Closet(s)
- Flooring: Carpet, Tile, Vinyl
- Windows: Double Pane Windows, Window Coverings
- Has basement: No
- Number of fireplaces: 1
- Fireplace features: Living Room
- Common walls with other units/homes: End Unit,No One Below,2+ Common Walls
Interior area
- Total structure area: 1,264
- Total interior livable area: 1,264 sqft
- Finished area above ground: 1,264
Property
Parking
- Total spaces: 2
- Parking features: Dry Walled, Insulated Garage, Storage
- Garage spaces: 1
- Details: Reserved Spaces: 1
Accessibility
- Accessibility features: Accessible Approach with Ramp
Features
- Levels: One
- Stories: 1
- Entry location: Ground
- Patio & porch: Covered, Patio
- Has view: Yes
- View description: Meadow, Mountain(s)
Lot
- Features: Near Public Transit, Open Space
Details
- Parcel number: 436474
- Zoning: P-D
- Special conditions: Standard
Construction
Type & style
- Home type: Condo
- Property subtype: Condominium
- Attached to another structure: Yes
Materials
- Frame
- Roof: Composition
Condition
- Updated/Remodeled
- Year built: 2000
Utilities & green energy
- Sewer: Public Sewer
- Water: Public
- Utilities for property: Cable Available, Electricity Connected, Natural Gas Connected, Phone Available
Community & HOA
Community
- Security: Carbon Monoxide Detector(s), Security System, Smoke Detector(s)
- Subdivision: Cambridge In The Foothills Condo S Ph 2
HOA
- Has HOA: Yes
- Amenities included: Clubhouse, Fitness Center, Parking, Pool, Spa/Hot Tub
- Services included: Irrigation, Maintenance Grounds, Maintenance Structure, Sewer, Snow Removal, Trash, Water
- HOA fee: $313 monthly
- HOA name: Cambridge in the Foothills HOA
- HOA phone: 303-993-8214
Location
- Region: Littleton
Financial & listing details
- Price per square foot: $334/sqft
- Annual tax amount: $1,248
- Date on market: 8/30/2023
- Listing terms: Cash,Conventional,FHA,VA Loan
- Exclusions: Seller`s Personal Property And Staging Items.
- Ownership: Individual
- Electric utility on property: Yes
- Road surface type: Paved
Price history
| Date | Event | Price |
|---|---|---|
| 9/25/2023 | Sold | $422,000$334/sqft |
Source:  REcolorado as distributed by MLS GRID #4169273 Report a problem REcolorado as distributed by MLS GRID #4169273 Report a problem | ||
Public tax history
Tax history is unavailable.
Neighborhood: 80127
Nearby homes
- $410,0003 bd2 ba1.2k sqft12338 W Dorado Pl UNIT 307, Littleton, CO 80127Sold
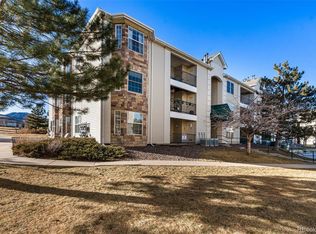
- $367,5002 bd2 ba1.1k sqft12338 W Dorado Pl UNIT 305, Littleton, CO 80127Sold

- $362,5002 bd2 ba1.1k sqft12304 W Cross Dr BUILDING 12304-304, Littleton, CO 80127Sold

- $410,0003 bd2 ba1.2k sqft12338 W Dorado Pl UNIT 108, Littleton, CO 80127Sold
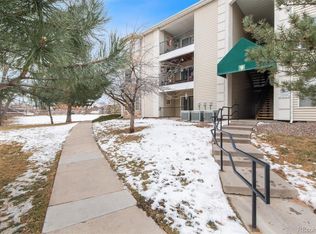
- $336,0002 bd2 ba1.1k sqft12338 W Dorado Pl BUILDING 9-106, Littleton, CO 80127Sold
- $422,0003 bd2 ba1.2k sqft12338 W Dorado Pl UNIT 101, Littleton, CO 80127Sold
- $323,5003 bd2 ba1.2k sqft12338 W Dorado Pl UNIT 102, Littleton, CO 80127Off Market
- $302,9002 bd2 ba1.1k sqft12338 W Dorado Pl UNIT 103, Littleton, CO 80127Off Market
Nearby schools
GreatSchools rating
- 5/10Mount Carbon Elementary SchoolGrades: PK-5Distance: 0.2 mi
- 4/10Summit Ridge Middle SchoolGrades: 6-8Distance: 0.8 mi
- 7/10Dakota Ridge Senior High SchoolGrades: 9-12Distance: 0.9 mi
Schools provided by the listing agent
- Elementary: Mount Carbon
- Middle: Summit Ridge
- High: Dakota Ridge
- District: Jefferson County R-1
Source: REcolorado as distributed by MLS GRID. This data may not be complete. We recommend contacting the local school district to confirm school assignments for this home.
Get a cash offer in 3 minutes
Find out how much your home could sell for in as little as 3 minutes with a no-obligation cash offer.
Estimated market value
$389,500
Get a cash offer in 3 minutes
Find out how much your home could sell for in as little as 3 minutes with a no-obligation cash offer.
Estimated market value
$389,500
- Colorado
- Jefferson County
- Littleton
- 80127
- 12338 W Dorado Place Bldg 9 Unit 101
