Skip main navigation
Sold for $410,000
  • $410,000

    12338 W Dorado Place #108, Littleton, CO 80127

    3beds
    1,264sqft
    Condominium
    Built in 2000
    -- sqft lot
    $366,900 Zestimate®
    $324/sqft
    $2,218 Estimated rent

    Home value

    $366,900

    $349,000 - $385,000

    $2,218/mo

    Zestimate® history
    Loading
    Loading...

    Owner options

    List your home for rent

    $2,218/mo

    Rent Zestimate®

    Find your next renter with Zillow Rental Manager. Plus, with online applications, you can quickly screen prospective tenants – for free.

    Learn more

    $2,218/mo

    Rent Zestimate®

    Refinance and save

    $2,731/mo

    Est. payment

    Refinancing to a lower rate could help reduce your monthly payments and save thousands over the life of the loan.

    See today's rates

    $2,731/mo

    Est. payment

    Explore your selling options

    Work with a Zillow partner agent

    Leverage their expertise and Zillow's premium Showcase listings to get your home seen by more buyers.

    Get started

    List with your own agent

    Get your home in front of millions of buyers by listing it on Zillow.

    Learn how to do it

    Sell it yourself

    Take full control of how buyers see your home on Zillow by listing For Sale by Owner (FSBO).

    List your home

    What's special

    Lovely gas fireplaceBeautiful oak cabinetryOutdoor poolRed rocks parkFitness roomSliding doorsFresh paint throughout
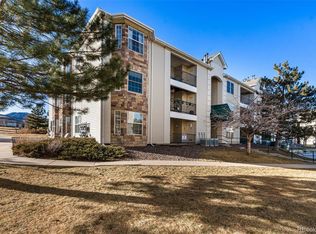
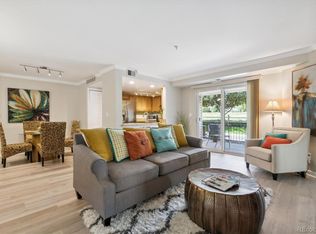
    Welcome to this remarkable 3-bedroom, 2-bathroom ground-level condominium, perfectly situated in one of the best locations within the Cambridge in the Foothills community. Imagine living in a super quiet area, nestled on the serene southwest side of the neighborhood and bordering community common areas. Inside, you'll find a fresh and modern interior that has been lovingly updated with fresh paint throughout and stylish neutral carpet and tile flooring. The kitchen is top-notch, featuring stainless steel appliances and beautiful oak cabinetry that's both inviting and functional. The primary bathroom has been beautifully remodeled, boasting a custom walk-in shower that provides a luxurious feel that will make you feel pampered every day. And with a large walk-in closet, you'll have plenty of space for all of your belongings.The living room is the perfect spot for entertaining. Imagine cozying up in front of the lovely gas fireplace on chilly nights. Plus, the sliding doors lead to a covered patio, creating a seamless flow between indoor and outdoor living. Parking is a breeze with a highly desirable 1-car garage and an additional reserved parking spot. And that's not all! As a resident, you'll have access to fantastic amenities, including a clubhouse, outdoor pool, fitness room, and even a sand volleyball court. Plus, there's a trail system right outside your door, perfect for biking or going on leisurely and relaxing walks and playground. Location-wise, you're in for a treat. With easy access to C-470, getting around is a breeze. And just minutes away, you'll find downtown Morrison and the world-famous Red Rocks Park and Amphitheatre. You'll also love the convenience of being able to walk to the elementary school. This condo is move-in ready, waiting for you to make it your own and enjoy a life of comfort and unbeatable convenience. Don't miss out on this incredible opportunity!

    Zillow last checked:

    Listing updated:

    Listed by:

    Debbie West 720-635-8563 westdebbie@me.com,

    RE/MAX Professionals

    Bought with:

    Brian Petrelli, 40027363

    MB The Brian Petrelli Team

    Source: REcolorado as distributed by MLS GRID,MLS#: 9269877MLS Logo

    Facts & features

    Interior

    Bedrooms & bathrooms
    • Bedrooms: 3
    • Bathrooms: 2
    • Full bathrooms: 1
    • 3/4 bathrooms: 1
    • Main level bathrooms: 2
    • Main level bedrooms: 3
    Primary bedroom
    • Description: New Paint, Neutral Carpet, Windows Overlooking Common Area With Mountain View
    • Level: Main
    Bedroom
    • Description: New Paint, Neutral Carpet, Large Window With View Of Community Open Space And Mountain View
    • Level: Main
    Bedroom
    • Description: New Paint, Neutral Carpet
    • Level: Main
    Primary bathroom
    • Description: Remodeled, White Paint, Neutral Floor Tile, Large Shower, Large Oak Vanity With Single Sink, Large Walk-In Closet Attached To Bathroom
    • Level: Main
    Bathroom
    • Description: White 12x12 Floor Tile, Single Sink Oak Vanity With Formica Countertop, Bathtub/Shower With White Tile Surround
    • Level: Main
    Dining room
    • Description: White Paint, Neutral Tile, Large Eating Space, Adjacent To Kitchen And Living Room
    • Level: Main
    Kitchen
    • Description: White Paint, Formica Countertops, Oak Cabinets, Stainless Appliances, Bar Seating
    • Level: Main
    Laundry
    • Description: Stackable Washer And Dryer Included, Located Inside Closet In Kitchen
    • Level: Main
    Living room
    • Description: White Paint, Neutral Carpet, Gas Fireplace, Built-Ins, Sliding Glass Door That Opens To Patio
    • Level: Main
    Heating
    • Forced Air
    Cooling
    • Central Air
    Appliances
    • Included: Dishwasher, Disposal, Dryer, Range, Refrigerator, Washer
    Features
    • Entrance Foyer, Laminate Counters, No Stairs, Open Floorplan, Primary Suite, Walk-In Closet(s)
    • Flooring: Carpet, Tile
    • Windows: Double Pane Windows
    • Has basement: No
    • Number of fireplaces: 1
    • Fireplace features: Living Room
    • Common walls with other units/homes: End Unit,1 Common Wall
    Interior area
    • Total structure area: 1,264
    • Total interior livable area: 1,264 sqft
    • Finished area above ground: 1,264

    Property

    Parking
    • Total spaces: 2
    • Parking features: Garage
    • Garage spaces: 1
    • Details: Reserved Spaces: 1
    Features
    • Levels: One
    • Stories: 1
    • Entry location: Ground
    • Patio & porch: Covered, Patio
    Lot
    • Size: 0.26 Acres
    • Features: Near Public Transit
    Details
    • Parcel number: 436481
    • Special conditions: Standard

    Construction

    Type & style
    • Home type: Condo
    • Property subtype: Condominium
    • Attached to another structure: Yes
    Materials
    • Frame, Vinyl Siding
    • Roof: Composition
    Condition
    • Updated/Remodeled
    • Year built: 2000

    Utilities & green energy

    • Sewer: Public Sewer
    • Water: Public
    • Utilities for property: Cable Available, Electricity Connected, Natural Gas Connected, Phone Available

    Community & HOA

    Community
    • Subdivision: Cambridge In The Foothills Condo S Ph 2
    HOA
    • Has HOA: Yes
    • Amenities included: Clubhouse, Fitness Center, Pool, Spa/Hot Tub
    • Services included: Irrigation, Maintenance Grounds, Maintenance Structure, Sewer, Snow Removal, Trash, Water
    • HOA fee: $337 monthly
    • HOA name: Cambridge in the Foothills HOA
    • HOA phone: 303-993-8214
    Location
    • Region: Littleton

    Financial & listing details

    • Price per square foot: $324/sqft
    • Tax assessed value: $383,399
    • Annual tax amount: $1,955
    • Date on market: 1/19/2024
    • Listing terms: Cash,Conventional,FHA,VA Loan
    • Exclusions: Seller`s Personal Belongings, Staging Items.
    • Ownership: Individual
    • Electric utility on property: Yes
    • Road surface type: Paved

    Price history

    DateEventPrice
    3/18/2024Sold$410,000$324/sqft
    Source: REcolorado as distributed by MLS GRID #9269877 Report a problem
    1/24/2024Pending sale$410,000$324/sqft
    Source: REcolorado as distributed by MLS GRID #9269877 Report a problem
    1/19/2024Listed for sale$410,000+266.1%$324/sqft
    Source: REcolorado as distributed by MLS GRID #9269877 Report a problem
    4/12/2012Sold$112,000+1.9%$89/sqft
    Source: Public Record Report a problem
    1/27/2012Pending sale$109,900$87/sqft
    Source: Jenson Real Estate Group #1049953 Report a problem
    1/11/2012Listed for sale$109,900$87/sqft
    Source: Jenson Real Estate Group #1049953 Report a problem
    12/31/2011Pending sale$109,900$87/sqft
    Source: Jenson Real Estate Group #1049953 Report a problem
    12/16/2011Price change$109,900-2.2%$87/sqft
    Source: Jenson Real Estate Group #1049953 Report a problem
    12/10/2011Price change$112,400-2.2%$89/sqft
    Source: Jenson Real Estate Group #1049953 Report a problem
    12/3/2011Price change$114,900-2.1%$91/sqft
    Source: Jenson Real Estate Group #1049953 Report a problem
    11/22/2011Price change$117,400-2.1%$93/sqft
    Source: Jenson Real Estate Group #1049953 Report a problem
    11/15/2011Listed for sale$119,900-27.3%$95/sqft
    Source: Jenson Real Estate Group #1049953 Report a problem
    2/20/2004Sold$165,000+17.9%$131/sqft
    Source: Public Record Report a problem
    6/13/2001Sold$139,950$111/sqft
    Source: Public Record Report a problem

    Public tax history

    YearProperty taxesTax assessment
    2025$2,031 +0.3%$23,962 +18%
    2024$2,025 +3.6%$20,310
    2023$1,955 -1.2%$20,310 +5.7%
    2022$1,978 +5.3%$19,215 -2.8%
    2021$1,878 $19,768 +5%
    2020$1,878 +1.1%$18,820
    2019$1,859 +21.1%$18,820 +25.2%
    2018$1,535 $15,027
    2017$1,535 +33.6%$15,027 +28.2%
    2016$1,149 $11,718
    2015$1,149 +34.4%$11,718 +41.5%
    2014$855 -9.7%$8,279
    2013$946 +1.9%$8,279 -10.5%
    2012$929 -18.6%$9,251
    2011$1,141 +0.1%$9,251 -19.1%
    2010$1,140 -3.1%$11,430
    2009$1,177 +0.4%$11,430 -2.8%
    2008$1,172 -18.5%$11,760
    2007$1,439 +2.1%$11,760 -8.1%
    2006$1,410 +2.9%$12,800 +5%
    2005$1,369 +7.2%$12,190
    2004$1,278 -6.1%$12,190
    2003$1,361 -1.9%$12,190 -4.8%
    2002$1,387 $12,810
    2001-- --
    Find assessor info on the county website

    Neighborhood: 80127

    Nearby schools

    GreatSchools rating
    Schools provided by the listing agent
    • Elementary: Mount Carbon
    • Middle: Summit Ridge
    • High: Dakota Ridge
    • District: Jefferson County R-1

    Source: REcolorado as distributed by MLS GRID. This data may not be complete. We recommend contacting the local school district to confirm school assignments for this home.

    Get a cash offer in 3 minutes
    Find out how much your home could sell for in as little as 3 minutes with a no-obligation cash offer.
    Estimated market value
    $366,900
    Get a cash offer in 3 minutes
    Find out how much your home could sell for in as little as 3 minutes with a no-obligation cash offer.
    Estimated market value
    $366,900