Discover elevated living with this premier top-level condominium. This luxurious residence boasts three bedrooms and two bathrooms, providing an expansive and comfortable living space. The primary bedroom flows into a four-piece ensuite bathroom and a spacious walk-in closet. The crown jewel of this unit is the awe-inspiring unobstructed views of Mossbrucker Park and the majestic Rocky Mountains, creating a picturesque backdrop for everyday life. Convenience meets elegance with a detached one-car garage and reserved space, ensuring hassle-free parking. Beyond your private retreat, enjoy the exclusive amenities of a clubhouse equipped with a fitness center, inviting pool, relaxing hot tub, and a sand volleyball court. Genuine value becomes evident with its close proximity to Dancing Willows Park and Trail System, the Foothills Green Shopping Center, a variety of restaurants and grocery stores, convenient highway access, and a short drive to the iconic Red Rocks Amphitheater. This is not just a home; it's a lifestyle where every detail is designed for your comfort and enjoyment. Seize the chance to turn this exceptional dwelling into your home and embrace the pinnacle of Colorado living.
Sold for $410,000
$410,000
12338 W Dorado Place #307, Littleton, CO 80127
3beds
1,264sqft
Condominium
Built in 2000
-- sqft lot
$357,400 Zestimate®
$324/sqft
$2,218 Estimated rent
Home value
$357,400
$340,000 - $375,000
$2,218/mo
Zestimate® history
Owner options
List your home for rent
$2,218/mo
Rent Zestimate®
Find your next renter with Zillow Rental Manager. Plus, with online applications, you can quickly screen prospective tenants – for free.
$2,218/mo
Rent Zestimate®
Refinance and save
$2,731/mo
Est. payment
Refinancing to a lower rate could help reduce your monthly payments and save thousands over the life of the loan.
$2,731/mo
Est. payment
Explore your selling options
Work with a Zillow partner agent
Leverage their expertise and Zillow's premium Showcase listings to get your home seen by more buyers.
Get startedList with your own agent
Get your home in front of millions of buyers by listing it on Zillow.
Learn how to do itSell it yourself
Take full control of how buyers see your home on Zillow by listing For Sale by Owner (FSBO).
List your homeWhat's special
Zillow last checked:
Listing updated:
Listed by:
Siyeh Shinn-Gibbs 720-541-0645 siyeh.gibbs@compass.com,
Compass - Denver
Bought with:
Evelyn Johnson, 100094112
Key Team Real Estate Corp.
Laura Fontana, 100079131
Key Team Real Estate Corp.
Source: REcolorado as distributed by MLS GRID,MLS#: 2804166
Facts & features
Interior
Bedrooms & bathrooms
- Bedrooms: 3
- Bathrooms: 2
- Full bathrooms: 2
- Main level bathrooms: 2
- Main level bedrooms: 3
Primary bedroom
- Description: Three South-Facing Windows Over Looking Dancing Willows With Greenbelt & Mountain Views.
- Level: Main
- Area: 167.87 Square Feet
- Dimensions: 15.11 x 11.11
Bedroom
- Description: West-Facing Window With Mountain Veiws.
- Level: Main
- Area: 126.38 Square Feet
- Dimensions: 12.5 x 10.11
Bedroom
- Description: South West-Facing Window With Mountain Views.
- Level: Main
- Area: 147.62 Square Feet
- Dimensions: 12.2 x 12.1
Primary bathroom
- Description: Sizable Four-Piece Bathroom With Walk-In Closet.
- Level: Main
- Area: 70.52 Square Feet
- Dimensions: 8.2 x 8.6
Bathroom
- Description: Spacious And Clean.
- Level: Main
- Area: 42.74 Square Feet
- Dimensions: 4.11 x 10.4
Dining room
- Description: Adjacent To Kitchen And Living Room.
- Level: Main
- Area: 78.67 Square Feet
- Dimensions: 9.7 x 8.11
Kitchen
- Description: Newer Stainless Steel Appliances And Ample Counter Space.
- Level: Main
- Area: 117.18 Square Feet
- Dimensions: 9.3 x 12.6
Laundry
- Description: Full Size Stackable Bosch W/D In Kitchen Closet.
- Level: Main
Living room
- Description: Gas Fireplace, Built-Ins, Mossbrucker Park And Mountain Views From Covered Patio.
- Level: Main
- Area: 339.3 Square Feet
- Dimensions: 17.4 x 19.5
Heating
- Forced Air
Cooling
- Central Air
Appliances
- Included: Dishwasher, Disposal, Dryer, Microwave, Oven, Refrigerator, Washer
- Laundry: In Unit
Features
- Ceiling Fan(s), High Ceilings, Open Floorplan, Smoke Free, Vaulted Ceiling(s), Walk-In Closet(s)
- Flooring: Carpet, Laminate, Tile
- Windows: Double Pane Windows
- Has basement: No
- Number of fireplaces: 1
- Fireplace features: Gas
- Common walls with other units/homes: End Unit,No One Above
Interior area
- Total structure area: 1,264
- Total interior livable area: 1,264 sqft
- Finished area above ground: 1,264
Property
Parking
- Total spaces: 2
- Parking features: Garage
- Garage spaces: 1
- Details: Reserved Spaces: 1
Features
- Levels: One
- Stories: 1
- Entry location: Stairs
- Patio & porch: Covered, Patio
- Exterior features: Balcony
- Pool features: Outdoor Pool
- Has view: Yes
- View description: Mountain(s)
Lot
- Features: Landscaped, Near Public Transit, Open Space
Details
- Parcel number: 436496
- Special conditions: Standard
Construction
Type & style
- Home type: Condo
- Architectural style: Contemporary
- Property subtype: Condominium
- Attached to another structure: Yes
Materials
- Frame, Vinyl Siding
- Roof: Composition
Condition
- Year built: 2000
Utilities & green energy
- Sewer: Public Sewer
- Water: Public
Community & HOA
Community
- Subdivision: Cambridge In The Foothills
HOA
- Has HOA: Yes
- Amenities included: Clubhouse, Fitness Center, Pool, Spa/Hot Tub
- Services included: Irrigation, Maintenance Grounds, Maintenance Structure, Sewer, Snow Removal, Trash, Water
- HOA fee: $337 monthly
- HOA name: Cambridge in the Foothills HOA
- HOA phone: 303-339-9699
Location
- Region: Littleton
Financial & listing details
- Price per square foot: $324/sqft
- Tax assessed value: $372,055
- Annual tax amount: $1,899
- Date on market: 2/2/2024
- Listing terms: Cash,Conventional,FHA,VA Loan
- Exclusions: Seller`s Personal Property And Staging Items
- Ownership: Individual
- Electric utility on property: Yes
- Road surface type: Paved
Price history
| Date | Event | Price |
|---|---|---|
| 3/15/2024 | Sold | $410,000$324/sqft |
Source:  REcolorado as distributed by MLS GRID #2804166 Report a problem REcolorado as distributed by MLS GRID #2804166 Report a problem | ||
| 2/14/2024 | Pending sale | $410,000$324/sqft |
Source: REcolorado as distributed by MLS GRID #2804166 Report a problem | ||
| 2/2/2024 | Listed for sale | $410,000+171.5%$324/sqft |
Source: REcolorado as distributed by MLS GRID #2804166 Report a problem | ||
| 12/30/2013 | Sold | $151,000+2.4%$119/sqft |
Source: YOUR CASTLE REAL ESTATE solds #9791409_80127_307 Report a problem | ||
| 12/13/2013 | Listed for sale | $147,500-8.5%$117/sqft |
Source: Your Castle Real Estate #9791409 Report a problem | ||
| 7/6/2001 | Sold | $161,160$128/sqft |
Source: Public Record Report a problem | ||
Public tax history
| Year | Property taxes | Tax assessment |
|---|---|---|
| 2025 | $1,975 +0.3% | $23,253 +17.7% |
| 2024 | $1,969 +3.7% | $19,750 |
| 2023 | $1,899 -1.2% | $19,750 +5.8% |
| 2022 | $1,922 +5.6% | $18,665 -2.8% |
| 2021 | $1,820 | $19,202 +5.3% |
| 2020 | $1,820 +1.1% | $18,240 |
| 2019 | $1,801 +23.3% | $18,240 +27.5% |
| 2018 | $1,462 | $14,307 |
| 2017 | $1,462 +27.2% | $14,307 +22.1% |
| 2016 | $1,149 +34.4% | $11,718 |
| 2015 | $855 | $11,718 +41.5% |
| 2014 | $855 -9.7% | $8,279 |
| 2013 | $946 +1.9% | $8,279 -10.5% |
| 2012 | $929 -18.6% | $9,251 |
| 2011 | $1,141 +0.1% | $9,251 -19.1% |
| 2010 | $1,140 -3.1% | $11,430 |
| 2009 | $1,177 +0.4% | $11,430 -2.8% |
| 2008 | $1,172 -18.5% | $11,760 |
| 2007 | $1,439 +2.1% | $11,760 -8.1% |
| 2006 | $1,410 +2.9% | $12,800 +5% |
| 2005 | $1,369 +7.2% | $12,190 |
| 2004 | $1,278 -6.1% | $12,190 |
| 2003 | $1,361 -1.9% | $12,190 -4.8% |
| 2002 | $1,387 | $12,810 |
| 2001 | -- | -- |
Find assessor info on the county website
Neighborhood: 80127
Nearby homes
- $367,5002 bd2 ba1.1k sqft12338 W Dorado Pl UNIT 305, Littleton, CO 80127Sold

- $422,0003 bd2 ba1.2k sqft12338 W Dorado Pl BUILDING 9-101, Littleton, CO 80127Sold
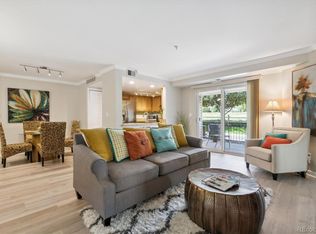
- $336,0002 bd2 ba1.1k sqft12338 W Dorado Pl BUILDING 9-106, Littleton, CO 80127Sold

- $410,0003 bd2 ba1.2k sqft12338 W Dorado Pl UNIT 108, Littleton, CO 80127Sold
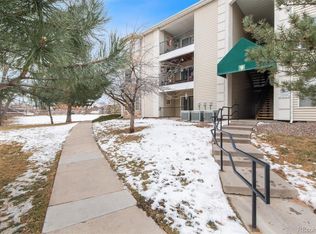
- $362,5002 bd2 ba1.1k sqft12304 W Cross Dr BUILDING 12304-304, Littleton, CO 80127Sold
- $422,0003 bd2 ba1.2k sqft12338 W Dorado Pl UNIT 101, Littleton, CO 80127Sold
- $322,0003 bd2 ba1.2k sqft12338 W Dorado Pl UNIT 102, Littleton, CO 80127Off Market
- $301,9002 bd2 ba1.1k sqft12338 W Dorado Pl UNIT 103, Littleton, CO 80127Off Market
Nearby schools
GreatSchools rating
- 5/10Mount Carbon Elementary SchoolGrades: PK-5Distance: 0.2 mi
- 4/10Summit Ridge Middle SchoolGrades: 6-8Distance: 0.8 mi
- 7/10Dakota Ridge Senior High SchoolGrades: 9-12Distance: 0.9 mi
Schools provided by the listing agent
- Elementary: Mount Carbon
- Middle: Summit Ridge
- High: Dakota Ridge
- District: Jefferson County R-1
Source: REcolorado as distributed by MLS GRID. This data may not be complete. We recommend contacting the local school district to confirm school assignments for this home.
Get a cash offer in 3 minutes
Find out how much your home could sell for in as little as 3 minutes with a no-obligation cash offer.
Estimated market value
$357,400
Get a cash offer in 3 minutes
Find out how much your home could sell for in as little as 3 minutes with a no-obligation cash offer.
Estimated market value
$357,400
- Colorado
- Jefferson County
- Littleton
- 80127
- 12338 W Dorado Place Unit 307
Nearby cities
Nearby neighborhoods
Nearby zip codes
Other Littleton Topics
