Skip main navigation
Sold for $336,000
  • $336,000

    12338 W Dorado Place Bldg 9 #106, Littleton, CO 80127

    2beds
    1,101sqft
    Condominium
    Built in 2000
    -- sqft lot
    $320,000 Zestimate®
    $305/sqft
    $1,893 Estimated rent

    Home value

    $320,000

    $301,000 - $339,000

    $1,893/mo

    Zestimate® history
    Loading
    Loading...

    Owner options

    List your home for rent

    $1,893/mo

    Rent Zestimate®

    Find your next renter with Zillow Rental Manager. Plus, with online applications, you can quickly screen prospective tenants – for free.

    Learn more

    $1,893/mo

    Rent Zestimate®

    Refinance and save

    $2,284/mo

    Est. payment

    Refinancing to a lower rate could help reduce your monthly payments and save thousands over the life of the loan.

    See today's rates

    $2,284/mo

    Est. payment

    Explore your selling options

    Work with a Zillow partner agent

    Leverage their expertise and Zillow's premium Showcase listings to get your home seen by more buyers.

    Get started

    List with your own agent

    Get your home in front of millions of buyers by listing it on Zillow.

    Learn how to do it

    Sell it yourself

    Take full control of how buyers see your home on Zillow by listing For Sale by Owner (FSBO).

    List your home

    What's special

    Gas fireplaceBackdrop of the foothillsOversized end - spotCambridge in the foothillsCommercial areasFitness centerMt carbon elementary school
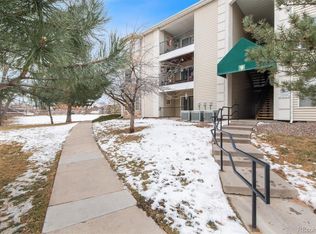
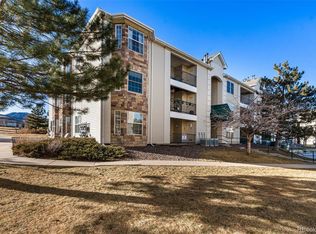
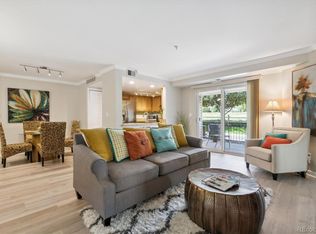
    Set against the backdrop of the foothills, this Littleton condo offers a hard-to-beat combination of features. Located in Cambridge In The Foothills (not Cambridge Commons), it's been professionally cleaned and is ready to go. Building #9 (12338 W Dorado Pl) is one of the premier buildings in the development, with no immediate neighbors to the west except for people enjoying Sgt. Timothy M. Mossbrucker Memorial Park and those at Mt Carbon Elementary School. Inside, you'll find 2 sizable bedrooms along with 2 full-bathrooms spread over its 1,101 SqFt. The primary bedroom contains 2 closets (1 x walk-in) and connects to a private full-bathroom. Bedroom #2 is adjacent to the 2nd full-bathroom and also has an access door to the covered patio. Fully functional kitchen contains generous amount of cabinetry and counter space. The adjacent dining room area is large enough to fit a true dinner table. Living room offers a gas fireplace and access onto the covered patio. Washer & Dryer are included in-unit. Parking spot #194 is an oversized end-spot, super easy to get in and out of! Cambridge In The Foothills offers exclusive access to its clubhouse, fitness center, pool and spa area. The neighboring units to the east (Cambridge Commons) do not have access. Both main north/south roads edging the community (S Alkire St & S Simms St) have commercial areas with restaurants and other offerings.

    Zillow last checked:

    Listing updated:

    Listed by:

    William Maline 720-297-6030 Will@MalineProperties.com,

    HomeSmart

    Bought with:

    Dawn H. Murray, 40039308

    Global Real Estate Network LLC

    Source: REcolorado as distributed by MLS GRID,MLS#: 7488205MLS Logo

    Facts & features

    Interior

    Bedrooms & bathrooms
    • Bedrooms: 2
    • Bathrooms: 2
    • Full bathrooms: 2
    • Main level bathrooms: 2
    • Main level bedrooms: 2
    Primary bedroom
    • Description: 2 X Closets With Access To Private Full-Bath. Connected To Patio.
    • Level: Main
    • Area: 155.25 Square Feet
    • Dimensions: 11.5 x 13.5
    Bedroom
    • Description: Adjacent To Full Bath #2. Opens To Patio.
    • Level: Main
    • Area: 155.69 Square Feet
    • Dimensions: 13.25 x 11.75
    Primary bathroom
    • Description: Connected To Primary Bedroom.
    • Level: Main
    • Area: 57.5 Square Feet
    • Dimensions: 11.5 x 5
    Bathroom
    • Description: Adjacent To Bedroom #2.
    • Level: Main
    • Area: 33.25 Square Feet
    • Dimensions: 4.75 x 7
    Dining room
    • Description: Offers Enough Space For True Dining Room Table.
    • Level: Main
    • Area: 82 Square Feet
    • Dimensions: 10.25 x 8
    Kitchen
    • Description: Open & Functional Layout. Ample Cabinets And Counterspace.
    • Level: Main
    • Area: 79.44 Square Feet
    • Dimensions: 10.25 x 7.75
    Laundry
    • Description: Washer & Dryer Included.
    • Level: Main
    Living room
    • Description: Location Of Gas Fireplace.
    • Level: Main
    • Area: 217.75 Square Feet
    • Dimensions: 13 x 16.75
    Heating
    • Forced Air
    Cooling
    • Central Air
    Appliances
    • Included: Dishwasher, Disposal, Dryer, Microwave, Oven, Range, Range Hood, Refrigerator, Washer
    • Laundry: In Unit
    Features
    • Ceiling Fan(s), Laminate Counters, No Stairs, Open Floorplan, Primary Suite, Smart Thermostat, Walk-In Closet(s)
    • Flooring: Laminate, Wood
    • Has basement: No
    • Number of fireplaces: 1
    • Fireplace features: Gas, Living Room
    • Common walls with other units/homes: 2+ Common Walls
    Interior area
    • Total structure area: 1,101
    • Total interior livable area: 1,101 sqft
    • Finished area above ground: 1,101

    Property

    Parking
    • Total spaces: 2
    • Parking features: Guest, Oversized
    • Details: Off Street Spaces: 1, Reserved Spaces: 1
    Features
    • Levels: One
    • Stories: 1
    • Entry location: Ground
    • Patio & porch: Covered, Patio
    • Exterior features: Lighting
    • Has view: Yes
    • View description: Mountain(s)
    Details
    • Parcel number: 436479
    • Zoning: Residential
    • Special conditions: Standard

    Construction

    Type & style
    • Home type: Condo
    • Architectural style: Contemporary
    • Property subtype: Condominium
    • Attached to another structure: Yes
    Materials
    • Vinyl Siding
    • Foundation: Slab
    • Roof: Composition
    Condition
    • Year built: 2000

    Utilities & green energy

    • Sewer: Public Sewer
    • Water: Public
    • Utilities for property: Cable Available, Electricity Connected

    Community & HOA

    Community
    • Subdivision: Cambridge In The Foothills
    HOA
    • Has HOA: Yes
    • Amenities included: Clubhouse, Fitness Center, Pool, Spa/Hot Tub
    • Services included: Irrigation, Maintenance Grounds, Maintenance Structure, Road Maintenance, Sewer, Snow Removal, Trash, Water
    • HOA fee: $301 monthly
    • HOA name: ACCU Management
    • HOA phone: 303-733-1121
    Location
    • Region: Littleton

    Financial & listing details

    • Price per square foot: $305/sqft
    • Annual tax amount: $1,764
    • Date on market: 3/7/2024
    • Listing terms: Cash,Conventional,FHA,Other,VA Loan
    • Exclusions: None
    • Ownership: Individual
    • Electric utility on property: Yes
    • Road surface type: Paved

    Price history

    DateEventPrice
    3/29/2024Sold$336,000-0.6%$305/sqft
    Source: REcolorado as distributed by MLS GRID #7488205 Report a problem
    3/15/2024Pending sale$338,000$307/sqft
    Source: REcolorado as distributed by MLS GRID #7488205 Report a problem
    3/7/2024Listed for sale$338,000$307/sqft
    Source: REcolorado as distributed by MLS GRID #7488205 Report a problem

    Public tax history

    Tax history is unavailable.

    Neighborhood: 80127

    Nearby schools

    GreatSchools rating
    Schools provided by the listing agent
    • Elementary: Mount Carbon
    • Middle: Summit Ridge
    • High: Dakota Ridge
    • District: Jefferson County R-1

    Source: REcolorado as distributed by MLS GRID. This data may not be complete. We recommend contacting the local school district to confirm school assignments for this home.

    Get a cash offer in 3 minutes
    Find out how much your home could sell for in as little as 3 minutes with a no-obligation cash offer.
    Estimated market value
    $320,000
    Get a cash offer in 3 minutes
    Find out how much your home could sell for in as little as 3 minutes with a no-obligation cash offer.
    Estimated market value
    $320,000