WONDERFUL 3 BEDROOM 2 BATH RANCH HOME ON A LARGE LOT. PRIMARY BEDROOM SUITE WITH FULL BATH AND WALK-IN CLOSET. VERY OPEN FLOOR PLAN WITH LIVING ROOM/DINING ROOM COMBO. FENCED-IN YARD WITH GARDEN SHED. ALL NEW FLOORING AND ROOF! HOME IS MOVE-IN READY. 2.5 CAR GARAGE FOR THE TOYS. SET YOUR APPOINTMENT UP TODAY.
Under contract
$258,900
1234 Bellaire Ave, Bryan, OH 43506
3beds
1,435sqft
:
Get pre-qualified$1,742/mo
Single Family Residence
Built in 2005
10,018 Square Feet Lot
$226,900 Zestimate®
$180/sqft
$-- HOA
What's special
- 10 days |
- 195 |
- 20 |
Zillow last checked:
Listing updated:
Listed by:
Terry L. Zimmerman 419-636-5622,
The Carlin Company
Source: NORIS,MLS#: 10010411
Facts & features
Interior
Bedrooms & bathrooms
- Bedrooms: 3
- Bathrooms: 2
- Full bathrooms: 2
Bedroom 2
- Level: Main
- Dimensions: 11 x 12
Bedroom 3
- Level: Main
- Dimensions: 11 x 12
Other
- Level: Main
- Dimensions: 13 x 14
Dining room
- Level: Main
- Dimensions: 11 x 12
Kitchen
- Level: Main
- Dimensions: 10 x 12
Laundry
- Level: Main
- Dimensions: 7 x 7
Living room
- Level: Main
- Dimensions: 17 x 17
Heating
- Forced Air
Cooling
- Central Air
Appliances
- Included: Dishwasher, Microwave, Water Heater, Dryer, Electric Oven, Refrigerator, Washer
- Laundry: Main Level
Features
- Entrance Foyer, Open Floorplan, Primary Bathroom, Storage, Walk-In Closet(s)
- Flooring: Carpet, Luxury Vinyl, Vinyl
- Has basement: No
- Has fireplace: No
- Common walls with other units/homes: No Common Walls
Interior area
- Total structure area: 1,435
- Total interior livable area: 1,435 sqft
Video & virtual tour
Property
Parking
- Total spaces: 4
- Parking features: Paved, Driveway, Heated Garage, Oversized
- Garage spaces: 2.5
- Has uncovered spaces: Yes
Features
- Levels: One
- Patio & porch: Rear Patio
- Fencing: Full
Lot
- Size: 10,018 Square Feet
- Dimensions: 75X132
- Features: Level
Details
- Additional structures: Shed(s)
- Parcel number: 06320040002.000
Construction
Type & style
- Home type: SingleFamily
- Architectural style: Traditional
- Property subtype: Single Family Residence
Materials
- Vinyl Siding
- Foundation: Slab
- Roof: Shingle
Condition
- New construction: No
- Year built: 2005
Utilities & green energy
- Electric: Circuit Breakers
- Sewer: Public Sewer
- Water: Public
- Utilities for property: Electricity Connected, Natural Gas Connected, Sewer Connected, Water Connected
Community & HOA
Community
- Subdivision: Stark Meadowbrook
HOA
- Has HOA: No
Location
- Region: Bryan
Financial & listing details
- Price per square foot: $180/sqft
- Tax assessed value: $176,200
- Annual tax amount: $2,741
- Date on market: 7/15/2026
- Listing terms: Cash,Conventional,FHA,USDA Loan,VA Loan
- Electric utility on property: Yes
Estimated market value
$226,900
$216,000 - $238,000
$1,672/mo
Price history
| Date | Event | Price |
|---|---|---|
| 7/17/2026 | Contingent | $258,900$180/sqft |
Source: NORIS #10010411 Report a problem | ||
| 7/15/2026 | Listed for sale | $258,900+94.7%$180/sqft |
Source: NORIS #10010411 Report a problem | ||
| 7/17/2015 | Sold | $133,000-4.3%$93/sqft |
Source: NORIS #5082601 Report a problem | ||
| 1/15/2015 | Listed for sale | $139,000+8.7%$97/sqft |
Source: The Carlin Company #5082601 Report a problem | ||
| 7/31/2012 | Sold | $127,900-12.3%$89/sqft |
Source: NORIS #5036979 Report a problem | ||
| 3/12/2010 | Sold | $145,900+0.1%$102/sqft |
Source: Public Record Report a problem | ||
| 12/20/2005 | Sold | $145,750$102/sqft |
Source: Public Record Report a problem | ||
Public tax history
| Year | Property taxes | Tax assessment |
|---|---|---|
| 2024 | $2,741 +9.2% | $61,670 +19.4% |
| 2023 | $2,511 -1.3% | $51,630 |
| 2022 | $2,545 +0% | $51,630 |
| 2021 | $2,545 +8.1% | $51,630 +14% |
| 2020 | $2,355 +0.8% | $45,290 |
| 2019 | $2,335 -1.4% | $45,290 |
| 2018 | $2,368 | $45,290 -2.8% |
| 2017 | $2,368 +0.8% | $46,590 |
| 2016 | $2,349 +4.2% | $46,590 |
| 2015 | $2,254 -3.9% | $46,590 |
| 2014 | $2,346 -0.4% | $46,590 |
| 2013 | $2,355 +18.3% | $46,590 |
| 2012 | $1,991 +1.3% | $46,590 -4.2% |
| 2011 | $1,966 +22.2% | $48,620 |
| 2010 | $1,609 +5.2% | $48,620 |
| 2009 | $1,530 +0.4% | $48,620 |
| 2008 | $1,524 +0.3% | $48,620 |
| 2007 | $1,519 | $48,620 |
Find assessor info on the county website
Monthly payment
Est. payment
Payment breakdown
Explore the cost of this home by adjusting the details. Changes won't be saved.Climate risks
Neighborhood: 43506
Nearby schools
GreatSchools rating
- 7/10Bryan Middle SchoolGrades: PK-5Distance: 1.5 mi
- 6/10Bryan High SchoolGrades: 6-12Distance: 1.3 mi
Schools provided by the listing agent
- Elementary: Bryan
- Middle: Bryan
- High: Bryan
Source: NORIS. This data may not be complete. We recommend contacting the local school district to confirm school assignments for this home.
- $250,0003 bd2 ba1.5k sqft1226 Bellaire Ave, Bryan, OH 43506Sold

- $237,9003 bd2 ba1.5k sqft1242 Bellaire Ave, Bryan, OH 43506Off Market
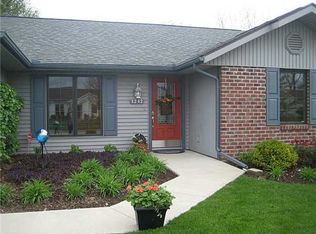
- $235,9003 bd2 ba1.3k sqft1218 Bellaire Ave, Bryan, OH 43506Off Market
- $235,1003 bd2 ba1.3k sqft1233 Bellaire Ave, Bryan, OH 43506Off Market
- $259,9003 bd3 ba1.5k sqft1225 Bellaire Ave, Bryan, OH 43506For Sale
- $224,1003 bd2 ba1.4k sqft1210 Bellaire Ave, Bryan, OH 43506Off Market
- $239,8003 bd2 ba1.3k sqft1241 Bellaire Ave, Bryan, OH 43506Off Market
- $219,9003 bd2 ba1.3k sqft1217 Bellaire Ave, Bryan, OH 43506Sold
A local agent can set up tours, give advice and negotiate with sellers.
A local lender can help you make sure your offer is ready when you are.
Similar homes
- $259,9003 bd3 ba1.5k sqft1225 Bellaire Ave, Bryan, OH 43506For Sale
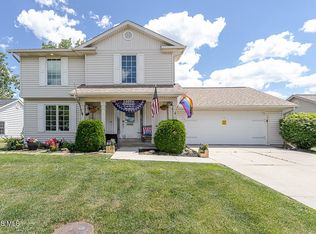 MLS ID #10009040, Keith M. Degnan, Key Realty. NORIS
 - $219,9003 bd2 ba1.6k sqft207 Illinois Dr, Bryan, OH 43506For Sale
 MLS ID #10010870, Lori A Eitniear, A Step Above Real Estate Agenc. NORIS
 - $--3 bd1 ba1.3k sqft901 Oakwood Ave, Bryan, OH 43506Auction
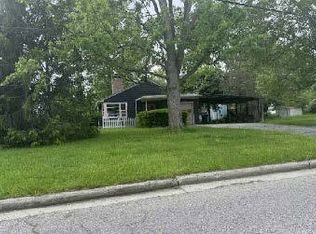 ServiceLink Auction
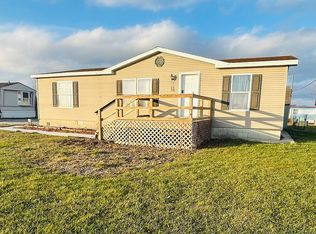
 - $160,0003 bd2 ba1.2k sqft13633 County Rd E, Bryan, OH 43506For Sale By Owner
- $260,0004 bd2 ba1.8k sqft110 Norlick Dr, Bryan, OH 43506For SaleMLS ID #10008575, Kendall Schrader, Schrader Realty LLC. NORIS
- $285,0003 bd2 ba1.3k sqft10030 County Road D, Bryan, OH 43506For SaleMLS ID #10009914, Tina R. VanderMade, Key Realty. NORIS
- $197,0003 bd2 ba1.6k sqft13876 County Road C, Bryan, OH 43506For SaleMLS ID #10007568, Timothy P. McCrory, KP Premier Realty. NORIS
- $209,9004 bd2 ba1.9k sqft509 E Mulberry St, Bryan, OH 43506For SaleMLS ID #10008517, Terry L. Zimmerman, The Carlin Company. NORIS
- $309,9003 bd3 ba1.8k sqft103 Hogan Ln, Bryan, OH 43506For SaleMLS ID #10009675, Anne R. Murray, Howard Hanna. NORIS
- $299,9003 bd2 ba1.2k sqft1737 9th Rd, Edgerton, OH 43517For SaleMLS ID #10010803, David M Dempsey, The Carlin Company. NORIS
- $299,9004 bd2 ba1.4k sqft4746 County Road 10, Bryan, OH 43506For SaleMLS ID #10004435, Tina R. VanderMade, Key Realty. NORIS
- $225,0002 bd1 ba1.5k sqft7927 State Route 15, Bryan, OH 43506For SaleMLS ID #10009187, Wanda M. Henry, Key Realty LTD. NORIS
- $139,9003 bd1 ba1.3k sqft607 Olive Dr, Bryan, OH 43506For SaleMLS ID #10009108, Terry L. Zimmerman, The Carlin Company. NORIS
- $169,9003 bd2 ba1.3k sqft321 N Cherry St, Bryan, OH 43506For SaleMLS ID #10009004, Bradley L Frederick, Frederick Realty. NORIS
- $145,0003 bd2 ba1.4k sqft425 Oakwood Ave, Bryan, OH 43506For SaleMLS ID #10008611, Bartley E. Westfall, United Edge Real Estate & Auct. NORIS
- $--3 bd3 ba1.8k sqft103 Clearview Dr, Hicksville, OH 43526AuctionAuction.com 2
- $149,9003 bd2 ba1.6k sqft925 E Bryan St, Bryan, OH 43506For SaleMLS ID #10007337, Jodi Moser, The Carlin Company. NORIS
- $--3 bd2 ba1k sqft1203 Magnolia St, Defiance, OH 43512AuctionAuction.com 2
- $--3 bd1 ba1.5k sqft9493 County Road 21n, Stryker, OH 43557AuctionAuction.com 2
- $239,9003 bd3 ba1.7k sqft225 W High St, Hicksville, OH 43526For SaleMLS ID #10010731, Darren Bok, United Edge Real Estate & Auct. NORIS
