Welcome to 1234 Shea Road #10 on beautiful and highly sought-after Three Mile Lake in the heart of Muskoka - a custom-built waterfront retreat being offered for sale for the very first time. Set on 103 feet of pristine frontage with sweeping sunset views, this exceptional four-season property offers the perfect blend of luxury, comfort, and classic Muskoka charm, with easy year-round access. Impeccably maintained and thoughtfully designed, the 3-bedroom, 2-bathroom cottage showcases quality craftsmanship throughout, with soaring windows, stunning lake views, and an open-concept layout ideal for entertaining and relaxed waterfront living. The beautifully appointed custom kitchen features granite countertops, custom cabinetry with built-in lighting, premium Bosch appliances, copper sinks, and an impressive oversized island that naturally brings family and friends together. A warm wood-burning fireplace anchors the main living space, while the expansive lake-facing deck creates the perfect setting for morning coffee, summer dinners, and sunset evenings overlooking the water. Upstairs, the loft-style primary retreat offers a peaceful escape complete with an ensuite bathroom and sitting area with elevated lake views. The lower level features a cozy family room with propane fireplace, walkout access to the lower deck, and flexibility for future customization. Outside, enjoy true Muskoka living with a private hot tub, deep water off the dock for swimming and diving, and a gradual shoreline entry for easy lake access for all ages .Additional features include central air, central vacuum, surround sound, a heated detached double garage with 60-amp service, plus a separate storage shed for all your cottage essentials. Whether you're searching for a family cottage, an entertainer's retreat, or a peaceful year-round home, this Three Mile Lake offering delivers an exceptional cottage experience in one of Muskoka's most desirable locations.
For sale
C$1,499,900
1234 Shea Rd #10, Muskoka Lakes, ON P0B 1M0
3beds
2baths
Single Family Residence
Built in ----
0.38 Acres Lot
$-- Zestimate®
C$--/sqft
C$-- HOA
What's special
Sweeping sunset viewsQuality craftsmanship throughoutSoaring windowsStunning lake viewsBeautifully appointed custom kitchenGranite countertopsPremium bosch appliances
- 73 days |
- 564 |
- 35 |
Zillow last checked:
Listing updated:
Listed by:
Royal LePage Lakes Of Muskoka Realty
Source: TRREB,MLS®#: X13212750 Originating MLS®#: One Point Association of REALTORS
Originating MLS®#: One Point Association of REALTORSFacts & features
Interior
Bedrooms & bathrooms
- Bedrooms: 3
- Bathrooms: 2
Primary bedroom
- Level: Upper
- Dimensions: 4.24 x 4.3
Bedroom
- Level: Main
- Dimensions: 3.47 x 3.62
Bedroom 2
- Level: Main
- Dimensions: 3.47 x 3.62
Bathroom
- Level: Main
- Dimensions: 2.34 x 2.5
Bathroom
- Level: Upper
- Dimensions: 2.65 x 3.3
Dining room
- Level: Main
- Dimensions: 2.19 x 3.87
Kitchen
- Level: Main
- Dimensions: 5.43 x 4.9
Laundry
- Level: Main
- Dimensions: 0 x 0
Living room
- Level: Main
- Dimensions: 4.81 x 5.24
Loft
- Level: Upper
- Dimensions: 5.3 x 2.29
Other
- Level: Basement
- Dimensions: 2.34 x 2.68
Recreation
- Level: Basement
- Dimensions: 5.88 x 8.93
Utility room
- Level: Basement
- Dimensions: 5.85 x 8.9
Heating
- Forced Air, Propane
Cooling
- Central Air
Appliances
- Included: Water Heater Owned, Water Softener, Water Treatment
Features
- Central Vacuum, ERV/HRV
- Basement: Partial,Walk-Out Access
- Has fireplace: Yes
- Fireplace features: Wood Burning Stove
Interior area
- Living area range: 1500-2000 null
Video & virtual tour
Property
Parking
- Total spaces: 8
- Parking features: Garage
- Has garage: Yes
Accessibility
- Accessibility features: None
Features
- Stories: 1.5
- Patio & porch: Deck, Porch
- Exterior features: Landscaped, Year Round Living, Private Dock
- Pool features: None
- Has spa: Yes
- Spa features: Hot Tub
- Has view: Yes
- View description: Lake
- Has water view: Yes
- Water view: Lake,Unobstructive
- Waterfront features: Dock, Direct, Lake
- Body of water: Three Mile Lake
Lot
- Size: 0.38 Acres
- Features: Clear View, Wooded/Treed, Irregular Lot
- Topography: Sloping
Details
- Additional structures: Shed
- Parcel number: 481360478
- Other equipment: Sump Pump, Sewage Pump
Construction
Type & style
- Home type: SingleFamily
- Property subtype: Single Family Residence
Materials
- Cedar
- Foundation: Poured Concrete
- Roof: Asphalt Shingle
Utilities & green energy
- Sewer: Septic
- Water: Drilled Well
Community & HOA
Community
- Security: Carbon Monoxide Detector(s), Security System, Smoke Detector(s)
Location
- Region: Muskoka Lakes
Financial & listing details
- Tax assessed value: C$578,000
- Annual tax amount: C$3,955
- Date on market: 5/29/2026
R
Royal LePage Lakes Of Muskoka Realty
By pressing Contact Agent, you agree that the real estate professional identified above may call/text you about your search, which may involve use of automated means and pre-recorded/artificial voices. You don't need to consent as a condition of buying any property, goods, or services. Message/data rates may apply. You also agree to our Terms of Use. Zillow does not endorse any real estate professionals. We may share information about your recent and future site activity with your agent to help them understand what you're looking for in a home.
Price history
Price history is unavailable.
Public tax history
Tax history is unavailable.
Climate risks
Neighborhood: P0B
Nearby schools
GreatSchools rating
No schools nearby
We couldn't find any schools near this home.
- C$1,307,5003 bd3 ba2k sqft1235 Shea Rd #37, Muskoka Lakes, ON P0B1M0Sold
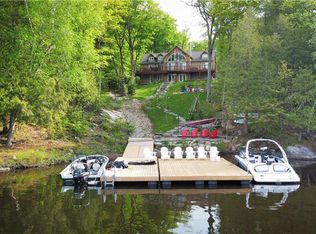
- C$875,0003 bd1 ba-- sqft1158 Shea Rd S #29, Muskoka Lakes, ON P0B1M0For Sale

- C$949,0004 bd2 ba-- sqft1158 Shea Rd #17, Muskoka Lakes, ON P0B1M0For Sale

- C$599,9002 bd1 ba-- sqft1082 Cowan Park Rd #3, Muskoka Lakes, ON P0B1M0For Sale

- C$499,0003 bd1 ba-- sqft1096 Cowan Park Rd, Muskoka Lakes, ON P0B1M0For Sale
- C$1,095,0003 bd2 ba-- sqft1140 Cowan Park Rd #8, Muskoka Lakes, ON P0B1M0For Sale
- C$649,0002 bd1 ba-- sqft1492 N Shore Rd #3, Muskoka Lakes, ON P0B1M0For Sale
- C$1,075,0004 bd1 ba-- sqft1125 Carlo Enterprise Rd #8, Muskoka Lakes, ON P0B1M0For Sale
Similar homes
- C$875,0003 bd1 ba-- sqft1158 Shea Rd S #29, Muskoka Lakes, ON P0B 1M0For SaleMLS ID #X13152504, ROYAL LEPAGE REAL ESTATE SERVICES LTD.. TRREB
- C$1,399,9003 bd3 ba-- sqft4571 Aspdin Rd, Muskoka Lakes, ON P0B 1M0For Sale
 MLS ID #X13604004, RE/MAX HALLMARK PEGGY HILL GROUP REALTY. TRREB
 - C$1,095,0003 bd2 ba-- sqft1140 Cowan Park Rd #8, Muskoka Lakes, ON P0B 1M0For Sale
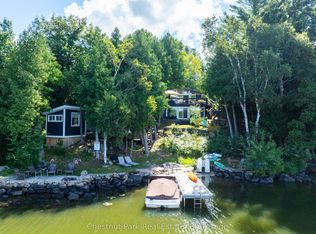 MLS ID #X13107724, Chestnut Park Real Estate. TRREB
 - C$1,549,0004 bd4 ba-- sqft45 Estate Dr, Muskoka Lakes, ON P0B 1J0For Sale
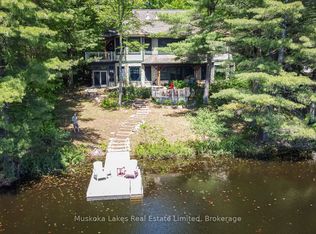 MLS ID #X13425202, Muskoka Lakes Real Estate Limited. TRREB
 - C$1,749,0004 bd2 ba-- sqft1048 Brackenrig Rd, Muskoka Lakes, ON P0B 1J0For SaleMLS ID #X13650496, Royal LePage Lakes Of Muskoka - Clarke Muskoka Realty. TRREB
- C$1,399,0003 bd3 ba-- sqft1023 Strachan Point Rd, Muskoka Lakes, ON P0C 1A0For SaleMLS ID #X13642594, Sotheby's International Realty Canada. TRREB
- C$1,549,0004 bd5 ba-- sqft30 Stephen Rd, Muskoka Lakes, ON P0B 1J0For SaleMLS ID #X13615628, Chestnut Park Real Estate. TRREB
- C$1,299,0004 bd2 ba-- sqft1114 Bruce Lake Dr, Muskoka Lakes, ON P0B 1G0For SaleMLS ID #X13611448, Nicole Eiras, Salesperson. TRREB
- C$995,0003 bd2 ba-- sqft3998 Highway 141 #12, Muskoka Lakes, ON P0B 1M0For SaleMLS ID #X13621444, Royal LePage Lakes Of Muskoka - Clarke Muskoka Realty. TRREB
- C$1,475,0003 bd2 ba-- sqft49 Maple St, Seguin, ON P0C 1J0For SaleMLS ID #X13505062, RE/MAX Parry Sound Muskoka Realty Ltd. TRREB
- C$1,498,0003 bd2 ba-- sqft78 Stewart Lake Rd, Georgian Bay, ON P0C 1H0For SaleMLS ID #X13521786, Corcoran Horizon Realty. TRREB
- C$1,245,0004 bd2 ba-- sqft179 Haggart Lake Rd, Georgian Bay, ON P0C 1H0For SaleMLS ID #X13648798, Chestnut Park Real Estate. TRREB
- C$1,499,0003 bd2 ba-- sqft1020 Ennis Bay Rd S, Bracebridge, ON P1L 1X2For SaleMLS ID #X13613434, Cayman Marshall International Realty Inc.. TRREB
- C$1,450,0004 bd3 ba-- sqft1739 Fraserburg Rd, Bracebridge, ON P1L 1X3For SaleMLS ID #X13657306, Keller Williams Experience Realty. TRREB
- C$1,489,0004 bd2 ba-- sqft1383 Moon River Rd, Muskoka Lakes, ON P0C 1A0For SaleMLS ID #X13526638, ROYAL LEPAGE REAL ESTATE SERVICES LTD.. TRREB
- C$1,890,0003 bd3 ba-- sqft1047 Brandy Crest Rd, Muskoka Lakes, ON P0B 1J0For SaleMLS ID #X13548294, Royal LePage Lakes Of Muskoka Realty. TRREB
- C$1,999,9504 bd2 ba-- sqft2755 Muskoka Road 118 W #44, Muskoka Lakes, ON P0B 1J0For SaleMLS ID #X13622372, Johnston & Daniel Rushbrooke Realty. TRREB
- C$1,349,0003 bd3 ba-- sqft2 Leslie Dr W, Bracebridge, ON P1L 1W8For SaleMLS ID #X13136064, Royal LePage Lakes Of Muskoka Realty. TRREB
- C$1,249,9003 bd2 ba-- sqft1254 Barlochan Rd #22, Muskoka Lakes, ON P1P 1R2For SaleMLS ID #X13622828, Royal LePage Lakes Of Muskoka Realty. TRREB
- C$1,649,0004 bd2 ba-- sqft1093 Cooper Point Rd #8, Muskoka Lakes, ON P0B 1J0For SaleMLS ID #X13418250, HOMELIFE LANDMARK REALTY INC.. TRREB
