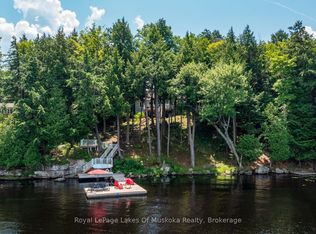
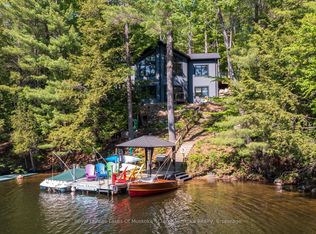
Turnkey waterfront living on sought-after Brandy Lake! This beautifully maintained 3+1 bedroom, 2-bathroom cottage offers 155' of coveted south-facing shoreline with all-day sun. Enjoy one of the area's rare sandy beaches with a shallow, family-friendly entry and deeper water off the dock for swimming and diving. The fully finished walkout basement opens to a hot tub and custom granite lakeside firepit patio, creating the perfect space for entertaining. A lakeside bunkie provides storage for all your water toys plus a private guest bedroom with sliding doors to its own deck. A detached 2-car garage offers excellent storage for vehicles and cottage essentials. Located just 5 minutes from Port Carling's shops, restaurants and amenities, and less than 15 minutes to the iconic Windermere House and Bracebridge. An exceptional turnkey Muskoka property ready to enjoy this summer!
For sale
C$1,749,000
1048 Brackenrig Rd, Muskoka Lakes, ON P0B 1J0
4beds
2baths
Single Family Residence
Built in ----
1 Square Feet Lot
$-- Zestimate®
C$--/sqft
C$-- HOA
What's special
Rare sandy beachesShallow family-friendly entryFully finished walkout basementHot tubPerfect space for entertainingLakeside bunkie
- 1 day |
- 83 |
- 10 |
Zillow last checked:
Listing updated:
Listed by:
Royal LePage Lakes Of Muskoka - Clarke Muskoka Realty
Source: TRREB,MLS®#: X13650496 Originating MLS®#: One Point Association of REALTORS
Originating MLS®#: One Point Association of REALTORSFacts & features
Interior
Bedrooms & bathrooms
- Bedrooms: 4
- Bathrooms: 2
Primary bedroom
- Level: Main
- Dimensions: 3.49 x 4.39
Bedroom
- Level: Lower
- Dimensions: 4.25 x 3.13
Bedroom
- Level: Lower
- Dimensions: 3.52 x 3.43
Bedroom
- Level: Main
- Dimensions: 3 x 4.39
Bathroom
- Level: Main
- Dimensions: 2.58 x 2.23
Bathroom
- Level: Main
- Dimensions: 3.07 x 2.83
Dining room
- Level: Main
- Dimensions: 3.29 x 3.86
Dining room
- Level: Main
- Dimensions: 3.29 x 3.86
Foyer
- Level: Main
- Dimensions: 2.41 x 2.38
Kitchen
- Level: Main
- Dimensions: 3.78 x 2.98
Laundry
- Level: Lower
- Dimensions: 4.25 x 3.13
Living room
- Level: Main
- Dimensions: 4.41 x 4.46
Living room
- Level: Main
- Dimensions: 1.36 x 0
Recreation
- Level: Lower
- Dimensions: 10.84 x 7.17
Heating
- Heat Pump, Other Source
Cooling
- Wall Unit(s)
Appliances
- Included: Bar Fridge, Instant Hot Water
Features
- Floor Drain
- Flooring: Carpet Free
- Basement: Full,Walk-Out Access
- Has fireplace: Yes
- Fireplace features: Wood Burning
Interior area
- Living area range: 2000-2500 null
Property
Parking
- Total spaces: 8
- Parking features: Private
- Has garage: Yes
Features
- Patio & porch: Deck
- Exterior features: Landscape Lighting, Landscaped, Year Round Living, Private Dock
- Pool features: None
- Has spa: Yes
- Spa features: Hot Tub
- Has view: Yes
- View description: Lake, Forest, Trees/Woods
- Has water view: Yes
- Water view: Lake,Direct
- Waterfront features: Beach Front, Dock, Stairs to Waterfront, Direct, Lake
- Body of water: Brandy Lake
Lot
- Size: 1 Square Feet
- Features: Golf, Lake Access, Lake/Pond, Library, Sloping, Terraced
Details
- Additional structures: Storage, Out Buildings
- Parcel number: 481400242
- Other equipment: Propane Tank
Construction
Type & style
- Home type: SingleFamily
- Architectural style: Bungalow
- Property subtype: Single Family Residence
Materials
- Cedar
- Foundation: Block
- Roof: Asphalt Shingle
Utilities & green energy
- Sewer: Septic
Community & HOA
Location
- Region: Muskoka Lakes
Financial & listing details
- Annual tax amount: C$4,363
- Date on market: 8/7/2026
R
Royal LePage Lakes Of Muskoka - Clarke Muskoka Realty
By pressing Contact Agent, you agree that the real estate professional identified above may call/text you about your search, which may involve use of automated means and pre-recorded/artificial voices. You don't need to consent as a condition of buying any property, goods, or services. Message/data rates may apply. You also agree to our Terms of Use. Zillow does not endorse any real estate professionals. We may share information about your recent and future site activity with your agent to help them understand what you're looking for in a home.
Price history
Price history is unavailable.
Public tax history
Tax history is unavailable.
Climate risks
Neighborhood: P0B
Nearby schools
GreatSchools rating
No schools nearby
We couldn't find any schools near this home.
- C$1,890,0003 bd3 ba-- sqft1047 Brandy Crest Rd, Muskoka Lakes, ON P0B1J0For Sale
- C$2,599,0005 bd3 ba-- sqft1062 Pennwood Rd #5, Muskoka Lakes, ON P0B1J0For Sale
- C$8,949,0007 bd8 ba-- sqft1158 Ranwood Rd #21, Muskoka Lakes, ON P0B1J0For Sale
- C$--5 bd2 ba-- sqft2872 Muskoka Rd, Muskoka Lakes, ON P0B1J0Off Market
- C$1,650,0005 bd2 ba1.4k sqft2872 Muskoka Rd #118W, Muskoka Lakes, ON P0B1J0For Sale
- C$---- bd-- ba-- sqft6 Darling Dr, Muskoka Lakes, ON P0B1J0Off Market
- C$4,895,0004 bd3 ba-- sqft1291 Brackenrig Rd, Muskoka Lakes, ON P0B1J0For Sale
- C$2,595,0003 bd1 ba-- sqft1155 Stephen Rd #8, Muskoka Lakes, ON P0B1J0For Sale
Similar homes
- C$1,549,0004 bd5 ba-- sqft30 Stephen Rd, Muskoka Lakes, ON P0B 1J0For Sale
 MLS ID #X13615628, Chestnut Park Real Estate. TRREB
 - C$1,890,0003 bd3 ba-- sqft1047 Brandy Crest Rd, Muskoka Lakes, ON P0B 1J0For SaleMLS ID #X13548294, Royal LePage Lakes Of Muskoka Realty. TRREB
- C$1,999,9504 bd2 ba-- sqft2755 Muskoka Road 118 W #44, Muskoka Lakes, ON P0B 1J0For Sale
 MLS ID #X13622372, Johnston & Daniel Rushbrooke Realty. TRREB
 - C$1,549,0004 bd4 ba-- sqft45 Estate Dr, Muskoka Lakes, ON P0B 1J0For Sale
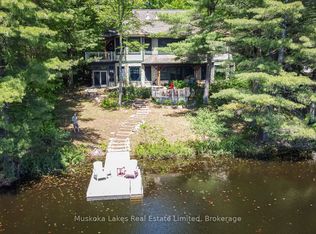 MLS ID #X13425202, Muskoka Lakes Real Estate Limited. TRREB
 - C$1,650,0005 bd2 ba1.4k sqft2872 Muskoka Rd #118W, Muskoka Lakes, ON P0B 1J0For SaleMLS ID #40813303, Shae Mcleod, Salesperson, KELLER WILLIAMS INNOVATION REALTY. ITSO
- C$1,498,0005 bd4 ba-- sqft1435 Juddhaven Rd, Muskoka Lakes, ON P0B 1J0For SaleMLS ID #X13603836, Chestnut Park Real Estate. TRREB
- C$1,799,9994 bd2 ba1.5k sqft1558 Fish Hatchery Rd #10, Muskoka Lakes, ON P0B 1M0For SaleMLS ID #40851778, Shae Mcleod, Salesperson, KELLER WILLIAMS INNOVATION REALTY. ITSO
- C$1,399,0003 bd3 ba-- sqft1023 Strachan Point Rd, Muskoka Lakes, ON P0C 1A0For SaleMLS ID #X13642594, Sotheby's International Realty Canada. TRREB
- C$998,0006 bd3 ba-- sqft1018 Whites Rd, Muskoka Lakes, ON P0B 1J0For SaleMLS ID #X13577452, SUTTON GROUP REALTY SYSTEMS INC.. TRREB
- C$1,690,0002 bd1 ba-- sqft1375 Peninsula Rd, Muskoka Lakes, ON P0B 1J0For SaleMLS ID #X13555392, Chestnut Park Real Estate. TRREB
- C$1,245,0004 bd2 ba-- sqft179 Haggart Lake Rd, Georgian Bay, ON P0C 1H0For SaleMLS ID #X13648798, Chestnut Park Real Estate. TRREB
- C$2,399,0005 bd4 ba-- sqft41 Estate Dr, Muskoka Lakes, ON P0B 1J0For SaleMLS ID #X13525392, Sotheby's International Realty Canada. TRREB
- C$1,987,0005 bd3 ba-- sqft1078 Woodwinds Rd, Muskoka Lakes, ON P1P 1R2For SaleMLS ID #X13096880, RE/MAX WEST REALTY INC.. TRREB
- C$2,599,0005 bd3 ba-- sqft1062 Pennwood Rd #5, Muskoka Lakes, ON P0B 1J0For SaleMLS ID #X13009180, Royal LePage Lakes Of Muskoka - Clarke Muskoka Realty. TRREB
- C$1,499,9003 bd2 ba-- sqft1234 Shea Rd #10, Muskoka Lakes, ON P0B 1M0For SaleMLS ID #X13212750, Royal LePage Lakes Of Muskoka Realty. TRREB
- C$1,299,0004 bd2 ba-- sqft1114 Bruce Lake Dr, Muskoka Lakes, ON P0B 1G0For SaleMLS ID #X13611448, Nicole Eiras, Salesperson. TRREB
- C$1,899,9994 bd2 ba-- sqft2198 Muskoka Rd #169, Town Of Gravenhurst, ON P1P 1R2For SaleMLS ID #X13247184, Chestnut Park Real Estate. TRREB
- C$2,295,0004 bd3 ba-- sqft118 Muskoka Rd W #2787, Muskoka Lakes, ON P0B 1J0For SaleMLS ID #X13195470, Harvey Kalles Real Estate Ltd.. TRREB
- C$1,489,0004 bd2 ba-- sqft1383 Moon River Rd, Muskoka Lakes, ON P0C 1A0For SaleMLS ID #X13526638, ROYAL LEPAGE REAL ESTATE SERVICES LTD.. TRREB
- C$1,875,5004 bd3 ba-- sqft1213 Camp Jackson Rd #22, Muskoka Lakes, ON P0C 1A0For SaleMLS ID #X13231970, CENTURY 21 B.J. ROTH REALTY LTD., BROKERAGE. TRREB
