Sophisticated and comprehensive South West lake house estate perched on a most prominent 333' point of 2.7 acres of land Exclusively & Exquisitely addressed so close to Port Carling, in one of the area's most prestigious neighbourhoods. Customized and cleverly tailored to absolute perfection, the 7 bedroom 8 bathroom Principal Cottage is discretely shrouded in towering trees and presents over 7,000 sq. ft. of understated elegance with top notch quality and finishes throughout. 4 separate yet beautifully flowing living spaces, multiple fireplaces, expansive wraparound decking, walls of windows for the seemingly unending island-dotted views spanning more than half a circumference and extending to the distance isles of Beaumaris and beyond. Stunning shoreline presence. Curving granite shore weaves along to pristinely deep waters and a large boathouse with living quarters, fully temperature controlled, with multiple upper and lower decking areas. Cool hilltop 'observatory' with rooftop terrace for once again incredible upper Lake Muskoka vistas. The "piece-de-resistance" is the unrivalled 4 bay heated garage with oversized gymnasium, spa, sauna, steam shower, jet tub, massage room, elegant baths, and more. Carved into the granite, with mechanicals nothing short of magnificent, this family playground is a hideaway and an oasis with nothing spared nor missed, and truly something for everyone. An all encompassing, unmatched offering that truly is like no other. Quintessentially Muskoka. Being marketed and sold virtually turnkey, fully furnished. When the finest of views, privacy, location, exposures, and top notch build quality matter most, look no further. Must be seen to be properly appreciated.
Under contract
C$8,949,000
1158 Ranwood Rd #21, Muskoka Lakes, ON P0B 1J0
7beds
8baths
Single Family Residence
Built in ----
2 Square Feet Lot
$-- Zestimate®
C$--/sqft
C$-- HOA
What's special
Multiple fireplacesExpansive wraparound deckingStunning shoreline presenceCurving granite shoreOversized gymnasiumElegant baths
- 162 days
- 8
- 0
Zillow last checked:
Listing updated:
Listed by:
Harvey Kalles Real Estate Ltd.
Source: TRREB,MLS®#: X13005728 Originating MLS®#: One Point Association of REALTORS
Originating MLS®#: One Point Association of REALTORSFacts & features
Interior
Bedrooms & bathrooms
- Bedrooms: 7
- Bathrooms: 8
Primary bedroom
- Level: Main
- Dimensions: 5.64 x 5.49
Bedroom
- Level: Lower
- Dimensions: 4.7 x 3.96
Bedroom
- Level: Lower
- Dimensions: 4.5 x 4.22
Bedroom
- Level: Lower
- Dimensions: 4.67 x 4.37
Bedroom
- Level: Lower
- Dimensions: 4.5 x 4.04
Bedroom
- Level: Lower
- Dimensions: 4.5 x 4.06
Bedroom
- Level: Second
- Dimensions: 6.6 x 5.44
Bathroom
- Level: Lower
- Dimensions: 1.91 x 4.32
Bathroom
- Level: Lower
- Dimensions: 3.86 x 3.56
Bathroom
- Level: Main
- Dimensions: 2.21 x 1.91
Bathroom
- Level: Main
- Dimensions: 5.66 x 3.63
Bathroom
- Level: Lower
- Dimensions: 4.52 x 3.58
Bathroom
- Level: Main
- Dimensions: 248 x 1.6
Den
- Level: Main
- Dimensions: 4.11 x 3.73
Dining room
- Level: Main
- Dimensions: 5.92 x 5.89
Family room
- Level: Main
- Dimensions: 6.65 x 5.44
Family room
- Level: Lower
- Dimensions: 6.38 x 5.11
Great room
- Level: Main
- Dimensions: 7.67 x 7.59
Kitchen
- Level: Main
- Dimensions: 8.51 x 3.91
Laundry
- Level: Lower
- Dimensions: 4.47 x 2.72
Laundry
- Level: Main
- Dimensions: 4.39 x 2.46
Recreation
- Level: Lower
- Dimensions: 6.38 x 3.76
Sunroom
- Level: Main
- Dimensions: 5.87 x 4.09
Heating
- Forced Air, Propane
Cooling
- Central Air
Appliances
- Included: Bar Fridge, Built-In Oven, Water Heater Owned
Features
- Floor Drain, Primary Bedroom - Main Floor, Separate Heating Controls
- Basement: Finished,Finished with Walk-Out,Full,Walk-Out Access
- Has fireplace: Yes
- Fireplace features: Propane, Living Room, Recreation Room
Interior area
- Living area range: 3500-5000 null
Video & virtual tour
Property
Parking
- Total spaces: 10
- Parking features: Lane
- Has garage: Yes
Features
- Patio & porch: Deck, Patio, Enclosed
- Exterior features: Built-In-BBQ, Landscape Lighting, Landscaped, Lawn Sprinkler System, Lighting, Privacy, Recreational Area, Private Dock
- Pool features: None
- Has view: Yes
- View description: Clear, Lake, Panoramic, Water
- Has water view: Yes
- Water view: Lake,Water,Direct,Unobstructive
- Waterfront features: Boat Slip, Boathouse, Dock, Stairs to Waterfront, Direct, Lake
- Body of water: Lake Muskoka
Lot
- Size: 2 Square Feet
- Features: Golf, Hospital, Terraced, Waterfront, Wooded/Treed, Irregular Lot
- Topography: Rocky,Sloping,Terraced,Wooded/Treed
Details
- Additional structures: Other, Shed
- Parcel number: 481570087
- Other equipment: Generator - Full, Air Exchanger, Intercom, Sump Pump
Construction
Type & style
- Home type: SingleFamily
- Architectural style: Bungalow
- Property subtype: Single Family Residence
Materials
- Wood
- Foundation: Concrete Block
- Roof: Cedar,Shake
Utilities & green energy
- Sewer: Septic
- Water: Drilled Well, Sediment Filter
- Utilities for property: Electricity Connected, Cell Services, Underground Utilities
Community & HOA
Community
- Security: Alarm System, Carbon Monoxide Detector(s), Smoke Detector(s)
Location
- Region: Muskoka Lakes
Financial & listing details
- Tax assessed value: C$4,376,000
- Annual tax amount: C$29,950
- Date on market: 4/16/2026
Price history
Price history is unavailable.
Public tax history
Tax history is unavailable.
Climate risks
Neighborhood: P0B
Nearby schools
GreatSchools rating
No schools nearby
We couldn't find any schools near this home.
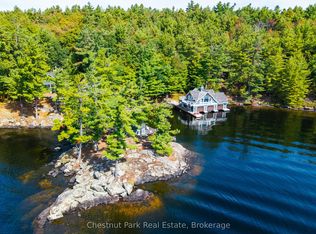
- C$18,500,0005 bd2 ba-- sqft1121 Scarcliffe Rd #20, Muskoka Lakes, ON P0B1J0For Sale
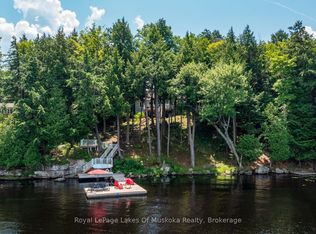
- C$1,840,0003 bd3 ba-- sqft1047 Brandy Crest Rd, Muskoka Lakes, ON P0B1J0For Sale
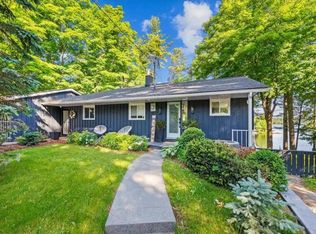
- C$--5 bd2 ba-- sqft2872 Muskoka Rd, Muskoka Lakes, ON P0B1J0Off Market
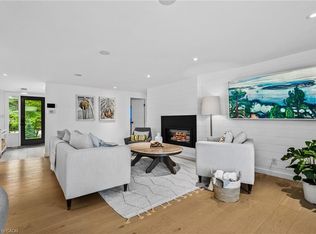
- C$1,650,0005 bd2 ba1.4k sqft2872 Muskoka Rd #118W, Muskoka Lakes, ON P0B1J0For Sale
Similar homes
- C$10,495,0004 bd3 ba-- sqft1 Onaway Is #R21, Muskoka Lakes, ON P0B 1J0For Sale
 MLS ID #X13493762, Chestnut Park Real Estate. TRREB
 - C$9,950,0004 bd5 ba-- sqft1097 Armstrong Point Rd, Muskoka Lakes, ON P0B 1J0For Sale
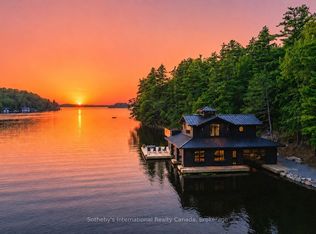 MLS ID #X13652584, Sotheby's International Realty Canada. TRREB
 - C$9,899,0009 bd2 ba-- sqft1118 Shamrock Rd, Muskoka Lakes, ON P0B 1J0For Sale
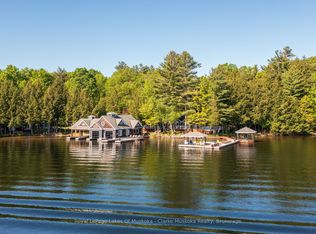 MLS ID #X13462054, Royal LePage Lakes Of Muskoka - Clarke Muskoka Realty. TRREB
 - C$12,950,0007 bd7 ba-- sqft1167 Armstrong Point Rd #9, Muskoka Lakes, ON P0B 1J0For Sale
 MLS ID #X13455184, Johnston & Daniel Rushbrooke Realty. TRREB
