Not exact location, but the facts and pictures are all accurate. If you are a serious buyer interested in purchasing a Pinebrook or Jeremy Ranch home.
Note: RE agents, DON'T CONTACT US unless you have a buyer, whereby you can command a single party listing for a named individual.
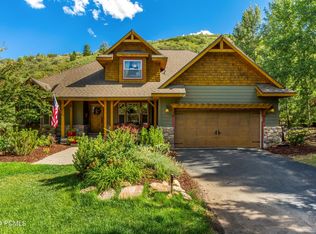
This is a 5,200 sq ft, 8 bedroom, 5 bath, seasonal Creekside home in Pinebrook. An engineering feat, this house was built for earthquakes. Cedar-sided, steel-roofed home on a larger 2/3-acre lot. A seasonal creek passes through, with 2 ponds and a waterfall, hosting wildlife throughout the year.
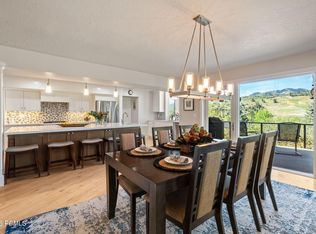
MAIN FLOOR: A dream kitchen for any chef! Boasts a Wolf 6-burner + 24” griddle, double oven, gas stove with 6' commercial hood. Both Central Island, and multi-level Bar Island have large stainless-steel sinks. Ample storage surrounds the kitchen with 2 large pantries, an appliance garage and 58 lineal feet of Knotty Alder cabinetry with soft closures. The kitchen has porcelain floors to complement massive, custom granite countertops. The kitchen and pantry area is 24’x24’ (576 sq. ft.), and with the formal, informal, and bar dining areas, all open to the kitchen, well over 20 people can be hosted.
The West side has a formal living room 19’x35’ with a large, very attractive New York blue stone fireplace, sitting hearth and rough-hewn mantle. All floors outside the kitchen and bath have real T&G hardwood, newly refinished in a light and bright color.
The entry and walk-in entry closet opens to the rest of the house. In back a quadruple-glass French doors leading to the spacious 543 sq. ft. Trex-style deck, doubling as a 33’ bridge over the creek, leading to a 50’x60’+/- dog fenced area. There is a matching 237 sq. ft. patio to the west which peacefully sits adjacent the upper pond and creek
UPSTAIRS: Vaulted ceilings highlight (up to) 6 bedrooms, including 2 suites and 2 lofts. In addition, this level offers a full office, 2 full baths and a 3/4 bath
PRIMARY SUITE: A 19’x35’ suite combining 3 of the bedrooms offers its own 11’x19’ living room, with 12’ tall windows and a loft with a 12’x19’ bedroom. Plus, a spacious bathroom, vanity, walk in closet, with 3 additional closet spaces. The bathroom offers a beautifully tiled glass shower with seat, and 2-person jetted tub. The double vanity has custom lighted mirrors, and rectangular vessel sinks, sitting atop granite, and stunning and rare pecky hickory cabinetry.
BEDROOMS: There is a Second Suite. The bedroom is 12’x19’ offering a vanity, and a private full bathroom with tub, separate second vanity, bamboo cabinetry and storage.
The Center 12’x19’ bedroom offers 2 closets and a railed 12’x7’ loft. We used this as our family room. The carpeted loft currently holds two twin beds and is great for kids
The Southwest 12’x19’ bedroom overlooks the wooded backyard, creek and upper pond with vantage points to the South and West.
A 15’x11’ office offers views of the mountains and backyard. It has extensive cabinetry and ample space for an executive desk. This well-lit space is perfect as a professional office or use its 3 built-in desks for homeschool.
THE BASEMENT: Hosts two huge 15’x19’ bedrooms and one smaller bed/storage room. All three have large closets. The space shares a full bath, kitchenette, and laundry. A secondary entrance to the house comes through the basement from the 35’ wide garage. The garage has 2 roll-up doors but is 3 car spaces. Excellent storage or for the hobbyist. We have considered putting up a double, 2 story garage adjacent to the existing, which would put you at a 7 car garage, with 5 doors for all the toys. Finally, there is a greenhouse of about 7' x 15'
For sale by owner
$2,000,000
1234 W Pinebrook Blvd, Park City, UT 84098
8beds
5,208sqft
SingleFamily
Built in 1983
0.65 Acres Lot
$-- Zestimate®
$384/sqft
$36/mo HOA
What's special
Seasonal creek passes throughDouble ovenSeasonal creekside homeSteel-roofed homeMassive custom granite countertops
What the owner loves about this home
Good neighborhood, easy lifestyle, low HOA, driveway get's the sun (winter snow melt) and a great yard for larger/extended families. The home is painted with the highest quality paint, real copper trim on windows, most windows are newer. Interior is well done with all bathrooms, hardwood floors and kitchen fully remodeled. Fireplace is stunning, stove is stunning, kitchen is one of the finest in area and probably in the top 10 for this price range home. We are retiring and taking care of some details. Will be ready to show soon. Get on the list to see by emailing us.
- 37 days |
- 376 |
- 14 |
Listed by:
Property Owner (435) 640-0283
Facts & features
Interior
Bedrooms & bathrooms
- Bedrooms: 8
- Bathrooms: 5
- Full bathrooms: 3
- 3/4 bathrooms: 2
Heating
- Baseboard, Radiant, Gas
Cooling
- Other
Appliances
- Included: Dishwasher, Garbage disposal, Microwave, Range / Oven, Refrigerator, Trash compactor
Features
- Flooring: Tile, Hardwood
- Basement: Finished
- Has fireplace: Yes
Interior area
- Total interior livable area: 5,208 sqft
Property
Parking
- Total spaces: 8
- Parking features: Garage - Attached
Features
- Exterior features: Wood
- Has view: Yes
- View description: Water, Mountain
- Has water view: Yes
- Water view: Water
Lot
- Size: 0.65 Acres
Construction
Type & style
- Home type: SingleFamily
Materials
- Roof: Metal
Condition
- New construction: No
- Year built: 1983
Community & HOA
HOA
- Has HOA: Yes
- HOA fee: $36 monthly
Location
- Region: Park City
Financial & listing details
- Price per square foot: $384/sqft
- Date on market: 7/12/2026
Estimated market value
Not available
Estimated sales range
Not available
$5,428/mo
Price history
| Date | Event | Price |
|---|---|---|
| 7/12/2026 | Listed for sale | $2,000,000-3.4%$384/sqft |
Source: Owner Report a problem | ||
| 7/1/2025 | Listing removed | -- |
Source: Owner Report a problem | ||
| 4/2/2025 | Listed for sale | $2,070,000$397/sqft |
Source: Owner Report a problem | ||
Public tax history
Tax history is unavailable.
Monthly payment
Est. payment
Payment breakdown
Explore the cost of this home by adjusting the details. Changes won't be saved.Climate risks
Neighborhood: 84098
Nearby schools
GreatSchools rating
- 6/10Jeremy Ranch SchoolGrades: K-5Distance: 0.8 mi
- 7/10Ecker Hill Middle SchoolGrades: 6-7Distance: 0.7 mi
- 7/10Park City High SchoolGrades: 10-12Distance: 6.7 mi
- $--6 bd4 ba3.5k sqft7854 Pinebrook Rd, Park City, UT 84098Sold
- $1,687,7005 bd3 ba3.4k sqft7854 N Pinebrook Rd, Park City, UT 84098Off Market
- $2,030,6004 bd5 ba3.6k sqft7836 N Pinebrook Rd, Park City, UT 84098Off Market
- $1,757,000-- bd3 ba2.2k sqft7814 Pinebrook Rd, Park City, UT 84098Off Market
- $1,984,500-- bd2 ba2.1k sqft7794 Pinebrook Rd, Park City, UT 84098Off Market
- $--4 bd4 ba3.6k sqft7794 N Pinebrook Rd, Park City, UT 84098Sold
- $1,902,600-- bd2 ba2.6k sqft7910 Pinebrook Rd, Park City, UT 84098Off Market
- $1,229,7005 bd4 ba3k sqft8027 Springshire Dr, Park City, UT 84098Off Market
A local agent can set up tours, give advice and negotiate with sellers.
Similar homes
- $2,075,0006 bd5 ba4.5k sqft7813 Susans Cir, Park City, UT 84098For Sale

 MLS ID #12603427, Kambrin Thorne, Summit Sotheby's International Realty (545 Main). PCBR
 - $2,050,0006 bd4 ba4.7k sqft8850 Upper Lando Ln, Park City, UT 84098For Sale
 MLS ID #12603216, Osiris G Cabral, Equity RE (Luxury Group). PCBR
 - $1,895,0006 bd4 ba4.7k sqft3639 W Wrangler Way, Park City, UT 84098For Sale
 MLS ID #12602364, Maribeth Herman, KW Park City Keller Williams Real Estate. PCBR
 - $2,000,0005 bd3 ba2.9k sqft4990 W Ponderosa Dr, Park City, UT 84098For Sale
 MLS ID #12601907, Bronson Calder, BHHS Utah Properties - SV. PCBR
 - $2,435,0005 bd4 ba4.4k sqft7457 N Buckboard Dr, Park City, UT 84098For SaleMLS ID #12601538, Michele Cone, Summit Sotheby's International Realty . PCBR
- $2,435,0005 bd4 ba4.4k sqft7457 Buckboard Dr, Park City, UT 84098For Sale
 MLS ID #2151398, Michele Cone, Summit Sotheby's International Realty. UtahRealEstate.com
 - $1,875,0005 bd4 ba3.7k sqft110 Paradise Rd, Park City, UT 84098For SaleMLS ID #12601884, Matthew Mullin, BHHS Utah Properties - SV. PCBR
- $2,295,0006 bd4 ba5.2k sqft8804 Daybreaker Dr, Park City, UT 84098For SaleMLS ID #12602022, Shelley Howell, Equity RE (Advantage). PCBR
- $2,500,0007 bd5 ba5.2k sqft217 E Countryside Cir, Park City, UT 84098For SaleMLS ID #2173019, Amanda Jo Brown, EXIT Realty Ascendancy. UtahRealEstate.com
- $2,590,0006 bd6 ba5.1k sqft6340 Highland Dr, Park City, UT 84098For SaleMLS ID #12603447, Matthew Barrett, Matthew Barrett, Broker. PCBR
- $2,299,0005 bd3 ba3.9k sqft1898 Sun Peak Dr, Park City, UT 84098For SaleMLS ID #12603085, Stella Canzano, BHHS Utah Properties - SV. PCBR
- $1,299,0006 bd5 ba3.1k sqft185 Saint Moritz Strasse, Park City, UT 84098For SaleMLS ID #2146139, Charles D Medalie, Reeve Real Estate. UtahRealEstate.com
- $1,595,0008 bd5 ba4.1k sqft6815 Serviceberry Dr, Park City, UT 84098For SaleMLS ID #2167990, Kristen M Twomey, Fathom Realty (Orem). UtahRealEstate.com
- $2,100,0006 bd5 ba4.9k sqft2164 Ina Ave, Park City, UT 84060For SaleMLS ID #12602249, Julie Hopkins, KW Park City Keller Williams Real Estate. PCBR
- $1,950,0007 bd7 ba6.8k sqft2193 E Lambourne Ave, Millcreek, UT 84109For Sale By Owner
- $1,800,0006 bd5 ba5.6k sqft4095 S Jupiter Dr E, Salt Lake City, UT 84124For SaleMLS ID #2178600, Trish Nichols, Coldwell Banker Realty (Salt Lake-Sugar House). UtahRealEstate.com
- $2,000,0006 bd5 ba6.3k sqft407 Hidden Lake Dr, Bountiful, UT 84010For SaleMLS ID #12603137, Jacquelin Perry, Summit Sotheby's International Realty Sugarhouse. PCBR
- $1,400,0007 bd3 ba3.3k sqft7180 Canyon Haven Ln #317, Salt Lake City, UT 84109For SaleMLS ID #2169169, Jonathan Day, Homie. UtahRealEstate.com
- $1,999,9995 bd5 ba4.9k sqft500 N Probst Way, Midway, UT 84049For SaleMLS ID #12601364, Lisa Kohler Orme, Davis Coleman Realty. PCBR
- $1,950,0006 bd4 ba5.3k sqft3450 E Hidden Oak Dr, Cottonwood Heights, UT 84121For SaleMLS ID #2164759, Jim Anderson, Summit Sotheby's International Realty. UtahRealEstate.com
