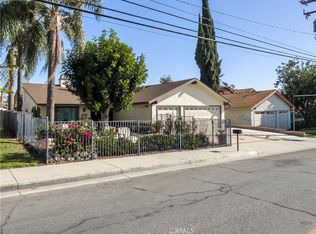
Welcome to 12340 Falcon Lane, a charming single-story home offering the perfect blend of comfort, space, and opportunity in Moreno Valley. Situated on an expansive approximately 0.42-acre lot, this 3-bedroom, 2-bathroom residence features approximately 1,150 square feet of living space and beautiful mountain views. The thoughtfully designed floor plan offers comfortable living areas, central heating and air conditioning, and an attached two-car garage. Outside, the oversized lot provides plenty of room to create your ideal outdoor retreat, garden, entertain, add recreational space, or explore future possibilities. Located in the established Cloverdale neighborhood, this property offers the appeal of a spacious lot while remaining conveniently connected to Moreno Valley's shopping, dining, schools, parks, and major transportation routes. Whether you're looking for a comfortable home with room to grow or an opportunity to make a property your own, 12340 Falcon Lane is ready to welcome its next owner.
Pending
Listed by: Keller Williams Realty • Kevin Stauffacher • Contact: 951-281-9352
$545,000
12340 Falcon Ln, Moreno Valley, CA 92555
3beds
1,150sqft
Single Family Residence
Built in 1984
0.42 Acres Lot
$551,000 Zestimate®
$474/sqft
$-- HOA
What's special
- 47 days
- 59
- 0
Likely to sell faster than
Zillow last checked:
Listing updated:
Listed by:
Kevin Stauffacher DRE #02018742 951-281-9352,
Keller Williams Realty,
Dustin Sweeter DRE #01948482,
Keller Williams Realty
Source: CRMLS,MLS#: IG26177404 Originating MLS: California Regional MLS
Originating MLS: California Regional MLSFacts & features
Interior
Bedrooms & bathrooms
- Bedrooms: 3
- Bathrooms: 2
- Full bathrooms: 2
- Main level bathrooms: 2
- Main level bedrooms: 3
Rooms
- Room types: Bedroom, Family Room, Kitchen, Primary Bedroom, Dining Room
Primary bedroom
- Features: Primary Suite
Bedroom
- Features: Bedroom on Main Level
Bathroom
- Features: Separate Shower, Walk-In Shower
Kitchen
- Features: Remodeled, Updated Kitchen
Heating
- Central
Cooling
- Central Air
Appliances
- Included: Dishwasher, Gas Cooktop, Gas Oven
- Laundry: Inside, In Garage
Features
- Ceiling Fan(s), Separate/Formal Dining Room, Bedroom on Main Level, Primary Suite
- Flooring: Vinyl
- Has fireplace: Yes
- Fireplace features: Family Room
- Common walls with other units/homes: No Common Walls
Interior area
- Total interior livable area: 1,150 sqft
Property
Parking
- Total spaces: 8
- Parking features: Driveway, Garage, RV Access/Parking
- Attached garage spaces: 2
- Uncovered spaces: 6
Features
- Levels: One
- Stories: 1
- Entry location: 1
- Patio & porch: Open, Patio
- Pool features: None
- Spa features: None
- Fencing: Block,Wood
- Has view: Yes
- View description: City Lights
Lot
- Size: 0.42 Acres
- Features: Back Yard, Front Yard, Ranch
Details
- Parcel number: 487183006
- Special conditions: Standard
Construction
Type & style
- Home type: SingleFamily
- Architectural style: Traditional
- Property subtype: Single Family Residence
Materials
- Foundation: Slab
- Roof: Clay,Tile
Condition
- Termite Clearance
- New construction: No
- Year built: 1984
Utilities & green energy
- Sewer: Septic Type Unknown
- Water: Public
- Utilities for property: Electricity Connected, Natural Gas Connected, Water Connected
Community & HOA
Community
- Features: Biking
- Security: Carbon Monoxide Detector(s), Smoke Detector(s)
Location
- Region: Moreno Valley
Financial & listing details
- Price per square foot: $474/sqft
- Tax assessed value: $567,018
- Date on market: 8/26/2026
- Cumulative days on market: 48 days
- Listing terms: Cash to New Loan
- Road surface type: Paved
Estimated market value
$551,000
$523,000 - $579,000
$2,938/mo
Price history
| Date | Event | Price |
|---|---|---|
| 9/5/2026 | Pending sale | $545,000$474/sqft |
Source:  CRMLS #IG26177404 Report a problem CRMLS #IG26177404 Report a problem | ||
| 8/26/2026 | Listed for sale | $545,000$474/sqft |
Source: CRMLS #IG26177404 Report a problem | ||
| 5/1/2024 | Sold | $545,000+0.9%$474/sqft |
Source: CRMLS #IV24055088 Report a problem | ||
| 4/2/2024 | Pending sale | $539,900$469/sqft |
Source: CRMLS #IV24055088 Report a problem | ||
| 3/23/2024 | Listed for sale | $539,900+73%$469/sqft |
Source: CRMLS #IV24055088 Report a problem | ||
| 7/12/2017 | Listing removed | $312,000$271/sqft |
Source: CENTURY 21 Yarrow & Associates Realtors #17003223 Report a problem | ||
| 7/12/2017 | Listed for sale | $312,000+1.8%$271/sqft |
Source: CENTURY 21 Yarrow & Associates Realtors #17003223 Report a problem | ||
| 7/11/2017 | Sold | $306,500-3.5%$267/sqft |
Source:  GAVAR #17003223 Report a problem GAVAR #17003223 Report a problem | ||
| 6/2/2017 | Price change | $317,500+1.8%$276/sqft |
Source: CENTURY 21 Yarrow & Associates Realtors #17003223 Report a problem | ||
| 5/29/2017 | Pending sale | $312,000$271/sqft |
Source: CENTURY 21 Yarrow & Associates Realtors #17003223 Report a problem | ||
| 5/24/2017 | Price change | $312,000-1.7%$271/sqft |
Source: CENTURY 21 Yarrow & Associates Realtors #17003223 Report a problem | ||
| 5/2/2017 | Price change | $317,500-2.3%$276/sqft |
Source: CENTURY 21 Yarrow & Associates Realtors #17003223 Report a problem | ||
| 4/12/2017 | Listed for sale | $324,900-6.1%$283/sqft |
Source: CENTURY 21 Yarrow & Associates Realtors #17003223 Report a problem | ||
| 8/12/2003 | Sold | $346,000$301/sqft |
Source: Public Record Report a problem | ||
Public tax history
| Year | Property taxes | Tax assessment |
|---|---|---|
| 2026 | -- | $567,018 +2% |
| 2025 | $6,423 +66.1% | $555,900 +62.6% |
| 2024 | $3,868 +2.1% | $341,902 +2% |
| 2023 | $3,789 +2% | $335,199 +2% |
| 2022 | $3,716 +2% | $328,628 +2% |
| 2021 | $3,644 +1.1% | $322,185 +1% |
| 2020 | $3,604 +1.7% | $318,882 +2% |
| 2019 | $3,543 +2.1% | $312,630 +2% |
| 2018 | $3,471 +33.1% | $306,500 +37.5% |
| 2017 | $2,607 | $222,945 +2% |
| 2016 | $2,607 +2.5% | $218,574 +1.5% |
| 2015 | $2,543 +16.9% | $215,293 +11.6% |
| 2014 | $2,175 | $193,000 +47.3% |
| 2013 | -- | $131,000 +11% |
| 2012 | -- | $118,000 -11.9% |
| 2011 | -- | $134,000 -5% |
| 2010 | -- | $141,000 +19.5% |
| 2009 | -- | $118,000 -40.1% |
| 2008 | -- | $197,000 +2% |
| 2007 | -- | $193,138 |
Find assessor info on the county website
Monthly payment
Est. payment
Payment breakdown
Explore the cost of this home by adjusting the details. Changes won't be saved.Climate risks
Neighborhood: Cloverdale
Similar homes
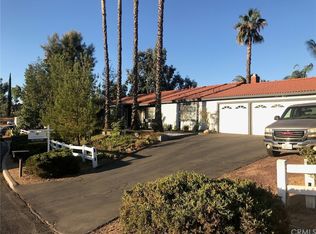
- $579,0003 bd3 ba1.6k sqft12425 Brewster Dr, Moreno Valley, CA 92555For Sale
 MLS ID #CV26197203, Kyle Clark, Real Brokerage Technologies, I. CRMLS
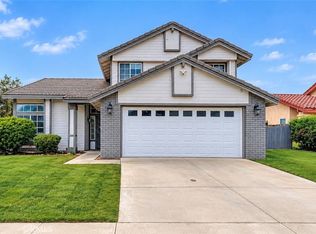
 - $559,9993 bd2 ba1.2k sqft22780 Bay Ave, Moreno Valley, CA 92553For Sale
 MLS ID #CV26205258, Nicolette Youssefian, PAK HOME REALTY. CRMLS
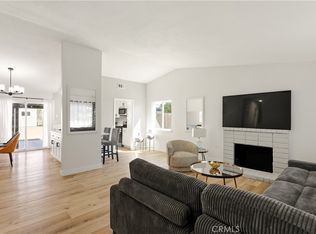
 - $555,9903 bd3 ba1.7k sqft24640 Wild Calla Dr, Moreno Valley, CA 92557For Sale
 MLS ID #IV26139903, GABRIELA HANSON, NEST REAL ESTATE. CRMLS
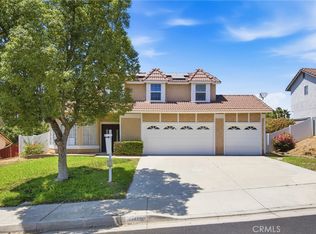
 - $559,0004 bd2 ba1.6k sqft11544 Davis St, Moreno Valley, CA 92557For Sale
 MLS ID #RS26192234, Debbie Santiago, Re/Max Masters. CRMLS
Local buyer's agents are ready to help
