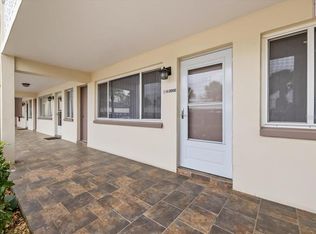
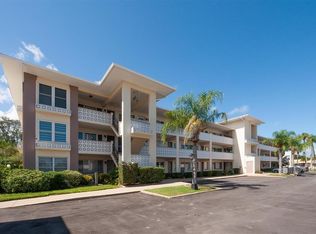
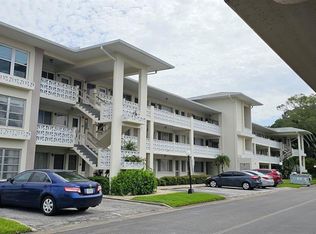
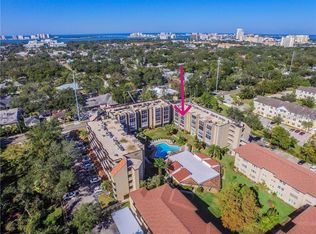
1235 S Highland Ave, Unit 2-307, Clearwater, FL 33756. Move right in to this beautifully maintained, 2-bedroom, 1-bath condominium located in the highly desirable Kalmia 55+ Community in Clearwater. This spacious unit features updated wood laminate flooring, elegant plantation shutters, and updated ceiling fans, creating a bright and comfortable living space. The kitchen offers shaker-style cabinetry, granite countertops, pantry storage, and a convenient eat-in area, perfect for everyday living. Both bedrooms are generously sized and feature super large walk-in closets, providing plenty of storage. The modern updated bathroom includes recessed lighting and stylish finishes, giving the space a fresh and contemporary feel. Additional updates provide peace of mind, including a new roof (2025). The unit also includes assigned covered parking, elevator access, and additional storage. Residents enjoy a wide range of amenities including a heated pool, shuffleboard, laundry facilities, and beautifully maintained grounds. The clubhouse is perfect for entertaining, featuring a full kitchen and two full-size pool tables, making it an ideal space to gather with friends and neighbors. Low HOA fees cover cable, internet, water, sewer, trash, exterior maintenance, insurance, and all community amenities, offering excellent value. Conveniently located just minutes from Clearwater’s world-famous beaches, airports, shopping, restaurants, and medical facilities, this Condo provides the perfect opportunity to enjoy a comfortable and relaxed Florida lifestyle.
For sale
$125,000
1235 S HIGHLAND AVENUE #2-307, CLEARWATER, FL 33756
2beds
972sqft
Condominium
Built in 1969
-- sqft lot
$-- Zestimate®
$129/sqft
$587/mo HOA
What's special
- 155 days |
- 83 |
- 4 |
Zillow last checked:
Listing updated:
Listed by:
Marcos Reyes 727-600-1236,
CHARLES RUTENBERG REALTY INC 727-538-9200
Source: Stellar MLS,MLS#: TB8485767 Originating MLS: Suncoast Tampa
Originating MLS: Suncoast Tampa
Facts & features
Interior
Bedrooms & bathrooms
- Bedrooms: 2
- Bathrooms: 1
- Full bathrooms: 1
Primary bedroom
- Features: Walk-In Closet(s)
- Level: First
- Area: 210 Square Feet
- Dimensions: 10x21
Bedroom 1
- Features: Walk-In Closet(s)
- Level: First
- Area: 187 Square Feet
- Dimensions: 11x17
Bathroom 1
- Level: First
- Area: 35 Square Feet
- Dimensions: 7x5
Dining room
- Level: First
- Area: 42 Square Feet
- Dimensions: 7x6
Kitchen
- Level: First
- Area: 49 Square Feet
- Dimensions: 7x7
Living room
- Level: First
- Area: 208 Square Feet
- Dimensions: 13x16
Heating
- Central
Cooling
- Central Air
Appliances
- Included: Dishwasher, Disposal, Other, Range
- Laundry: Common Area, Other
Features
- Ceiling Fan(s), Living Room/Dining Room Combo, Open Floorplan, Other
- Flooring: Ceramic Tile
- Basement: Other
- Has fireplace: No
Interior area
- Total structure area: 972
- Total interior livable area: 972 sqft
Video & virtual tour
Property
Parking
- Total spaces: 1
- Parking features: Carport
- Carport spaces: 1
Accessibility
- Accessibility features: Accessible Elevator Installed, Accessible Entrance, Accessible Full Bath, Accessible Hallway(s), Accessible Kitchen
Features
- Levels: Three Or More
- Stories: 3
- Patio & porch: None
- Exterior features: Courtyard, Other, Private Mailbox
- Has private pool: Yes
- Pool features: In Ground
- Has spa: Yes
- Spa features: In Ground
- Fencing: Other
- Has view: Yes
- View description: Trees/Woods
Lot
- Size: 1.01 Acres
- Residential vegetation: Trees/Landscaped
Details
- Additional structures: Other
- Parcel number: 232915450650003070
- Special conditions: None
- Horse amenities: None
Construction
Type & style
- Home type: Condo
- Property subtype: Condominium
Materials
- Block
- Foundation: Slab
- Roof: Shingle
Condition
- Completed
- New construction: No
- Year built: 1969
Utilities & green energy
- Sewer: Public Sewer
- Water: Public
- Utilities for property: Cable Available, Cable Connected, Electricity Available, Electricity Connected, Other, Sewer Available, Sewer Connected, Water Available, Water Connected
Community & HOA
Community
- Features: Buyer Approval Required, Clubhouse, Community Mailbox, Deed Restrictions, Pool, Sidewalks
- Pet fee: $0 monthly
- Senior community: Yes
- Subdivision: KALMIA CONDO
HOA
- Has HOA: Yes
- Amenities included: Cable TV, Clubhouse, Elevator(s), Other, Pool, Shuffleboard Court
- Services included: Cable TV, Common Area Taxes, Community Pool, Reserve Fund, Insurance, Internet, Maintenance Structure, Maintenance Grounds, Manager, Other, Pest Control, Pool Maintenance, Recreational Facilities, Sewer, Trash, Water
- HOA fee: $587 monthly
- HOA name: Resource Property Manager - Scott Fisher
- HOA phone: 727-864-0004
Location
- Region: Clearwater
Financial & listing details
- Price per square foot: $129/sqft
- Annual tax amount: $1,656
- Date on market: 3/17/2026
- Cumulative days on market: 9 days
- Listing terms: Cash,Conventional,FHA
- Ownership: Fee Simple
- Total actual rent: 0
- Electric utility on property: Yes
- Road surface type: Asphalt
Estimated market value
Not available
Estimated sales range
Not available
$2,054/mo
Price history
| Date | Event | Price |
|---|---|---|
| 3/17/2026 | Listed for sale | $125,000+40.4%$129/sqft |
Source:  Stellar MLS #TB8485767 Report a problem Stellar MLS #TB8485767 Report a problem | ||
| 11/21/2019 | Sold | $89,000-1%$92/sqft |
Source: Stellar MLS #U8062332 Report a problem | ||
| 10/19/2019 | Pending sale | $89,900$92/sqft |
Source: GLOBE REALTY, LLC #U8062332 Report a problem | ||
| 10/15/2019 | Price change | $89,900-2.3%$92/sqft |
Source: Keller Williams St. Pete Realty #U8040670 Report a problem | ||
| 8/15/2019 | Price change | $92,000-3.2%$95/sqft |
Source: Keller Williams St. Pete Realty #U8040670 Report a problem | ||
| 4/5/2019 | Listed for sale | $95,000+179.4%$98/sqft |
Source: KELLER WILLIAMS ST PETE REALTY #U8040670 Report a problem | ||
| 3/14/2013 | Sold | $34,000$35/sqft |
Source: Stellar MLS #U7562452 Report a problem | ||
Public tax history
Tax history is unavailable.
Monthly payment
Est. payment
Payment breakdown
Explore the cost of this home by adjusting the details. Changes won't be saved.Climate risks
Neighborhood: 33756
Nearby schools
GreatSchools rating
- 9/10Plumb Elementary SchoolGrades: PK-5Distance: 1.1 mi
- 6/10Oak Grove Middle SchoolGrades: 6-8Distance: 1.6 mi
- 5/10Clearwater High SchoolGrades: 9-12Distance: 1.2 mi
- $116,5002 bd1 ba972 sqft1235 S Highland Ave #1-102, Clearwater, FL 33756Sold
- $85,0001 bd1 ba664 sqft1235 S Highland Ave #1-205, Clearwater, FL 33756Sold
- $140,0002 bd2 ba1k sqft1235 S Highland Ave #2-301, Clearwater, FL 33756For Sale

- $83,5002 bd2 ba972 sqft1235 S Highland Ave #2-306, Clearwater, FL 33756Sold
- $115,9002 bd1 ba973 sqft1235 S Highland Ave #3-203, Clearwater, FL 33756Sold
- $118,0002 bd1 ba973 sqft1235 S Highland Ave #3-303, Clearwater, FL 33756Sold
- $142,5002 bd2 ba973 sqft1235 S Highland Ave #3-304, Clearwater, FL 33756Sold
- $124,9862 bd2 ba964 sqft1235 S Highland Ave #4-306, Clearwater, FL 33756For Sale
- $90,0001 bd1 ba513 sqft1235 S Highland Ave #5102, Clearwater, FL 33756For Sale
A local agent can set up tours, give advice and negotiate with sellers.
Similar homes
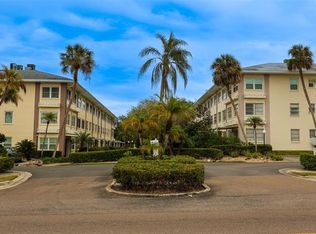
- $124,9862 bd2 ba964 sqft1235 S HIGHLAND AVENUE #4-306, CLEARWATER, FL 33756For Sale
 MLS ID #TB8529651, Joseph Narcisse, CHAMPA BAY BROKER CORPORATION. Stellar MLS
 - $125,0001 bd1 ba720 sqft1243 S MARTIN LUTHER KING JR AVENUE #C303, CLEARWATER, FL 33756For Sale
 MLS ID #TB8518488, Peter Nemethy, CHARLES RUTENBERG REALTY INC. Stellar MLS
 - $140,0002 bd2 ba1k sqft1235 S HIGHLAND AVENUE #2-301, CLEARWATER, FL 33756For SaleMLS ID #TB8532797, Jennifer Ferris, CHARLES RUTENBERG REALTY INC. Stellar MLS
- $145,0002 bd1 ba865 sqft1243 S MARTIN LUTHER KING JR AVENUE #B205, CLEARWATER, FL 33756For Sale
 MLS ID #TB8533419, Lucy Scheuringer, REALTY CONCEPTS OF PINELLAS. Stellar MLS
 - $119,9992 bd2 ba1.2k sqft1655 S HIGHLAND AVENUE #D238, CLEARWATER, FL 33756For SaleMLS ID #TB8422801, Kelli Azeman, LLC, SERHANT. Stellar MLS
- $119,5002 bd2 ba900 sqft1303 S HERCULES AVENUE #2, CLEARWATER, FL 33764For SaleMLS ID #TB8487757, Ganna Merritt, ALIGN RIGHT REALTY CARROLLWOOD. Stellar MLS
- $165,0002 bd2 ba1k sqft1655 S HIGHLAND AVENUE #F129, CLEARWATER, FL 33756For SaleMLS ID #TB8535858, Brenda Ruiz, 54 REALTY LLC. Stellar MLS
- $115,0001 bd1 ba585 sqft224 WAVERLY WAY #4, CLEARWATER, FL 33756For SaleMLS ID #TB8521885, Chase Walseth, KELLER WILLIAMS REALTY PORTFOLIO COLLECTION. Stellar MLS
- $159,9002 bd1 ba948 sqft131 N MERCURY AVENUE #131, CLEARWATER, FL 33765For SaleMLS ID #TB8539358, Patricia Lugo, COLDWELL BANKER REALTY. Stellar MLS
- $135,0001 bd1 ba628 sqft100 WAVERLY WAY #302, CLEARWATER, FL 33756For SaleMLS ID #TB8437816, Leslie Hobbs, CHARLES RUTENBERG REALTY INC. Stellar MLS
- $135,0001 bd1 ba660 sqft1216 S MISSOURI AVENUE #209, CLEARWATER, FL 33756For SaleMLS ID #W7883313, Eric Jenkins, PA, KELLER WILLIAMS REALTY- PALM HARBOR. Stellar MLS
- $162,0002 bd2 ba870 sqft701 S MADISON AVENUE #309, CLEARWATER, FL 33756For SaleMLS ID #TB8525693, Oswaldo Cuevas, PARTNERSHIP REALTY INC.. Stellar MLS
- $139,9002 bd2 ba960 sqft2060 MARILYN STREET #209, CLEARWATER, FL 33765For SaleMLS ID #TB8540110, Nicole Smith, RMS ELITE PROPERTIES. Stellar MLS
- $124,9001 bd1 ba682 sqft2209 BELLEAIR ROAD #C3, CLEARWATER, FL 33764For SaleMLS ID #TB8537278, Asher Walli, CHARLES RUTENBERG REALTY INC. Stellar MLS
- $90,0001 bd1 ba705 sqft1221 DREW STREET #B3, CLEARWATER, FL 33755For SaleMLS ID #TB8540076, Brain Albores Hernandez, VENDITA. Stellar MLS
- $110,0001 bd1 ba875 sqft200 N BETTY LANE #2E, CLEARWATER, FL 33755For SaleMLS ID #TB8524896, Maibel Hernandez, MY REALTY GROUP, LLC.. Stellar MLS
- $124,9002 bd2 ba1.1k sqft1749 S HIGHLAND AVENUE #A5, CLEARWATER, FL 33756For SaleMLS ID #TB8456535, Jeffrey Salisbury, DALTON WADE INC. Stellar MLS
- $139,0002 bd1 ba857 sqft2207 BELLEAIR ROAD #B16, CLEARWATER, FL 33764For SaleMLS ID #TB8518810, Michelle Chenault, COLDWELL BANKER REALTY. Stellar MLS
- $169,9002 bd2 ba1k sqft701 S MADISON AVENUE #420, CLEARWATER, FL 33756For SaleMLS ID #TB8499082, Wendy Chaves, TREASURED HOME COLLECTION. Stellar MLS
- $142,0002 bd1 ba857 sqft2207 BELLEAIR ROAD #B30, CLEARWATER, FL 33764For SaleMLS ID #TB8508143, Chase Walseth, KELLER WILLIAMS REALTY PORTFOLIO COLLECTION. Stellar MLS
