Welcome to 1235 Sabattus Street in Lewiston! This spacious 5-bedroom, 2-bath home offers plenty of room and a flexible layout. The first floor features two bedrooms and a full bathroom, while the second floor has three additional bedrooms and another full bathroom. Enjoy the large enclosed front and side porches, providing extra space to relax and enjoy the seasons. The front living room features a fireplace, while the rear den includes a slider overlooking the private backyard. A two-car detached garage allows for additional parking and storage. With its generous living space, private backyard, and convenient Lewiston location, this homeis ready for you to make it yours! !5 minutes to the Sabattus turnpike and local stores and grocery. this home will be on one acre as .84acres in the back of the property is being split from the back of the property.
Active under contract
Price cut: $25K (9/30)
$325,000
1235 Sabattus Street, Lewiston, ME 04240
5beds
2,276sqft
Single Family Residence
Built in 1917
1 Acres Lot
$321,400 Zestimate®
$143/sqft
$-- HOA
What's special
Two-car detached garagePrivate backyardGenerous living spaceFlexible layout
- 42 days
- 1,351
- 200
Zillow last checked:
Listing updated:
Listed by:
Hearth & Key Realty 2077133144
Source: Maine Listings,MLS#: 1678201
Facts & features
Interior
Bedrooms & bathrooms
- Bedrooms: 5
- Bathrooms: 2
- Full bathrooms: 2
Primary bedroom
- Level: Second
Bedroom 2
- Level: Second
Bedroom 3
- Level: Second
Bedroom 4
- Level: First
Bedroom 5
- Level: First
Den
- Level: First
Dining room
- Level: First
Kitchen
- Level: First
Living room
- Level: First
Heating
- Baseboard
Cooling
- None
Features
- Flooring: Laminate, Hardwood, Linoleum
- Basement: Interior Entry,Unfinished
- Number of fireplaces: 2
Interior area
- Total structure area: 2,276
- Total interior livable area: 2,276 sqft
- Finished area above ground: 2,276
- Finished area below ground: 0
Property
Parking
- Total spaces: 2
- Parking features: Paved, 1 - 4 Spaces, Detached
- Garage spaces: 2
Lot
- Size: 1 Acres
- Features: Near Shopping, Level, Open Lot
Details
- Parcel number: LEWIM037L034U13386
- Zoning: Residential
Construction
Type & style
- Home type: SingleFamily
- Architectural style: Colonial
- Property subtype: Single Family Residence
Materials
- Wood Frame, Wood Siding
- Roof: Shingle
Condition
- Year built: 1917
Utilities & green energy
- Electric: Circuit Breakers
- Sewer: Public Sewer
- Water: Public
Community & HOA
Location
- Region: Lewiston
Financial & listing details
- Price per square foot: $143/sqft
- Tax assessed value: $119,440
- Annual tax amount: $3,915
- Date on market: 8/28/2026
Estimated market value
$321,400
$305,000 - $337,000
$2,707/mo
Price history
| Date | Event | Price |
|---|---|---|
| 10/7/2026 | Contingent | $325,000$143/sqft |
Source:  Maine Listings #1678201 Report a problem Maine Listings #1678201 Report a problem | ||
| 9/30/2026 | Price change | $325,000-7.1%$143/sqft |
Source: Maine Listings #1678201 Report a problem | ||
| 9/17/2026 | Price change | $350,000-5.4%$154/sqft |
Source: Maine Listings #1678201 Report a problem | ||
| 8/28/2026 | Listed for sale | $370,000+100%$163/sqft |
Source: Maine Listings #1678201 Report a problem | ||
| 2/27/2026 | Sold | $185,000$81/sqft |
Source: Public Record Report a problem | ||
Public tax history
| Year | Property taxes | Tax assessment |
|---|---|---|
| 2024 | $3,795 +5.9% | $119,440 |
| 2023 | $3,583 +5.3% | $119,440 |
| 2022 | $3,404 +0.9% | $119,440 |
| 2021 | $3,375 -1.4% | $119,440 |
| 2020 | $3,424 -0.8% | $119,440 |
| 2019 | $3,453 +0.8% | $119,440 |
| 2018 | $3,424 +2.3% | $119,440 |
| 2017 | $3,347 +1.8% | $119,440 |
| 2016 | $3,289 +0.6% | $119,440 |
| 2015 | $3,269 | $119,440 |
Find assessor info on the county website
Monthly payment
Est. payment
Payment breakdown
Explore the cost of this home by adjusting the details. Changes won't be saved.Climate risks
Neighborhood: 04240
Similar homes
- $325,0004 bd3 ba1.9k sqft643 Main Street, Lewiston, ME 04240Active
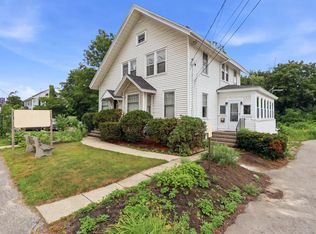
 MLS ID #1668737, Coldwell Banker Realty. Maine Listings
 - $334,9003 bd1 ba1.7k sqft431 East Avenue, Lewiston, ME 04240Active
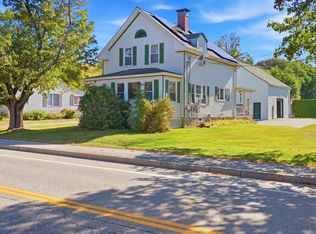 MLS ID #1682912, Hearth & Key Realty. Maine Listings
 - $400,0004 bd3 ba2.8k sqft178 Golder Road, Lewiston, ME 04240Active
 MLS ID #1680837, Fontaine Family-The Real Estate Leader. Maine Listings
 - $375,0004 bd3 ba2k sqft4 S Lisbon Road, Lewiston, ME 04240Active
 MLS ID #1680968, Maine Real Estate Co. Maine Listings
 - $329,0003 bd1 ba1.3k sqft31 Dill Street, Lewiston, ME 04240ActiveMLS ID #1681152, Maine Real Estate Co. Maine Listings
- $290,0004 bd2 ba1.8k sqft139 South Avenue, Lewiston, ME 04240ActiveMLS ID #1677237, The Maine Real Estate Experience. Maine Listings
- $314,9003 bd1 ba1.7k sqft1 Fisher Avenue, Lewiston, ME 04240ActiveMLS ID #1677774, EXP Realty. Maine Listings
- $415,0004 bd2 ba1.8k sqft378 Randall Road, Lewiston, ME 04240ActiveMLS ID #1673965, Hearth & Key Realty. Maine Listings
- $380,0003 bd2 ba1.9k sqft234 Montello Street, Lewiston, ME 04240ActiveMLS ID #1681912, Fontaine Family-The Real Estate Leader. Maine Listings
- $319,9003 bd2 ba1.6k sqft18 Caron Street, Lewiston, ME 04240ActiveMLS ID #1669131, EXP Realty. Maine Listings
- $375,0003 bd2 ba1.8k sqft500 Webster Street, Lewiston, ME 04240ActiveMLS ID #1677785, Better Homes & Gardens Real Estate/The Masiello Group. Maine Listings
- $319,0002 bd2 ba1.5k sqft98 Rosedale Street, Lewiston, ME 04240ActiveMLS ID #1678500, Regency Realty Group. Maine Listings
- $296,5003 bd2 ba1.6k sqft15 Sylvan Avenue, Lewiston, ME 04240ActiveMLS ID #1673059, Androvise Realty. Maine Listings
- $474,9995 bd3 ba2.8k sqft23 Orchard Circle, Lewiston, ME 04240ActiveMLS ID #1678043, Keller Williams Realty. Maine Listings
- $315,9996 bd2 ba2k sqft10 Lowell Court, Lewiston, ME 04240ActiveMLS ID #1676388, Keller Williams Realty. Maine Listings
- $319,9003 bd1 ba1.3k sqft5 Lynn Street, Lewiston, ME 04240ActiveMLS ID #1661811, Meservier & Associates. Maine Listings
- $359,0004 bd2 ba3.2k sqft58 Old Greene Road, Lewiston, ME 04240ActiveMLS ID #1680628, Signature Homes Real Estate Group. Maine Listings
- $250,0003 bd4 ba1.4k sqft84 Old Greene Road, Lewiston, ME 04240ActiveMLS ID #1676425, Androvise Realty. Maine Listings
- $375,0003 bd2 ba1.2k sqft101 Crowley Road, Lewiston, ME 04240ActiveMLS ID #1682417, Fontaine Family-The Real Estate Leader. Maine Listings
- $260,7754 bd2 ba1.8k sqft1 Curtis Street, Lewiston, ME 04240ActiveMLS ID #1671657, Keller Williams Realty. Maine Listings
