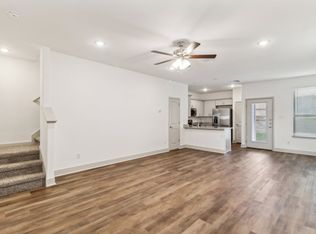
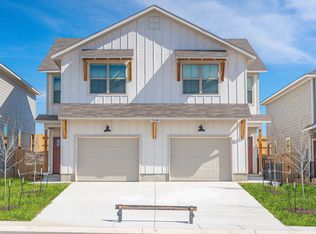
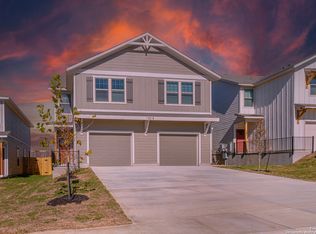
BRAND NEW 2026 DUPLEXES. GATED COMMUNITY. SPECIAL OFFER: ~3.75 %+ Interest Rate for Qualified Buyers. Live on one side and rent the other, removing the majority of your mortgage payment while building equity in an Airbnb friendly community! Two units per building. Each unit has 1,505 sq ft, 3 bedrooms and 2.5 baths, making this a great investment / house hacking opportunity. When ready, you can move out and rent both sides for cash flow. A property management company can manage your tenant(s) for 7.5% of rents. Monthly rent of $1,775 per side is suggested but not guaranteed. 1-2-10 warranty included. *Montgomery Village* is an upscale gated duplex community with a private park and a community-wide front irrigation system. Included in the HOA fee is front lawn mowing. Never worry about your neighbors failing to maintain their front yards again! Each duplex includes an oversized 1.5 car garage with automatic garage door opener, premium vinyl plank floors, stainless steel appliances and much more. Montgomery Village is located just off 90 West one exit outside of 1604, making it a great place to find renters who don't want to travel an extra 30 minutes to the outer suburbs through gridlock traffic just to get home every day. The area is currently a hot spot for growth, driven to a large extent by the number of major employers within a twenty-minute drive including Joint Base Lackland, USAA, Citibank, American Funds, Valero, UTSA, Six Flags, Marathon Petroleum, Microsoft, and a concentration of large employers nearby Highway 151.
New construction
$505,990
12352 Montgomery Forest, San Antonio, TX 78252
6beds
3,010sqft
:
Get pre-qualified$3,756/mo
Multi Family
Built in 2026
-- sqft lot
$504,800 Zestimate®
$168/sqft
$83/mo HOA
What's special
Stainless steel appliancesPremium vinyl plank floorsPrivate parkCommunity-wide front irrigation system
- 257 days |
- 80 |
- 9 |
Zillow last checked:
Listing updated:
Listed by:
Marie Crabb TREC #612087 (210) 326-2355,
Exquisite Properties, LLC
Source: LERA MLS,MLS#: 1921804
Facts & features
Interior
Bedrooms & bathrooms
- Bedrooms: 6
- Bathrooms: 6
- Full bathrooms: 4
- 1/2 bathrooms: 2
Heating
- Central, Electric
Cooling
- Ceiling Fan(s), Two Central
Appliances
- Included: Oven, Disposal, Dishwasher, Refrigerator, Washer, Dryer, Oven/Stove
Features
- Programmable Thermostat
- Flooring: Carpet, Vinyl
- Windows: Double Pane Windows, Window Coverings
- Has basement: No
Interior area
- Total interior livable area: 3,010 sqft
Property
Parking
- Total spaces: 2
- Parking features: Attached
- Has attached garage: Yes
Features
- Levels: Two
- Stories: 2
- Patio & porch: Covered
- Exterior features: Playground
Lot
- Features: Level
Construction
Type & style
- Home type: MultiFamily
- Property subtype: Multi Family
Materials
- Siding, Foam Insulation
- Foundation: Slab
- Roof: Composition
Condition
- New construction: Yes
- Year built: 2026
Details
- Builder name: Rosehaven
Utilities & green energy
- Electric: CPS, Separate Electric Meter(s)
- Gas: N/A
- Sewer: SAWS
- Water: SAWS, Common Water Meter(s)
- Utilities for property: Cable Available
Green energy
- Green verification: ENERGY STAR Certified Homes
- Indoor air quality: Mechanical Fresh Air
- Water conservation: Rain/Freeze Sensors
Community & HOA
Community
- Security: Controlled Access
- Subdivision: Montgomery Village
HOA
- Has HOA: Yes
- HOA fee: $1,000 annually
- HOA name: MONTGOMERY VILLAGE
Location
- Region: San Antonio
Financial & listing details
- Price per square foot: $168/sqft
- Price range: $506K - $506K
- Date on market: 11/10/2025
- Cumulative days on market: 227 days
- Listing terms: Conventional,FHA,VA Loan,Cash
- Total actual rent: 0
Estimated market value
$504,800
$480,000 - $530,000
$1,598/mo
Price history
| Date | Event | Price |
|---|---|---|
| 1/3/2026 | Listed for sale | $505,990$168/sqft |
Source:  LERA MLS #1921804 Report a problem LERA MLS #1921804 Report a problem | ||
| 1/3/2026 | Pending sale | $505,990$168/sqft |
Source: LERA MLS #1921804 Report a problem | ||
| 11/10/2025 | Listed for sale | $505,990$168/sqft |
Source: LERA MLS #1921804 Report a problem | ||
Public tax history
Tax history is unavailable.
Monthly payment
Est. payment
Payment breakdown
Explore the cost of this home by adjusting the details. Changes won't be saved.Climate risks
Neighborhood: 78252
Nearby schools
GreatSchools rating
- 6/10Lacoste Elementary SchoolGrades: PK-5Distance: 6.3 mi
- 6/10Medina Valley Middle SchoolGrades: 6-8Distance: 6.3 mi
- 5/10Medina Valley High SchoolGrades: 9-12Distance: 6 mi
Schools provided by the listing agent
- District: Medina Valley I.S.D.
Source: LERA MLS. This data may not be complete. We recommend contacting the local school district to confirm school assignments for this home.
- $178,5002 bd1 ba1.6k sqft12422 Shell Brk, San Antonio, TX 78252Off Market
- $79,050-- bd-- ba1.9k sqft12450 Shell Brk, San Antonio, TX 78252Off Market
- $232,1002 bd2 ba-- sqft6192 Wt Montgomery, San Antonio, TX 78252Off Market
- $227,8003 bd1 ba2.8k sqft12474 Shell Brk, San Antonio, TX 78252Off Market
- $33,890-- bd-- ba-- sqftWt Montgomery, San antonio, TX 78252Off Market
- from $505,9906 bd6 ba3k sqftDenman-The Craftsman (1,505 sq ft per side) Plan, Montgomery Village, San Antonio, TX 78252New Construction
- from $510,9906 bd6 ba3k sqftDenman-The Farmhouse (1,505 sq ft per side) Plan, Montgomery Village, San Antonio, TX 78252New Construction
- from $508,9906 bd6 ba3k sqftDenman-The Colonial (1,505 sq ft per side) Plan, Montgomery Village, San Antonio, TX 78252New Construction
A local agent can set up tours, give advice and negotiate with sellers.
Similar homes
- from $510,9906 bd6 ba3k sqftDenman-The Farmhouse (1,505 sq ft per side) Plan, Montgomery Village, San Antonio, TX 78252New Construction
 Rosehaven Homes
 - from $505,9906 bd6 ba3k sqftDenman-The Craftsman (1,505 sq ft per side) Plan, Montgomery Village, San Antonio, TX 78252New Construction
 Rosehaven Homes
 - from $508,9906 bd6 ba3k sqftDenman-The Colonial (1,505 sq ft per side) Plan, Montgomery Village, San Antonio, TX 78252New ConstructionRosehaven Homes
- $505,9906 bd6 ba3k sqft12340 Montgomery Forest, San Antonio, TX 78252New Construction
 MLS ID #1931179, Marie Crabb TREC #612087, Exquisite Properties, LLC. LERA MLS
 - $504,0006 bd6 ba3k sqft7545 BRIARWOOD PASS, San Antonio, TX 78252For SaleMLS ID #1993072, Todd Worrich TREC #708797, Phyllis Browning Company. LERA MLS
- $513,4906 bd6 ba3k sqft12349 Montgomery Forest, San Antonio, TX 78252New ConstructionMLS ID #1931178, Marie Crabb TREC #612087, Exquisite Properties, LLC. LERA MLS
- $475,0006 bd6 ba2.7k sqft10310 Candlewood Way, San Antonio, TX 78245For SaleMLS ID #1998244, Laura Gamez TREC #503189, TRU Real Estate Group. LERA MLS
- $500,0006 bd6 ba2.7k sqft7625 AGAVE BND, San Antonio, TX 78253For SaleMLS ID #1992844, Jennifer Link TREC #746026, Coldwell Banker D'Ann Harper. LERA MLS
- $499,0006 bd4 ba2.5k sqft5124 Cindy Branch, San Antonio, TX 78253New ConstructionMLS ID #1959647, Gabriela Arroyo TREC #836228, TRU Real Estate Group. LERA MLS
- $480,0006 bd6 ba2.7k sqft2314 TULIPWOOD COVE, San Antonio, TX 78245For SaleMLS ID #1837957, J.J. Gorena TREC #522975, eXp Realty. LERA MLS
- $502,0006 bd4 ba2.5k sqft5131 Cindy Branch, San Antonio, TX 78253New ConstructionMLS ID #1959649, Leeroy Ramirez TREC #796782, TRU Real Estate Group. LERA MLS
- $509,0006 bd4 ba2.9k sqft5123 Cindy Branch, San Antonio, TX 78253New ConstructionMLS ID #1959653, Gabriela Arroyo TREC #836228, TRU Real Estate Group. LERA MLS
- $509,0006 bd4 ba2.9k sqft5111 Cindy Branch, San Antonio, TX 78253New ConstructionMLS ID #1959651, Joshua Gutierrez TREC #693614, TRU Real Estate Group. LERA MLS
- $489,0006 bd6 ba2.7k sqft13838 Enzo Gate, San Antonio, TX 78253For SaleMLS ID #1865491, Kennedy Offoegbu TREC #682344, Next Space Realty. LERA MLS
- $549,0006 bd4 ba2.9k sqft338-342 Colgin Dr, San Antonio, TX 78253New ConstructionMLS ID #1991024, Gabriela Arroyo TREC #836228, TRU Real Estate Group. LERA MLS
- $549,0006 bd4 ba2.9k sqft333-337 Colgin Dr, San Antonio, TX 78253New ConstructionMLS ID #1991026, Leeroy Ramirez TREC #796782, TRU Real Estate Group. LERA MLS
- $400,5854 bd4 ba2.7k sqft7726 Granger Cove, San Antonio, TX 78252New ConstructionLERA MLS
- $338,5005 bd3 ba2.4k sqft10725 Dazzle, San Antonio, TX 78252New ConstructionMLS ID #1946478, Christopher Marti TREC #628996, Marti Realty Group. LERA MLS
- $349,1905 bd3 ba2.4k sqft8215 BRANDY BRANCH, San Antonio, TX 78252New ConstructionLERA MLS
- $343,0005 bd3 ba2.6k sqft12603 Corona Borealis, San Antonio, TX 78245For SaleMLS ID #1969160, Joshua Reed TREC #644010, eXp Realty. LERA MLS
