Located in Magnolia Village, 7545 Briarwood Pass offers a rare opportunity to own a thoughtfully designed duplex featuring two spacious residences, each with 3 bedrooms, 2.5 bathrooms, and approximately 1,505 square feet of living space. Built with modern lifestyles in mind, the property combines contemporary finishes, functional floorplans, and strong income-producing potential. Each residence features an open-concept layout that seamlessly connects the living, dining, and kitchen spaces, creating an inviting environment for everyday living. Upstairs, generously sized bedrooms provide privacy and comfort, while the primary suites offer well-appointed bathrooms and ample closet space. Natural light fills the interiors, enhancing the clean, modern aesthetic throughout. Situated within Magnolia Village, residents enjoy convenient access to major employers, shopping, dining, Lackland AFB, and growing development throughout Southwest San Antonio. Combining newer construction, desirable unit layouts, and dual-income potential, 7545 Briarwood Pass presents an exceptional opportunity in one of the area's emerging residential communities.
For sale
Price cut: $5K (8/15)
$499,000
7545 BRIARWOOD PASS, San Antonio, TX 78252
6beds
3,010sqft
Multi Family
Built in 2024
-- sqft lot
$494,400 Zestimate®
$166/sqft
$83/mo HOA
What's special
Clean modern aesthetic throughoutContemporary finishesPrimary suitesWell-appointed bathroomsAmple closet spaceGenerously sized bedroomsOpen-concept layout
- 71 days
- 174
- 19
Zillow last checked:
Listing updated:
Listed by:
Todd Worrich TREC #708797 (210) 317-4076,
Phyllis Browning Company
Source: LERA MLS,MLS#: 1993072
Facts & features
Interior
Bedrooms & bathrooms
- Bedrooms: 6
- Bathrooms: 6
- Full bathrooms: 4
- 1/2 bathrooms: 2
Heating
- Central, Electric
Cooling
- Two Central
Appliances
- Included: Oven, Disposal, Dishwasher, Oven/Stove
- Laundry: Washer Hookup, Dryer Connection, Washer Connection
Features
- Flooring: Carpet, Vinyl
- Windows: Double Pane Windows
- Has basement: No
Interior area
- Total interior livable area: 3,010 sqft
Property
Parking
- Total spaces: 2
- Parking features: Attached
- Has attached garage: Yes
Features
- Levels: Two
- Stories: 2
- Patio & porch: Covered
- Exterior features: Playground
Lot
- Size: 5,488 Square Feet
Details
- Parcel number: 043121480100
Construction
Type & style
- Home type: MultiFamily
- Property subtype: Multi Family
Materials
- Siding
- Foundation: Slab
- Roof: Composition
Condition
- New construction: No
- Year built: 2024
Details
- Builder name: Rosenhaven
Utilities & green energy
- Electric: Separate Electric Meter(s)
- Water: Common Water Meter(s)
- Utilities for property: Cable Available
Community & HOA
Community
- Security: Controlled Access
- Subdivision: Magnolia Village
HOA
- Has HOA: Yes
- HOA fee: $1,000 annually
- HOA name: MAGNOLIA VILLAGE ENCLAVE
Location
- Region: San Antonio
Financial & listing details
- Price per square foot: $166/sqft
- Tax assessed value: $44,800
- Annual tax amount: $9,990
- Price range: $499K - $499K
- Date on market: 6/18/2026
- Cumulative days on market: 72 days
- Listing terms: Conventional,VA Loan,Cash
- Total actual rent: 0
Estimated market value
$494,400
$470,000 - $519,000
$1,713/mo
Price history
| Date | Event | Price |
|---|---|---|
| 8/15/2026 | Price change | $499,000-1%$166/sqft |
Source:  LERA MLS #1993072 Report a problem LERA MLS #1993072 Report a problem | ||
| 7/13/2026 | Price change | $504,000-2.1%$167/sqft |
Source: LERA MLS #1993072 Report a problem | ||
| 6/18/2026 | Listed for sale | $515,000+3%$171/sqft |
Source: LERA MLS #1993072 Report a problem | ||
| 6/6/2025 | Sold | -- |
Source: LERA MLS #1830825 Report a problem | ||
| 4/21/2025 | Pending sale | $499,990$166/sqft |
Source: LERA MLS #1830825 Report a problem | ||
| 10/16/2024 | Listed for sale | $499,990$166/sqft |
Source:  Rosehaven Homes Report a problem Rosehaven Homes Report a problem | ||
Public tax history
| Year | Property taxes | Tax assessment |
|---|---|---|
| 2025 | $725 +19.6% | $35,520 +20% |
| 2024 | $606 | $29,600 |
Find assessor info on the county website
Monthly payment
Est. payment
Payment breakdown
Explore the cost of this home by adjusting the details. Changes won't be saved.Climate risks
Neighborhood: 78252
Nearby schools
Schools provided by the listing agent
- Elementary: Southwest
- Middle: Mc Nair
- High: Southwest
- District: Southwest I.S.D.
Source: LERA MLS. This data may not be complete. We recommend contacting the local school district to confirm school assignments for this home.

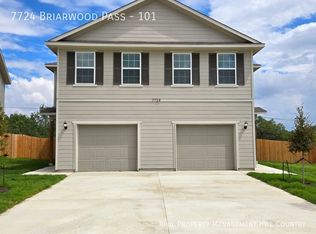
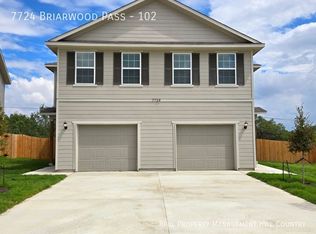
Similar homes
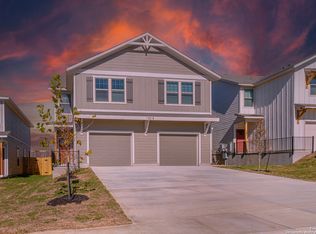
- $505,9906 bd6 ba3k sqft12340 Montgomery Forest, San Antonio, TX 78252New Construction
 MLS ID #1931179, Marie Crabb TREC #612087, Exquisite Properties, LLC. LERA MLS
 - $513,4906 bd6 ba3k sqft12349 Montgomery Forest, San Antonio, TX 78252New Construction
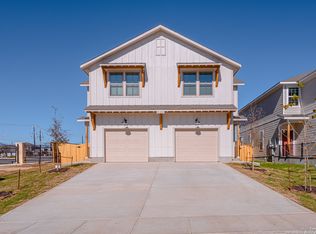 MLS ID #1931178, Marie Crabb TREC #612087, Exquisite Properties, LLC. LERA MLS
 - $505,9906 bd6 ba3k sqft12352 Montgomery Forest, San Antonio, TX 78252New Construction
 MLS ID #1921804, Marie Crabb TREC #612087, Exquisite Properties, LLC. LERA MLS
 - $500,0006 bd6 ba2.7k sqft7625 AGAVE BND, San Antonio, TX 78253For Sale
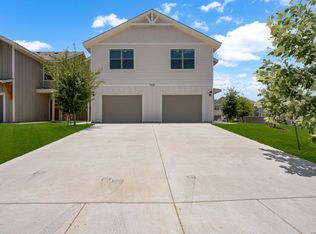 MLS ID #1992844, Jennifer Link TREC #746026, Coldwell Banker D'Ann Harper. LERA MLS
 - $499,9004 bd3 ba2.5k sqft1018 QUEMADA RNCH, San Antonio, TX 78245For SaleMLS ID #2004349, David Wilcox TREC #591537, Keller Williams Heritage. LERA MLS
- $524,9906 bd6 ba3k sqft13523 Tulipwood Nook, San Antonio, TX 78253For SaleMLS ID #1999894, Eduardo Perez Esquivel TREC #753136, 1st Choice Realty Group. LERA MLS
- $489,9005 bd3 ba2.8k sqft1646 PITCHER BND, San Antonio, TX 78253For SaleMLS ID #2006561, Austin Pantuso TREC #589233, United Realty Group of Texas, LLC. LERA MLS
- $535,0006 bd6 ba2.7k sqft13315 ROWDY CV, San Antonio, TX 78249For SaleMLS ID #2002674, Jim Seifert TREC #447935, Redfin Corporation. LERA MLS
- $489,9995 bd4 ba2.8k sqft11114 MILL PARK, San Antonio, TX 78254For SaleMLS ID #2004917, Tammy Dominguez TREC #684278, Realty United. LERA MLS
- $499,0004 bd4 ba2.9k sqft12426 Pottsboro, San Antonio, TX 78253For SaleMLS ID #2003379, Leah Pearson TREC #767384, Epique Realty LLC. LERA MLS
- $475,0004 bd3 ba2.5k sqft12705 BIG VALLEY CRK, San Antonio, TX 78254For SaleMLS ID #2008141, Suzanne Nieves TREC #734892, LPT Realty, LLC. LERA MLS
- $437,9994 bd3 ba2.8k sqft2311 Themis Way, San Antonio, TX 78245For SaleMLS ID #1946136, Christopher Drayton TREC #755323, Levi Rodgers Real Estate Group. LERA MLS
- $440,0004 bd3 ba2.9k sqft1742 Doubleday, San Antonio, TX 78253For SaleMLS ID #1948336, Satyanarayan Dodda TREC #667584, REKonnection, LLC. LERA MLS
- $415,0005 bd4 ba2.7k sqft13926 Westbury Falls, San Antonio, TX 78253For SaleMLS ID #2004335, Brandon Ramirez TREC #667359, Keller Williams Heritage. LERA MLS
- $487,9904 bd3 ba2.7k sqft10514 Merrick Run, San Antonio, TX 78254For SaleMLS ID #2004430, Christopher Wood TREC #715719, HomeLab, LLC. LERA MLS
- $620,0005 bd5 ba3.4k sqft9516 CACTUS CYN, San Antonio, TX 78254For SaleMLS ID #2010834, Denise Martinez TREC #615711, Coldwell Banker D'Ann Harper, REALTOR. LERA MLS
- $385,0003 bd3 ba2.4k sqft3508 Under Par, San Antonio, TX 78245For SaleMLS ID #1963309, Betsy Flores TREC #686732, Texas Premier Realty. LERA MLS
- $285,0004 bd3 ba2k sqft13540 Waxman Spark, San Antonio, TX 78252For SaleMLS ID #1964593, Gayle Dame TREC #732638, Century 21 Scott Myers, REALTORS. LERA MLS
- $274,9004 bd3 ba1.9k sqft14011 Feed Park, San Antonio, TX 78252For SaleMLS ID #1990495, Jim Seifert TREC #447935, Redfin Corporation. LERA MLS
- $435,0004 bd4 ba2.1k sqft2118 Gabby Cole Ln, San Antonio, TX 78253For SaleMLS ID #2003863, Desiree Garcia TREC #702010, eXp Realty. LERA MLS
