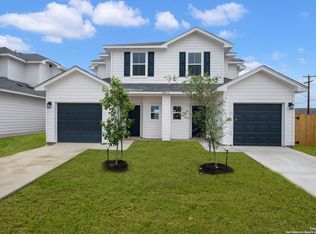
Gated community with three parks! Each unit features three bedrooms, 2.5 baths, a 1.5-car garage, and a small backyard. Upgrades include granite countertops in all wet areas, 42-inch cabinets, crown molding, tiled backsplash, upgraded vinyl plank flooring and staircase, stainless steel appliances including a refrigerator, fully tiled bath/shower stalls, spacious bedrooms, window coverings, 9 ft ceilings, foam insulation, and a 220V outlet in the garage for EV charging. Great location near Lackland AFB with
For sale
$475,000
10310 Candlewood Way, San Antonio, TX 78245
6beds
2,712sqft
Multi Family
Built in 2022
-- sqft lot
$463,600 Zestimate®
$175/sqft
$63/mo HOA
What's special
Small backyardTiled backsplashSpacious bedroomsThree bedroomsThree parksCrown moldingFoam insulation
- 44 days |
- 142 |
- 23 |
Zillow last checked:
Listing updated:
Listed by:
Laura Gamez TREC #503189 (210) 315-2468,
TRU Real Estate Group
Source: LERA MLS,MLS#: 1998244
Facts & features
Interior
Bedrooms & bathrooms
- Bedrooms: 6
- Bathrooms: 6
- Full bathrooms: 4
- 1/2 bathrooms: 2
Heating
- Central, Electric
Cooling
- Ceiling Fan(s), Two Central
Appliances
- Included: Oven, Disposal, Dishwasher, Refrigerator, Washer, Dryer, Oven/Stove, ENERGY STAR Qualified Appliances
- Laundry: Washer Hookup, Dryer Connection, Washer Connection
Features
- Programmable Thermostat
- Flooring: Vinyl
- Windows: Double Pane Windows, Window Coverings
- Has basement: No
Interior area
- Total interior livable area: 2,712 sqft
Property
Parking
- Total spaces: 2
- Parking features: Attached
- Has attached garage: Yes
Features
- Levels: Two
- Stories: 2
- Patio & porch: Patio
Lot
- Size: 4,748 Square Feet
Details
- Parcel number: 051971310070
Construction
Type & style
- Home type: MultiFamily
- Property subtype: Multi Family
Materials
- Siding, Foam Insulation
- Foundation: Slab
- Roof: Composition
Condition
- Year built: 2022
Details
- Builder name: Rosehaven
Utilities & green energy
- Electric: CPS, Smart Electric Meter, Separate Electric Meter(s)
- Gas: N/A
- Sewer: SAWS
- Water: SAWS, Common Water Meter(s)
Community & HOA
Community
- Subdivision: Lynwood Village Enclave
HOA
- Has HOA: Yes
- HOA fee: $750 annually
- HOA name: LYNWOOD VILLAGE HOA
Location
- Region: San Antonio
Financial & listing details
- Price per square foot: $175/sqft
- Tax assessed value: $479,520
- Annual tax amount: $9,519
- Price range: $475K - $475K
- Date on market: 7/7/2026
- Cumulative days on market: 45 days
- Listing terms: Conventional,FHA,VA Loan,TX Vet,Investors OK
- Total actual rent: 3300
Estimated market value
$463,600
$440,000 - $487,000
$1,392/mo
Price history
| Date | Event | Price |
|---|---|---|
| 7/7/2026 | Listed for sale | $475,000$175/sqft |
Source:  LERA MLS #1998244 Report a problem LERA MLS #1998244 Report a problem | ||
Public tax history
| Year | Property taxes | Tax assessment |
|---|---|---|
| 2025 | $9,332 +140.4% | $479,520 +1.9% |
| 2024 | $3,882 -53.3% | $470,720 -3.3% |
| 2023 | $8,320 +61.1% | $486,780 +104.9% |
| 2022 | $5,165 | $237,520 |
Find assessor info on the county website
Monthly payment
Est. payment
Payment breakdown
Explore the cost of this home by adjusting the details. Changes won't be saved.Climate risks
Neighborhood: 78245
Nearby schools
GreatSchools rating
- 8/10Big Country Elementary SchoolGrades: PK-5Distance: 0.3 mi
- 5/10Francis R Scobee Middle SchoolGrades: 6-8Distance: 0.4 mi
- 4/10Southwest High SchoolGrades: 9-12Distance: 7 mi
Schools provided by the listing agent
- Elementary: Big Country
- Middle: Scobee Jr High
- High: Southwest
- District: Southwest I.S.D.
Source: LERA MLS. This data may not be complete. We recommend contacting the local school district to confirm school assignments for this home.
- $203,1003 bd3 ba1.3k sqft10310 Candlewood Way UNIT 102, San Antonio, TX 78245Off Market
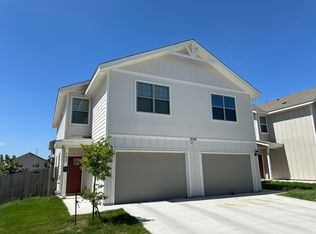
- $--3 bd3 ba1.3k sqft10314 Candlewood Way #102, San Antonio, TX 78245Off Market
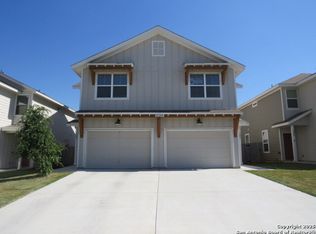
- $--6 bd6 ba2.7k sqft10322 Candlewood Way, San Antonio, TX 78245Sold
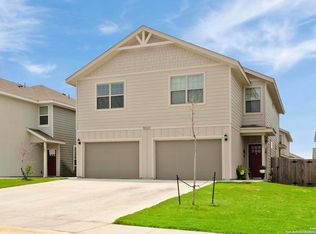
- $---- bd-- ba-- sqft10322 Candlewood Way #102, San Antonio, TX 78245Off Market
- $423,6006 bd5 ba2.7k sqft10319 Candlewood Way, San Antonio, TX 78245Off Market
- $203,1003 bd3 ba1.3k sqft10319 Candlewood #101, San Antonio, TX 78245Off Market
- $--3 bd2 ba1.3k sqft10311 Candlewood Way #102, San Antonio, TX 78245Off Market
- $445,7006 bd5 ba2.7k sqft10319 Lynwood Vlg, San Antonio, TX 78245Off Market
A local agent can set up tours, give advice and negotiate with sellers.
Similar homes
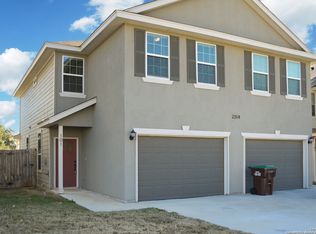
- $480,0006 bd6 ba2.7k sqft2314 TULIPWOOD COVE, San Antonio, TX 78245For Sale
 MLS ID #1837957, J.J. Gorena TREC #522975, eXp Realty. LERA MLS
 - $499,0006 bd6 ba2.4k sqft8619 Valentina Way, San Antonio, TX 78245New Construction
 MLS ID #1958664, Veronica Bayer TREC #710460, Homecity Real Estate. LERA MLS
 - $499,0006 bd6 ba2.4k sqft8615 Valentina Way, San Antonio, TX 78245New ConstructionMLS ID #1958663, Veronica Bayer TREC #710460, Homecity Real Estate. LERA MLS
- $500,0005 bd4 ba2.8k sqft11115 Butterfly Bush, San Antonio, TX 78245For Sale
 MLS ID #2002627, Stephen Perry TREC #627918, Better Homes and Gardens Winans. LERA MLS
 - $492,0006 bd4 ba2.5k sqft5124 CINDY BR, San Antonio, TX 78253New ConstructionMLS ID #2010075, Joshua Gutierrez TREC #693614, TRU Real Estate Group. LERA MLS
- $504,0006 bd6 ba3k sqft2706 Lake Louise, San Antonio, TX 78228For SaleMLS ID #2002761, Liza Reyes TREC #359279, Keller Williams Heritage. LERA MLS
- $509,0006 bd4 ba2.9k sqft5123 CINDY BR, San Antonio, TX 78253New ConstructionMLS ID #2010063, Corissa Paiz TREC #714964, TRU Real Estate Group. LERA MLS
- $485,0006 bd4 ba2.5k sqft15526 SUESS HL, San Antonio, TX 78253New ConstructionMLS ID #2010422, Gabriela Arroyo TREC #836228, TRU Real Estate Group. LERA MLS
- $429,0004 bd4 ba2.7k sqft2611 Tortuga Verde, San Antonio, TX 78245For SaleMLS ID #1972506, Julianne Hawkins TREC #636231, Phyllis Browning Company. LERA MLS
- $500,0006 bd6 ba2.7k sqft7625 AGAVE BND, San Antonio, TX 78253For SaleMLS ID #1992844, Jennifer Link TREC #746026, Coldwell Banker D'Ann Harper. LERA MLS
- from $505,9906 bd6 ba3k sqftDenman-The Craftsman (1,505 sq ft per side) Plan, Montgomery Village, San Antonio, TX 78252New ConstructionRosehaven Homes
- from $508,9906 bd6 ba3k sqftDenman-The Colonial (1,505 sq ft per side) Plan, Montgomery Village, San Antonio, TX 78252New ConstructionRosehaven Homes
- $325,0005 bd3 ba2.4k sqft12027 ALLEGHENY RIV, San Antonio, TX 78245For SaleMLS ID #1969266, Eddie Lozano TREC #539230, Premier Realty Group Platinum. LERA MLS
- $284,9993 bd3 ba1.7k sqft1806 OVERLOOK BND, San Antonio, TX 78245For SaleMLS ID #1991077, Dezmon Metze TREC #755414, eXp Realty. LERA MLS
- $535,0006 bd6 ba2.7k sqft13315 ROWDY CV, San Antonio, TX 78249For SaleMLS ID #2002674, Jim Seifert TREC #447935, Redfin Corporation. LERA MLS
- from $510,9906 bd6 ba3k sqftDenman-The Farmhouse (1,505 sq ft per side) Plan, Montgomery Village, San Antonio, TX 78252New ConstructionRosehaven Homes
- $524,9906 bd6 ba3k sqft13523 Tulipwood Nook, San Antonio, TX 78253For SaleMLS ID #1999894, Eduardo Perez Esquivel TREC #753136, 1st Choice Realty Group. LERA MLS
- $339,5005 bd4 ba2.6k sqft14014 Roller Mills, San Antonio, TX 78245For SaleMLS ID #1992740, Carmen Ortega TREC #680771, Texas Edge Realty. LERA MLS
- $419,9004 bd3 ba2.6k sqft1519 Argon, San Antonio, TX 78245For SaleMLS ID #1956016, Aaron Jistel TREC #548216, ListingSpark. LERA MLS
- $330,0004 bd3 ba2.6k sqft11315 Edelweiss, San Antonio, TX 78245For SaleMLS ID #1965098, Katherine Detmer TREC #595589, Phyllis Browning Company. LERA MLS
