Welcome to this fabulous 1.5-story home in highly sought-after Fairfield Manor! A fantastic floor plan offers wonderful spaces for both everyday living and entertaining. The heart of the home is the spacious kitchen, opening seamlessly to the dining area and inviting hearth room, where a beautiful wall of windows fills the space with natural light and provides lovely views of the expansive backyard.
The family room features beautiful hardwood floors and a striking fireplace, creating a warm and welcoming gathering space. Also on the main level is a wonderful formal dining room offering incredible flexibility—it could easily serve as a home office, additional living area, or whatever best fits your lifestyle.
The gorgeous main-floor primary suite provides a private retreat, while the second floor features three additional bedrooms plus a versatile loft area.
The finished lower level feels bright and inviting with plenty of windows and offers a spacious recreation/flex area, fifth bedroom, and full bath—perfect for guests, entertaining, hobbies, or additional living space.
And then there’s the backyard! Truly a rare find, the property offers more than 22,000 square feet of outdoor space with endless possibilities to make it your own. Relax, entertain, play, or simply enjoy the peaceful setting from the quaint backyard patio.
The location is just as fabulous—within walking distance of the elementary school and the Indian Creek Trail System, with middle and high schools, highway access, shopping, dining, and everyday amenities just minutes away.
A wonderful home, exceptional floor plan, incredible lot, and fantastic Fairfield Manor location. Welcome home!
Coming soon
$775,000
12352 Westgate St, Overland Park, KS 66213
5beds
3,848sqft
Single Family Residence
Built in 2003
0.53 Acres Lot
$-- Zestimate®
$201/sqft
$63/mo HOA
What's special
- --
- on Zillow
- 1,217
- views
- 77
- saves
Zillow last checked:
Listing updated:
Listed by:
Tara Blaufuss 913-221-4700,
RE/MAX Realty Suburban Inc
Source: Heartland MLS as distributed by MLS GRID,MLS#: 2639330
Facts & features
Interior
Bedrooms & bathrooms
- Bedrooms: 5
- Bathrooms: 5
- Full bathrooms: 4
- 1/2 bathrooms: 1
Dining room
- Description: Country Kitchen,Formal
Heating
- Forced Air
Cooling
- Electric
Appliances
- Included: Dishwasher, Microwave, Electric Range, Stainless Steel Appliance(s)
- Laundry: Bedroom Level, Main Level
Features
- Ceiling Fan(s), Kitchen Island, Pantry, Vaulted Ceiling(s), Walk-In Closet(s)
- Flooring: Carpet, Ceramic Tile, Wood
- Doors: Storm Door(s)
- Basement: Basement BR,Daylight,Finished,Sump Pump
- Number of fireplaces: 2
- Fireplace features: Family Room, Hearth Room
Interior area
- Total structure area: 3,848
- Total interior livable area: 3,848 sqft
- Finished area above ground: 2,667
- Finished area below ground: 1,181
Property
Parking
- Total spaces: 3
- Parking features: Attached, Garage Faces Side
- Attached garage spaces: 3
Features
- Patio & porch: Patio
Lot
- Size: 0.53 Acres
- Features: Sprinkler-In Ground
Details
- Parcel number: NP189600000096
Construction
Type & style
- Home type: SingleFamily
- Architectural style: Traditional
- Property subtype: Single Family Residence
Materials
- Frame
- Roof: Composition
Condition
- Year built: 2003
Utilities & green energy
- Sewer: Public Sewer
- Water: Public
Community & HOA
Community
- Subdivision: Fairfield Manor
HOA
- Has HOA: Yes
- Amenities included: Pool
- Services included: Trash
- HOA fee: $750 annually
- HOA name: Fairfield Manor
Location
- Region: Overland Park
Financial & listing details
- Price per square foot: $201/sqft
- Tax assessed value: $596,300
- Annual tax amount: $7,412
- Date on market: 8/28/2026
- Listing terms: Cash,Conventional
- Ownership: Private
Estimated market value
Not available
Estimated sales range
Not available
Not available
Price history
| Date | Event | Price |
|---|---|---|
| 11/27/2012 | Sold | -- |
Source:  Heartland MLS as distributed by MLS GRID #1803477 Report a problem Heartland MLS as distributed by MLS GRID #1803477 Report a problem | ||
Public tax history
| Year | Property taxes | Tax assessment |
|---|---|---|
| 2025 | $7,411 +1.2% | $68,574 +2.5% |
| 2024 | $7,324 -0.2% | $66,872 +1.3% |
| 2023 | $7,338 +14.6% | $66,033 +17% |
| 2022 | $6,405 | $56,442 +9.2% |
| 2021 | -- | $51,693 +6.6% |
| 2020 | $5,765 | $48,473 +2.2% |
| 2019 | -- | $47,426 +4.6% |
| 2018 | -- | $45,345 +3.8% |
| 2017 | $5,317 +7% | $43,677 +4.4% |
| 2016 | $4,971 +4.5% | $41,849 +3.5% |
| 2015 | $4,758 +9.1% | $40,446 +8.5% |
| 2013 | $4,360 +8.6% | $37,283 +6.7% |
| 2012 | $4,014 -2.9% | $34,926 -3.6% |
| 2010 | $4,134 +3.8% | $36,225 -1.7% |
| 2009 | $3,983 -5.5% | $36,846 -2.2% |
| 2008 | $4,216 +1.3% | $37,663 -1.6% |
| 2007 | $4,163 +2.2% | $38,284 |
| 2006 | $4,075 | $38,284 |
| 2005 | -- | $38,284 |
Find assessor info on the county website
Monthly payment
Est. payment
Payment breakdown
Explore the cost of this home by adjusting the details. Changes won't be saved.Climate risks
Neighborhood: 66213
- $649,9004 bd4 ba2.7k sqft12705 W 123rd Ct, Overland Park, KS 66213Off Market
- $603,9004 bd3 ba2.6k sqft12700 W 124th St, Overland Park, KS 66213Off Market
- $682,8004 bd3 ba3.2k sqft12701 W 123rd Ct, Overland Park, KS 66213Off Market
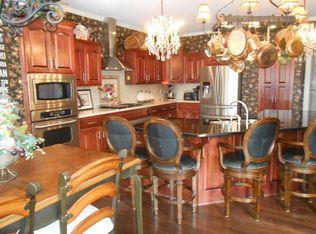
- $720,1004 bd3 ba3.2k sqft12709 W 123rd Ct, Overland Park, KS 66213Off Market
Similar homes
- $769,9504 bd4 ba3.4k sqft20733 W 92nd St, Lenexa, KS 66220For Sale
 MLS ID #2641425, Bryan Huff, Keller Williams Realty Partners Inc.. Heartland MLS as distributed by MLS GRID
 - $--4 bd4 ba3k sqft551 E Skylark St, Gardner, KS 66030Auction
 Auction.com 2
 - $799,5005 bd5 ba4.6k sqft15447 W 164th Ter, Olathe, KS 66062For Sale
 MLS ID #2639053, Thomas Balsbaugh, Crown Realty. Heartland MLS as distributed by MLS GRID
 - $750,0004 bd3 ba3.2k sqft6305 W 92nd St, Overland Park, KS 66212For Sale
 MLS ID #2630666, The Fisher Hiles Team, ReeceNichols - Country Club Plaza. Heartland MLS as distributed by MLS GRID
