Skip main navigation
Closed
  • $292,000

    12357 Copper Mountain Blvd, Charlotte, NC 28277

    3beds
    1,328sqft
    Condominium
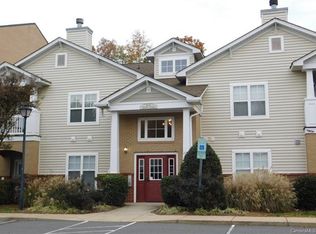
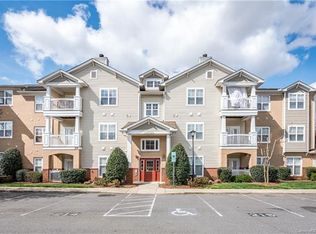
    Built in 2004
    -- sqft lot
    $293,100 Zestimate®
    $220/sqft
    $1,864 Estimated rent

    Home value

    $293,100

    $273,000 - $317,000

    $1,864/mo

    Zestimate® history
    Loading
    Loading...

    Owner options

    List your home for rent

    $1,864/mo

    Rent Zestimate®

    Find your next renter with Zillow Rental Manager. Plus, with online applications, you can quickly screen prospective tenants – for free.

    Learn more

    $1,864/mo

    Rent Zestimate®

    Refinance and save

    $2,138/mo

    Est. payment

    Refinancing to a lower rate could help reduce your monthly payments and save thousands over the life of the loan.

    See today's rates

    $2,138/mo

    Est. payment

    Explore your selling options

    Work with a Zillow partner agent

    Leverage their expertise and Zillow's premium Showcase listings to get your home seen by more buyers.

    Get started

    List with your own agent

    Get your home in front of millions of buyers by listing it on Zillow.

    Learn how to do it

    Sell it yourself

    Take full control of how buyers see your home on Zillow by listing For Sale by Owner (FSBO).

    List your home

    What's special

    Ceiling fansUpdated fixturesOpen-concept kitchenCovered fenced patioQuartz countertopsSpacious walk-in closetDouble sinks
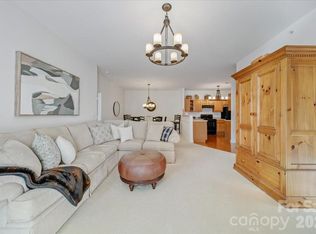
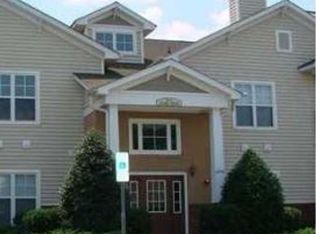
    Stunning 3BR/2BA First-Floor Condo in Desirable Ballantyne-Move-In Ready! Offers both comfort&convenience, just minutes from shopping, restaurants, grocery stores, major highways, proximity Novant Health Hospital & Highly Rated schools. Key Features:FRESHLY RENOVATED:Brand new quartz countertops, backsplash, garbage disposal, and SS Appliances in the open-concept kitchen. BEAUTIFUL UPGRADES:New luxury vinyl plank(LVP)flooring, updated fixtures, ceiling fans, faucets&toilets throughout. SPACIOUS&FUNCTIONAL LAYOUT:Open living room, dining room&kitchen flow seamlessly together, providing versatility for your lifestyle. PRIVATE PRIMAY SUITE:Enjoy spacious walk-in closet&an en suite bath w/double sinks adding convenience. OUTDOOR SPACE:Cozy covered, fenced patio w/additional storage space, perfect for relaxation. AMENITIES:Clubhouse, Fitness center, Two Pools, Tennis Courts, and a common area w/gazebo, grilling stations, picnic tables & lush green spaces. SELLERS MOTIVATED-BRING YOUR OFFER!

    Zillow last checked:

    Listing updated:

    Listing Provided by:

    Patricia Botero 704-962-5712,

    EXP Realty LLC Ballantyne

    Bought with:

    Jennifer Ledford

    EXP Realty LLC Ballantyne

    Source: Canopy MLS as distributed by MLS GRID,MLS#: 4245042MLS Logo

    Facts & features

    Interior

    Bedrooms & bathrooms
    • Bedrooms: 3
    • Bathrooms: 2
    • Full bathrooms: 2
    • Main level bedrooms: 3
    Primary bedroom
    • Features: En Suite Bathroom, Walk-In Closet(s)
    • Level: Main
    Bedroom s
    • Level: Main
    Bathroom full
    • Level: Main
    Bathroom full
    • Level: Main
    Dining room
    • Features: Open Floorplan
    • Level: Main
    Exercise room
    • Level: Main
    Kitchen
    • Features: Kitchen Island, Open Floorplan
    • Level: Main
    Laundry
    • Level: Main
    Living room
    • Features: Ceiling Fan(s), Open Floorplan
    • Level: Main
    Media room
    • Level: Main
    Office
    • Level: Main
    Play room
    • Level: Main
    Heating
    • Central
    Cooling
    • Ceiling Fan(s), Central Air
    Appliances
    • Included: Dishwasher, Disposal, Electric Oven, Electric Range, Electric Water Heater, Microwave, Refrigerator
    • Laundry: In Unit, Laundry Room, Washer Hookup
    Features
    • Flooring: Vinyl
    • Doors: French Doors
    • Has basement: No
    Interior area
    • Total structure area: 1,328
    • Total interior livable area: 1,328 sqft
    • Finished area above ground: 1,328
    • Finished area below ground: 0

    Property

    Parking
    • Parking features: Assigned
    • Details: 1 parking space right by the front door with ample guest parking
    Features
    • Levels: One
    • Stories: 1
    • Entry location: Main
    • Patio & porch: Balcony, Covered
    • Pool features: Community
    Details
    • Parcel number: 22351587
    • Zoning: R8MFCD
    • Special conditions: Standard

    Construction

    Type & style
    • Home type: Condo
    • Architectural style: Traditional
    • Property subtype: Condominium
    Materials
    • Brick Partial, Vinyl
    • Foundation: Slab
    Condition
    • New construction: No
    • Year built: 2004

    Utilities & green energy

    • Sewer: Public Sewer
    • Water: City
    • Utilities for property: Cable Available, Electricity Connected, Wired Internet Available

    Community & neighborhood

    Community
    • Community features: Clubhouse, Fitness Center, Picnic Area, Sidewalks, Street Lights, Tennis Court(s)
    Location
    • Region: Charlotte
    • Subdivision: Copper Ridge

    HOA & financial

    HOA
    • Has HOA: Yes
    • HOA fee: $414 monthly
    • Association name: Red Rock Management
    • Association phone: 888-757-3376

    Other

    Other facts
    • Listing terms: Cash,Conventional,VA Loan
    • Road surface type: None, Concrete, Paved

    Price history

    DateEventPrice
    10/15/2025Sold$292,000-4.3%$220/sqft
    Source: Canopy MLS as distributed by MLS GRID #4245042 Report a problem
    6/23/2025Price change$305,000-1.6%$230/sqft
    Source: Canopy MLS as distributed by MLS GRID #4245042 Report a problem
    4/9/2025Listed for sale$310,000+17%$233/sqft
    Source: Canopy MLS as distributed by MLS GRID #4245042 Report a problem
    6/29/2023Sold$265,000-5.3%$200/sqft
    Source: Canopy MLS as distributed by MLS GRID #4039431 Report a problem
    6/12/2023Listed for sale$279,900+0.3%$211/sqft
    Source: Canopy MLS as distributed by MLS GRID #CAR4039431 Report a problem
    6/7/2023Listing removed--
    Source: Canopy MLS as distributed by MLS GRID #CAR4035019 Report a problem
    6/2/2023Listed for sale$279,000+126.8%$210/sqft
    Source: Canopy MLS as distributed by MLS GRID #CAR4035019 Report a problem
    8/25/2004Sold$123,000$93/sqft
    Source: Public Record Report a problem

    Public tax history

    YearProperty taxesTax assessment
    2025-- $241,423
    2024-- $241,423
    2023$1,910 +21%$241,423 +60.3%
    2022$1,579 +0.7%$150,600
    2021$1,568 +0.5%$150,600
    2020$1,560 +1%$150,600
    2019$1,545 +5.9%$150,600 +42.6%
    2018$1,459 +2.7%$105,600
    2017$1,420 $105,600
    2016$1,420 $105,600
    2015$1,420 +1.8%$105,600
    2014$1,395 $105,600
    2013-- $105,600 -0.1%
    2012-- $105,700
    2011-- $105,700 -14.8%
    2010-- $124,100
    2009-- $124,100
    2008-- $124,100
    2007-- $124,100
    2006-- $124,100
    2005-- $124,100

    Find assessor info on the county website

    Neighborhood: Ballantyne West

    Nearby schools

    GreatSchools rating
    Schools provided by the listing agent
    • Elementary: Elon Park
    • Middle: Community House
    • High: Ardrey Kell

    Source: Canopy MLS as distributed by MLS GRID. This data may not be complete. We recommend contacting the local school district to confirm school assignments for this home.

    Get a cash offer in 3 minutes
    Find out how much your home could sell for in as little as 3 minutes with a no-obligation cash offer.
    Estimated market value
    $293,100
    Get a cash offer in 3 minutes
    Find out how much your home could sell for in as little as 3 minutes with a no-obligation cash offer.
    Estimated market value
    $293,100