Charming 2-story home in the heart of Milton featuring 3 bedrooms and 2 full baths with plenty of character and small-town charm. This well-maintained home offers spacious living areas, a funtional layout, and comfortable bedroms perfect for families or first-time buyers. Conveniently located near schools, parks, shopping, and local dining. You'll love the easy access to everything Milton has to offer. The property includes nice fenced-in back and side yards with room for outdoor entertaining, gardening, or relaxing evenings on the porch. Property has a detached garage and a large outdoor storage building. Pot flowers or work on crafts in the bonus she-shed. Don't miss this opportunity to own a beautiful home in a desirable location with classic charm and everyday convenience. The kitchen light will be switched out and garage cleaned out.
Pending
$159,000
1236 Glenwood St, Milton, WV 25541
3beds
1,165sqft
:
Get pre-qualified$1,049/mo
Single Family Residence
Built in 1950
-- sqft lot
$166,600 Zestimate®
$136/sqft
$-- HOA
What's special
Detached garageBonus she-shedLarge outdoor storage buildingRoom for outdoor entertaining
- 65 days |
- 47 |
- 5 |
Zillow last checked:
Listing updated:
Listed by:
Stephen Osborne 304-544-3606,
Great American Realty
Source: HUNTMLS,MLS#: 183990
Facts & features
Interior
Bedrooms & bathrooms
- Bedrooms: 3
- Bathrooms: 2
- Full bathrooms: 2
Rooms
- Room types: Laundry
Bedroom
- Features: Laminate Floor
- Level: First
- Area: 153.14
- Dimensions: 12.42 x 12.33
Bedroom 1
- Features: Laminate Floor
- Level: Second
- Area: 121.63
- Dimensions: 10.5 x 11.58
Bedroom 2
- Features: Laminate Floor
- Level: Second
- Area: 121.63
- Dimensions: 10.5 x 11.58
Bathroom 1
- Features: Tile Floor
- Level: First
Bathroom 2
- Features: Laminate Floor
- Level: Second
Dining room
- Features: Laminate Floor
- Level: First
- Area: 111.75
- Dimensions: 9 x 12.42
Kitchen
- Level: First
- Area: 153.14
- Dimensions: 12.33 x 12.42
Living room
- Features: Laminate Floor
- Level: First
- Area: 153.14
- Dimensions: 12.33 x 12.42
Heating
- Natural Gas
Cooling
- Central Air
Appliances
- Included: Range/Oven, Dishwasher, Refrigerator
Features
- Flooring: Carpet, Laminate
- Windows: Insulated Windows
- Basement: None
- Fireplace features: None
Interior area
- Total structure area: 1,165
- Total interior livable area: 1,165 sqft
Property
Parking
- Total spaces: 2
- Parking features: Detached, 1 Car, Off Street, Parking Pad
- Garage spaces: 1
- Has uncovered spaces: Yes
Features
- Levels: Two
- Stories: 2
- Patio & porch: Porch, Deck, Patio
- Exterior features: Private Yard, Other
Lot
- Dimensions: 71.8 x 71.8 x 183 x 183
- Features: See Remarks
- Topography: Level
Details
- Additional structures: Storage Shed/Out Building
- Parcel number: 95
- Other equipment: None
Construction
Type & style
- Home type: SingleFamily
- Property subtype: Single Family Residence
Materials
- Vinyl, Frame
Condition
- Year built: 1950
Utilities & green energy
- Sewer: Public Sewer
- Water: Public Water
Community & HOA
Location
- Region: Milton
Financial & listing details
- Price per square foot: $136/sqft
- Tax assessed value: $97,900
- Annual tax amount: $627
- Date on market: 5/27/2026
- Listing terms: Cash,Conventional
Estimated market value
$166,600
$133,000 - $197,000
$1,426/mo
Price history
| Date | Event | Price |
|---|---|---|
| 7/3/2026 | Pending sale | $159,000$136/sqft |
Source:  HUNTMLS #183990 Report a problem HUNTMLS #183990 Report a problem | ||
| 6/17/2026 | Listed for sale | $159,000$136/sqft |
Source: HUNTMLS #183990 Report a problem | ||
| 6/2/2026 | Pending sale | $159,000$136/sqft |
Source: HUNTMLS #183990 Report a problem | ||
| 5/27/2026 | Listed for sale | $159,000+265.5%$136/sqft |
Source: HUNTMLS #183990 Report a problem | ||
| 6/5/1991 | Sold | $43,500$37/sqft |
Source: Agent Provided Report a problem | ||
Public tax history
| Year | Property taxes | Tax assessment |
|---|---|---|
| 2025 | $627 +23.9% | $58,740 +14.6% |
| 2024 | $506 -0.3% | $51,240 |
| 2023 | $507 -0.6% | $51,240 |
| 2022 | $510 +1.4% | $51,240 +1.2% |
| 2021 | $503 | $50,640 +12.2% |
| 2020 | -- | $45,120 -0.5% |
| 2019 | $411 -0.2% | $45,360 |
| 2018 | $412 +0.4% | $45,360 |
| 2017 | $410 +0.4% | $45,360 -0.1% |
| 2016 | $409 +0.6% | $45,420 |
| 2015 | $406 -0.2% | $45,420 |
| 2014 | $407 -1.4% | $45,420 |
| 2013 | $413 | $45,420 |
| 2012 | $413 -43.7% | $45,420 +0.7% |
| 2011 | $733 +4.7% | $45,120 +4.9% |
| 2010 | $700 +5.9% | $43,020 +5.6% |
| 2009 | $660 +0.2% | $40,740 |
| 2008 | $659 +35.7% | $40,740 +37.2% |
| 2007 | $486 +3.4% | $29,700 +6.7% |
| 2006 | $470 +3.2% | $27,840 |
| 2005 | $455 | $27,840 |
| 2004 | -- | $27,840 +5.2% |
| 2003 | -- | $26,460 |
| 2002 | -- | $26,460 +0.7% |
| 2001 | -- | $26,280 |
Find assessor info on the county website
Monthly payment
Est. payment
Payment breakdown
Explore the cost of this home by adjusting the details. Changes won't be saved.Climate risks
Neighborhood: 25541
Nearby schools
GreatSchools rating
- 7/10Milton Elementary SchoolGrades: PK-5Distance: 1 mi
- 8/10Milton Middle SchoolGrades: 6-8Distance: 1 mi
- 10/10Cabell Midland High SchoolGrades: 9-12Distance: 4.1 mi
Schools provided by the listing agent
- Elementary: Milton Elementary
- Middle: Milton
- High: Midland
Source: HUNTMLS. This data may not be complete. We recommend contacting the local school district to confirm school assignments for this home.
- $193,3002 bd2 ba1.2k sqft1244 Glenwood St, Milton, WV 25541Off Market
- $206,0004 bd2 ba1.6k sqft1230 Glenwood St, Milton, WV 25541Off Market

- $66,7003 bd1 ba1.3k sqft1247 Glenwood St #47R, Milton, WV 25541Off Market
- $129,8003 bd1 ba1.3k sqft1247 Glenwood St, Milton, WV 25541Off Market
- $19,5006,534 Square Feet1226 Glenwood St, Milton, WV 25541Sold
- $81,3001 bd1 ba900 sqft1226R Glenwood St, Milton, WV 25541Off Market
- $178,1003 bd1 ba1.5k sqft1312 Glenwood St, Milton, WV 25541Off Market
- $64,7003 bd1 ba938 sqft926 Harrison St, Milton, WV 25541Off Market
A local agent can set up tours, give advice and negotiate with sellers.
A local lender can help you make sure your offer is ready when you are.
Similar homes
- $190,0003 bd1 ba1.6k sqft6532 E Mud River Rd, Milton, WV 25541For Sale
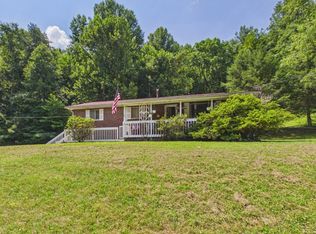
 MLS ID #184460, Teresa Fulks, Impact Realty Group. HUNTMLS
 - $204,9003 bd1 ba1.1k sqft1002 Drew St, Milton, WV 25541For Sale
 MLS ID #283595, Jason Cavender. KVBR
 - $174,9003 bd1 ba1.1k sqft891 Tyler Creek Rd, Salt Rock, WV 25559For Sale
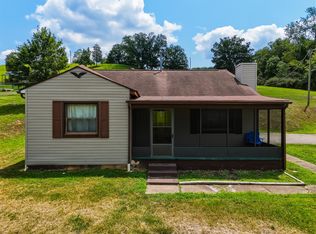 MLS ID #184479, Gina Rowe, Old Colony Realtors Huntington. HUNTMLS
 - $--3 bd2 ba1.5k sqft4480 McClellan Hwy, Branchland, WV 25506Auction
 Auction.com 1
 - $214,9003 bd2 ba1.5k sqft25 Yates Crossing Rd, Milton, WV 25541For SaleMLS ID #284414, LORA VANCE. KVBR
- $169,0003 bd1 ba1.2k sqft11 Elizabeth St, Proctorville, OH 45669For SaleMLS ID #184333, Chris Gillispie, Old Colony Realtors Huntington. HUNTMLS
- $199,9003 bd2 ba1.7k sqft684 River Park Dr, Ona, WV 25545For SaleMLS ID #95105, Halstead/Ransom, EXIT ELEVATION REALTY. Beckley BOR
- $130,0002 bd2 ba1.3k sqft201 McComas Ave, Barboursville, WV 25504For SaleMLS ID #184499, Necia Freeman, Old Colony Realtors Huntington. HUNTMLS
- $159,9003 bd1 ba1k sqft6157 Childers Rd, Barboursville, WV 25504For SaleMLS ID #183350, Preston Cole, Property Professionals. HUNTMLS
- $--3 bd1 ba936 sqft2214 Main Dr, Saint Albans, WV 25177AuctionServiceLink Auction
- $179,9003 bd2 ba1.1k sqft85 Macy Dr, Barboursville, WV 25504For SaleMLS ID #183352, Preston Cole, Property Professionals. HUNTMLS
- $165,0002 bd2 ba1.3k sqft1868 County Road 9, Crown City, OH 45623For SaleMLS ID #184119, Melissa Baker, Old Colony Realtors Huntington. HUNTMLS
- $159,9002 bd1 ba1.4k sqft1137 Norway Ave, Huntington, WV 25705For SaleMLS ID #184426, Gina Rowe, Old Colony Realtors Huntington. HUNTMLS
- $--3 bd2 ba1.2k sqft2888 Browns Creek Rd, Saint Albans, WV 25177AuctionXome
- $180,0003 bd2 ba1.3k sqft316 Dudding Ave, Hurricane, WV 25526For SaleMLS ID #284087, Jamie Sprigle. KVBR
- $179,9003 bd2 ba1.1k sqft101 Macy Dr, Barboursville, WV 25504For SaleMLS ID #183353, Preston Cole, Property Professionals. HUNTMLS
- $109,9003 bd2 ba1.2k sqft764 Fudges Creek Rd, Ona, WV 25545For SaleMLS ID #283381, Michael M Moore. KVBR
- $140,0002 bd1 ba1.1k sqft7291 Lynn Ave, Hamlin, WV 25523For SaleMLS ID #284342, Melissa Wood. KVBR
- $205,0003 bd2 ba1.3k sqft7000 Blue Sulphur Rd, Ona, WV 25545For SaleMLS ID #284349, Elizabeth Madore-Lewis. KVBR
- $175,0002 bd1 ba1.3k sqft1849 Peters Branch Rd, Crown City, OH 45623For SaleMLS ID #2435205, Bub Norris, ERA Martin & Associates. Athens County BOR
