Welcome to this well maintained home in the heart of Herriman. Featuring four-bedrooms and laundry on the upper level, providing the ideal layout for families who want everyone on the same floor or need a little extra space for a home office. The spacious primary suite offers a private retreat with vaulted ceilings, a large walk-in closet, dual vanities, and a separate soaking tub and shower. The main floor with laminate flooring throughout and an open concept kitchen, dining, living area, that opens directly to a the fully fenced backyard makes for the perfect place to entertain year round. Downstairs, the recently finished basement adds versatility with an additional bedroom, a second kitchen, and generous living space, perfect for multi-generational living, extended guests, or the potential to create a rental suite for added income. Step outside to enjoy the raised garden beds, offering the perfect place to grow fresh vegetables, herbs, or colorful flowers while enjoying the peaceful backyard. With 5 total bedrooms, multiple living spaces, and exceptional flexibility, this home is a rare opportunity to own a property that adapts to your lifestyle today while offering investment potential for tomorrow. Square footage figures are provided as a courtesy estimate only. Buyer is advised to verify all information contained in listing.
For sale
Price cut: $11K (7/29)
$599,000
12367 S Eovaldi Dr, Herriman, UT 84096
5beds
2,698sqft
Single Family Residence
Built in 2022
3,920 Square Feet Lot
$596,100 Zestimate®
$222/sqft
$94/mo HOA
What's special
Peaceful backyardRaised garden bedsPrivate retreatSpacious primary suiteSix total bedroomsDual vanitiesVaulted ceilings
- 31 days |
- 383 |
- 30 |
Zillow last checked:
Listing updated:
Listed by:
Ashley Rolfe 801-520-1929,
Alliance Residential Real Estate LLC,
Yvonne Flitton 801-330-0588,
Alliance Residential Real Estate LLC
Source: UtahRealEstate.com,MLS#: 2171989
Facts & features
Interior
Bedrooms & bathrooms
- Bedrooms: 5
- Bathrooms: 4
- Full bathrooms: 2
- 3/4 bathrooms: 1
- 1/2 bathrooms: 1
- Partial bathrooms: 1
Rooms
- Room types: Master Bathroom, Great Room
Primary bedroom
- Level: Second
Heating
- Forced Air, Central, >= 95% efficiency
Cooling
- Central Air
Appliances
- Included: Dryer, Refrigerator, Washer, Disposal, Free-Standing Range
- Laundry: Electric Dryer Hookup
Features
- Walk-In Closet(s)
- Flooring: Carpet, Laminate, Tile
- Windows: Blinds, Double Pane Windows
- Basement: Full
- Has fireplace: No
Interior area
- Total structure area: 2,698
- Total interior livable area: 2,698 sqft
- Finished area above ground: 1,923
- Finished area below ground: 775
Property
Parking
- Total spaces: 6
- Parking features: Garage - Attached
- Attached garage spaces: 2
- Uncovered spaces: 4
Features
- Levels: Two
- Stories: 3
- Patio & porch: Porch, Open Porch
- Fencing: Full
- Has view: Yes
- View description: Mountain(s)
Lot
- Size: 3,920 Square Feet
- Features: Curb & Gutter, Sprinkler: Auto-Full
- Residential vegetation: Landscaping: Full
Details
- Parcel number: 2627401203
- Zoning: RES
Construction
Type & style
- Home type: SingleFamily
- Property subtype: Single Family Residence
Materials
- Stone, Stucco
- Roof: Asphalt
Condition
- Blt./Standing
- New construction: No
- Year built: 2022
- Major remodel year: 2022
Utilities & green energy
- Water: Culinary
- Utilities for property: Natural Gas Connected, Electricity Connected, Sewer Connected, Water Connected
Community & HOA
Community
- Features: Sidewalks
- Subdivision: Copper Fields
HOA
- Has HOA: Yes
- Amenities included: Trash
- Services included: Trash
- HOA fee: $94 monthly
- HOA name: Millbrook
- HOA phone: 385-371-2600
Location
- Region: Herriman
Financial & listing details
- Price per square foot: $222/sqft
- Annual tax amount: $3,370
- Date on market: 7/15/2026
- Listing terms: Cash,Conventional,FHA,VA Loan
- Inclusions: Dryer, Refrigerator, Washer
- Acres allowed for irrigation: 0
- Electric utility on property: Yes
- Road surface type: Paved
Estimated market value
$596,100
$566,000 - $626,000
$3,594/mo
Price history
| Date | Event | Price |
|---|---|---|
| 7/29/2026 | Price change | $599,000-1.8%$222/sqft |
Source:  UtahRealEstate.com #2171989 Report a problem UtahRealEstate.com #2171989 Report a problem | ||
| 7/15/2026 | Listed for sale | $610,000$226/sqft |
Source: UtahRealEstate.com #2171989 Report a problem | ||
Public tax history
Tax history is unavailable.
Monthly payment
Est. payment
Payment breakdown
Explore the cost of this home by adjusting the details. Changes won't be saved.Climate risks
Neighborhood: 84096
Nearby schools
GreatSchools rating
- 7/10Aspen ElementaryGrades: K-6Distance: 1.5 mi
- 7/10Copper Mountain Middle SchoolGrades: 7-9Distance: 1.1 mi
- 5/10Herriman High SchoolGrades: 10-12Distance: 0.6 mi
Schools provided by the listing agent
- Elementary: Bastian
- Middle: Copper Mountain
- High: Herriman
- District: Jordan
Source: UtahRealEstate.com. This data may not be complete. We recommend contacting the local school district to confirm school assignments for this home.
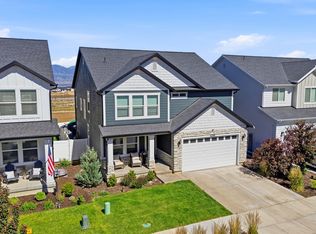
- $675,0003 bd3 ba3.5k sqft12319 S Boggs Way, Herriman, UT 84096For Sale
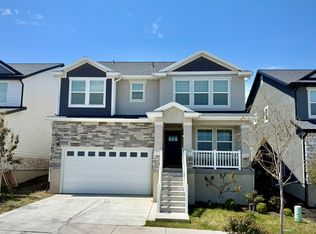
- $604,0005 bd4 ba3.5k sqft12364 S Boggs Way, Herriman, UT 84096For Sale
- $579,2003 bd2 ba2k sqft12341 S Boggs Way, Herriman, UT 84096Off Market
- $624,2004 bd2 ba2.3k sqft12368 S Boggs Way, Herriman, UT 84096Off Market
- $635,9004 bd3 ba3.1k sqft12358 S Boggs Way, Herriman, UT 84096Off Market
- $--3 bd2 ba2.5k sqft6489 W Yawkey Way, Herriman, UT 84096Sold
- $7,065,800-- bd-- ba-- sqft6502 W Herriman Blvd, Herriman, UT 84096Off Market
- $763,0003 bd3 ba3.8k sqftLOT 205 W Roaring River Ln #6458, Herriman, UT 84096Off Market
A local agent can set up tours, give advice and negotiate with sellers.
Similar homes
- $604,0005 bd4 ba3.5k sqft12364 S Boggs Way, Herriman, UT 84096For Sale
 MLS ID #2134563, Jacob M Chase, Real Estate Essentials. UtahRealEstate.com
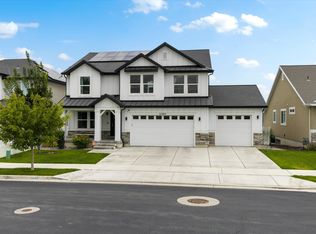
 - $769,9005 bd4 ba3.3k sqft12483 S Desert Mesa Dr #851, Herriman, UT 84096For Sale
 MLS ID #2179116, Hady Chahine, Masters Utah Real Estate. UtahRealEstate.com
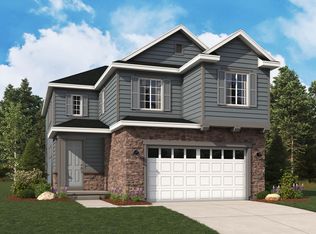
 - from $574,9904 bd3 ba2.1k sqftLayla Plan, Great Basin at Olympia, Herriman, UT 84096New Construction
 Richmond Homes
 - $582,0004 bd3 ba2.5k sqft12302 S Boggs Way, Herriman, UT 84096For Sale
 MLS ID #2169179, Abril Burgoyne, PAK Home Realty. UtahRealEstate.com
 - $665,0004 bd3 ba3.2k sqft6529 W Yawkey Way, Herriman, UT 84096For SaleMLS ID #2171956, J Pablo Sanchez, Equity Real Estate (Solid). UtahRealEstate.com
- $585,0003 bd3 ba2.7k sqft6542 W Ipswitch Way, Herriman, UT 84096For SaleMLS ID #2130055, Sarah Braegger, Re/Max Lighthouse. UtahRealEstate.com
- from $624,9904 bd3 ba2.5k sqftHemingway Plan, Creek Ridge Cove, Herriman, UT 84096New ConstructionRichmond Homes
- $699,9996 bd4 ba3.2k sqft12357 S Eovaldi Ave, Herriman, UT 84096For SaleMLS ID #2167639, David Nava, Signature Group Real Estate. UtahRealEstate.com
- $679,0004 bd3 ba3.7k sqft6694 W Wind Rose Dr, Herriman, UT 84096For SaleMLS ID #2168379, JARED HANSEN, KW South Valley Keller Williams. UtahRealEstate.com
- $641,4964 bd3 ba2.6k sqft6657 W Mount Bristol Ln #111, Herriman, UT 84096For SaleMLS ID #2177160, Whitney Wright, Wright Realty, LC. UtahRealEstate.com
- $645,5824 bd3 ba3k sqft6641 W Mount Bristol Ln S #108, Herriman, UT 84096For SaleMLS ID #2177402, Ethan D Swendsen, Wright Realty, LC. UtahRealEstate.com
- $648,0144 bd3 ba2.6k sqft6637 W Mount Bristol Ln #107, Herriman, UT 84096For SaleMLS ID #2177399, Ethan D Swendsen, Wright Realty, LC. UtahRealEstate.com
- $714,0007 bd4 ba3.1k sqft12318 S Xander Ln #225, Herriman, UT 84096For SaleMLS ID #2170805, Rosario L Hunter, ERA Brokers Consolidated (Utah County). UtahRealEstate.com
- $665,0003 bd3 ba3.4k sqft12343 S Eovaldi Ave, Herriman, UT 84096For SaleMLS ID #2170802, Amar Zele, Real Broker, LLC. UtahRealEstate.com
- $652,9734 bd3 ba3.2k sqft6651 W Mount Bristol Ln Lot 110, Herriman, UT 84096For SaleMLS ID #2177355, Whitney Wright, Wright Realty, LC. UtahRealEstate.com
- $656,3774 bd3 ba3.2k sqft6673 S Mount Bristol Ln #114, Herriman, UT 84096For SaleMLS ID #2177158, Whitney Wright, Wright Realty, LC. UtahRealEstate.com
- from $589,9904 bd3 ba2.5k sqftHemingway Plan, Great Basin at Olympia, Herriman, UT 84096New ConstructionRichmond Homes
- $675,0006 bd4 ba2.6k sqft12359 S Pesky Ln, Herriman, UT 84096For SaleMLS ID #2168678, John BC Ahfua, EXP Realty, LLC. UtahRealEstate.com
- from $599,9903 bd3 ba2.6k sqftCoronado Plan, Great Basin at Olympia, Herriman, UT 84096New ConstructionRichmond Homes
- $625,0004 bd4 ba3k sqft12358 S Remy Rd W, Herriman, UT 84096For SaleMLS ID #2130100, Sandra Chourio, Realtypath LLC (South Valley). UtahRealEstate.com
