*This stunning single-family home features soaring ceilings, skylights, and abundant natural light. Upgraded flooring, fresh interior paint, & stylishly remodeled bathrooms add a modern touch, while well-maintained front and back yards with mature fruit trees enhance its charm. *The inviting living room features soaring ceilings, a skylight, a cozy fireplace, and an open layout. Sliding glass doors open to a private backyard patio, creating seamless indoor-outdoor living. The kitchen boasts quartz countertops, white cabinetry, new stainless steel appliances & pantry storage. *The primary suite features a walk-in closet with customized cabinetry & shelving. *Additional features include a side-by-side two-car garage, recessed lighting, in-home laundry, double-pane windows, and a smart-home system. *Ideally located within walking distance of Safeway and close to a Google shuttle stop, Mercado Park, Townsend Park, San Jose Municipal Golf Course, BART, H Mart, 99 Ranch Market, Costco & more. Enjoy convenient access to major tech employers, including NVIDIA, Google, Apple, Supermicro, PayPal, & Samsung Semiconductor. The home is assigned to Vinci Park Elementary (rated 8/10 by GreatSchools) and is conveniently located near Challenger School.
For sale
$1,298,000
1237 Briarleaf Cir, San Jose, CA 95131
3beds
1,630sqft
Single Family Residence, Residential
Built in 1988
2,700 Square Feet Lot
$-- Zestimate®
$796/sqft
$50/mo HOA
What's special
- 2 days
- 516
- 48
Zillow last checked:
Listing updated:
Listed by:
Sophie Shen 01837259 408-799-2558,
Keller Williams Thrive 408-850-6900
Source: MLSListings Inc,MLS#: ML82064444
Facts & features
Interior
Bedrooms & bathrooms
- Bedrooms: 3
- Bathrooms: 3
- Full bathrooms: 2
- 1/2 bathrooms: 1
Bedroom
- Features: WalkinCloset
Bathroom
- Features: ShowerandTub, ShoweroverTub1
Dining room
- Features: BreakfastBar, BreakfastRoom, DiningArea, EatinKitchen, FormalDiningRoom, Skylights
Family room
- Features: KitchenFamilyRoomCombo
Kitchen
- Features: Hookups_IceMaker
Heating
- Central Forced Air
Cooling
- Ceiling Fan(s)
Appliances
- Included: Electric Cooktop, Dishwasher, Disposal, Range Hood, Ice Maker, Other, Electric Oven, Electric Oven/Range, Refrigerator
- Laundry: Other
Features
- Flooring: Other, Tile
- Fireplace features: Wood Burning
Interior area
- Total structure area: 1,630
- Total interior livable area: 1,630 sqft
Property
Parking
- Total spaces: 2
- Parking features: Attached
- Attached garage spaces: 2
Features
- Stories: 2
Lot
- Size: 2,700 Square Feet
Details
- Parcel number: 24125017
- Zoning: A-PD
- Special conditions: Standard
Construction
Type & style
- Home type: SingleFamily
- Property subtype: Single Family Residence, Residential
- Attached to another structure: Yes
Materials
- Foundation: Slab
- Roof: Tile
Condition
- New construction: No
- Year built: 1988
Utilities & green energy
- Gas: IndividualGasMeters, PublicUtilities
- Sewer: Public Sewer
- Water: Public
- Utilities for property: Public Utilities, Water Public
Community & HOA
HOA
- Has HOA: Yes
- HOA fee: $50 monthly
Location
- Region: San Jose
Financial & listing details
- Price per square foot: $796/sqft
- Tax assessed value: $1,375,000
- Date on market: 10/28/2026
- Listing agreement: ExclusiveRightToSell
Estimated market value
Not available
Estimated sales range
Not available
Not available
Price history
| Date | Event | Price |
|---|---|---|
| 10/28/2026 | Listed for sale | $1,298,000+3.8%$796/sqft |
Source:  MLSListings Inc #ML82064444 Report a problem | ||
| 2/2/2018 | Sold | $1,250,000+26.4%$767/sqft |
Source:  MLSListings Inc #ML81688080 Report a problem | ||
| 1/13/2018 | Pending sale | $989,000$607/sqft |
Source: Intero Real Estate Services #ML81688080 Report a problem | ||
| 1/5/2018 | Listed for sale | $989,000+112.7%$607/sqft |
Source: Intero Real Estate Services #ML81688080 Report a problem | ||
| 8/23/2002 | Sold | $465,000$285/sqft |
Source: Public Record Report a problem | ||
Public tax history
| Year | Property taxes | Tax assessment |
|---|---|---|
| 2026 | -- | $1,375,000 -3.3% |
| 2025 | $19,352 +1.4% | $1,422,280 +2% |
| 2024 | $19,083 +1.2% | $1,394,394 +2% |
| 2023 | $18,852 +0.4% | $1,367,054 +2% |
| 2022 | $18,779 +18.3% | $1,340,250 +2% |
| 2021 | $15,870 -3.4% | $1,313,972 +9.5% |
| 2020 | $16,432 | $1,200,000 -5.9% |
| 2019 | $16,432 +90.3% | $1,275,000 +115.4% |
| 2018 | $8,635 | $591,883 +2% |
| 2017 | $8,635 -0.6% | $580,278 +2% |
| 2016 | $8,683 +5.5% | $568,901 +1.5% |
| 2015 | $8,230 +9.9% | $560,356 +2% |
| 2014 | $7,486 | $549,381 +0.5% |
| 2013 | -- | $546,899 +2% |
| 2012 | -- | $536,176 +2% |
| 2011 | -- | $525,664 +0.8% |
| 2010 | -- | $521,736 -0.2% |
| 2009 | -- | $522,976 +2% |
| 2008 | -- | $512,723 +2% |
| 2007 | -- | $502,670 +2% |
| 2006 | -- | $492,815 +2% |
| 2005 | -- | $483,153 +3% |
| 2004 | -- | $469,200 +3% |
| 2003 | -- | $455,600 +65.5% |
| 2002 | -- | $275,307 +2% |
| 2001 | -- | $269,910 |
Find assessor info on the county website
Monthly payment
Est. payment
Payment breakdown
Explore the cost of this home by adjusting the details. Changes won't be saved.Climate risks
Neighborhood: North Valley
Nearby schools
Schools provided by the listing agent
- Elementary: VinciParkElementary
- Middle: MorrillMiddle
- High: IndependenceHigh
- District: BerryessaUnionElementary
Source: MLSListings Inc. This data may not be complete. We recommend contacting the local school district to confirm school assignments for this home.

Similar homes
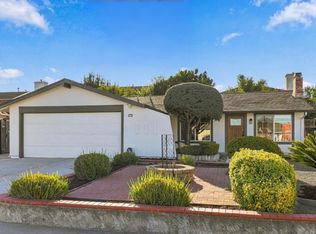
- $1,299,8883 bd2 ba1.2k sqft1255 Briarberry Ct, San Jose, CA 95131For Sale
 MLS ID #ML82063834, Gurjeet Rai. MLSListings Inc
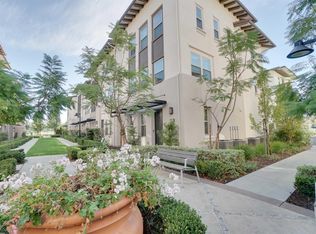
- $1,295,0004 bd2 ba1.2k sqft2032 Nunes Dr, San Jose, CA 95131For Sale
 MLS ID #ML82065375, Irene Yang. MLSListings Inc
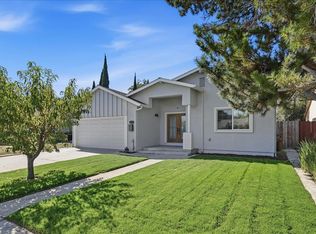
- $1,339,0004 bd4 ba1.9k sqftNot Listed, San Jose, CA 95131For Sale
 MLS ID #41152485, David Kao. Bay East AOR
- $1,650,0003 bd3 ba1.5k sqft1317 Dryden Dr, San Jose, CA 95131For Sale
 MLS ID #ML82065342, Casie Ho. MLSListings Inc
