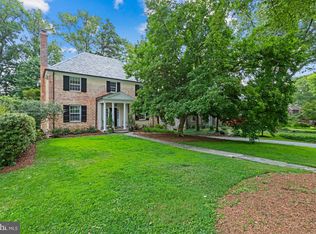
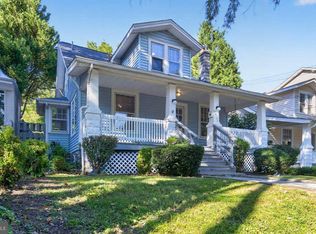
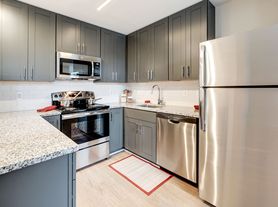
Spacious 4-bedroom, 3.5-bathroom rowhome located in the heart of Northwest Washington, DC. This well-maintained home offers 1,360 square feet of living space across three finished levels, featuring hardwood floors throughout, a modern kitchen with stainless steel appliances, and a finished lower level ideal for additional living, office, or recreation space. A private deck provides the perfect place to relax or entertain, and a washer and dryer are conveniently located in the home.
Rent is $3,700 per month with a security deposit equal to one month's rent. Tenant is responsible for all utilities. No smoking and no pets. Twelve- or twenty-four-month lease terms are available. Conveniently located near shopping, dining, public transportation, parks, and major commuter routes.
Rent: $3,700/month. Security deposit equal to one month's rent. 12- or 24-month lease available. Tenant is responsible for all utilities. No smoking. No pets. Application fee: $50. Minimum credit and income requirements apply. All applicants are subject to credit, background, income, and rental history verification. Housing vouchers are welcome in accordance with DC law.
House for rent
Single family residence
Available now
No pets
Air conditioner, central air
In unit laundry
Off street parking
Forced air
What's special
Hardwood floors throughout
- 83 days |
- -- |
- -- |
Zillow last checked:
Listing updated:
District law requires that a housing provider state that the housing provider will not refuse to rent a rental unit to a person because the person will provide the rental payment, in whole or in part, through a voucher for rental housing assistance provided by the District or federal government.
Travel times

Let’s turn your rent into credit progress
Build credit history with every on-time payment and get credit for the payment you’re already making.
Facts & features
Interior
Bedrooms & bathrooms
- Bedrooms: 4
- Bathrooms: 4
- Full bathrooms: 3
- 1/2 bathrooms: 1
Heating
- Forced Air
Cooling
- Air Conditioner, Central Air
Appliances
- Included: Dishwasher, Dryer, Microwave Oven, Oven, Refrigerator, Washer
- Laundry: In Unit
Features
- Flooring: Hardwood
Interior area
- Total interior livable area: 1,360 sqft
Property
Parking
- Parking features: Off Street
- Details: Contact manager
Details
- Parcel number: 29380030
Construction
Type & style
- Home type: SingleFamily
- Property subtype: Single Family Residence
Community & HOA
Location
- Region: Washington
Financial & listing details
- Lease term: 1 Year
Nearby apartments for rent
Price history
| Date | Event | Price |
|---|---|---|
| 9/4/2026 | Price change | $3,700-1.3%$3/sqft |
Source: Zillow Rentals Report a problem | ||
| 7/25/2026 | Listed for rent | $3,750$3/sqft |
Source: Zillow Rentals Report a problem | ||
| 1/22/2026 | Listing removed | $670,000$493/sqft |
Source:  Bright MLS #DCDC2222798 Report a problem Bright MLS #DCDC2222798 Report a problem | ||
| 9/27/2025 | Listed for sale | $670,000+67.5%$493/sqft |
Source: Bright MLS #DCDC2222798 Report a problem | ||
| 11/7/2012 | Sold | $399,9990%$294/sqft |
Source: Public Record Report a problem | ||
| 10/10/2012 | Pending sale | $400,000$294/sqft |
Source: Keller Williams Capital Prop. #DC7943496 Report a problem | ||
| 10/10/2012 | Listed for sale | $400,000+207.7%$294/sqft |
Source: Keller Williams Capital Prop. #DC7943496 Report a problem | ||
| 2/21/2012 | Sold | $130,000$96/sqft |
Source: Public Record Report a problem | ||