Experience lake living at its finest with 103 feet of frontage on all-sports Big Pine Island Lake! Spend your summers boating, tubing, wake surfing, fishing, swimming, or simply relaxing on one of the lake's finest sandy beaches. Just 35 minutes from Grand Rapids, this beautifully maintained 3-bedroom, 3-full-bath home is the perfect year-round residence or seasonal retreat. The open-concept main level features soaring cathedral ceilings, a stunning floor-to-ceiling stone gas fireplace, a spacious kitchen with stainless steel appliances, generous dining area, full bath, and a brand-new 28' x 16' lakeside deck offering breathtaking panoramic views. Upstairs, the private primary suite boasts its own full bath and spectacular lake views. The walkout lower level includes two additional bedrooms, a full bath, family room, laundry, hot tub, and direct access to the waterfront. Two storage sheds provide ample space for boats, paddleboards, kayaks, and all your lake toys. Schedule August 4-6! * Home is being used as a short term rental. Home will be shown August 4 -6 and then again. The road wil be paved soon.
Active
$749,900
12375 Woodland Park Dr NE, Belding, MI 48809
3beds
1,679sqft
Single Family Residence
Built in 2006
0.31 Acres Lot
$729,600 Zestimate®
$447/sqft
$-- HOA
What's special
Hot tubOpen-concept main levelWalkout lower levelSpectacular lake viewsSoaring cathedral ceilingsFamily roomGenerous dining area
- 20 days |
- 1,900 |
- 98 |
Zillow last checked:
Listing updated:
Listed by:
Willie E Friend II 616-734-5374,
Five Star Real Estate (Grandv) 616-257-1500
Source: MichRIC,MLS#: 26038936
Facts & features
Interior
Bedrooms & bathrooms
- Bedrooms: 3
- Bathrooms: 3
- Full bathrooms: 3
Primary bedroom
- Level: Upper
Bedroom 2
- Level: Lower
Bedroom 3
- Level: Lower
Primary bathroom
- Level: Upper
Bathroom 1
- Level: Main
Bathroom 2
- Level: Lower
Dining room
- Level: Main
Great room
- Level: Main
Kitchen
- Level: Main
Laundry
- Level: Lower
Utility room
- Level: Lower
Heating
- Forced Air
Cooling
- Central Air
Appliances
- Included: Dishwasher, Dryer, Microwave, Refrigerator, Washer
- Laundry: Lower Level
Features
- Ceiling Fan(s)
- Flooring: Ceramic Tile, Wood
- Windows: Skylight(s), Screens, Insulated Windows
- Basement: Full,Walk-Out Access
- Number of fireplaces: 1
- Fireplace features: Gas Log, Living Room
Interior area
- Total structure area: 1,079
- Total interior livable area: 1,679 sqft
- Finished area below ground: 600
Property
Features
- Stories: 2
- Has spa: Yes
- Spa features: Hot Tub Spa
- On waterfront: Yes
- Waterfront features: Lake
- Body of water: Big Pine Island Lake
Lot
- Size: 0.31 Acres
- Dimensions: 100 x 80 and 60 x 100
- Features: Corner Lot
Details
- Parcel number: 411210176013
- Zoning description: Res
Construction
Type & style
- Home type: SingleFamily
- Architectural style: Other
- Property subtype: Single Family Residence
Materials
- Stone, Vinyl Siding
- Roof: Composition
Condition
- New construction: No
- Year built: 2006
Utilities & green energy
- Sewer: Public Sewer, Storm Sewer
- Water: Well
- Utilities for property: Natural Gas Available, Natural Gas Connected, Cable Connected
Community & HOA
Location
- Region: Belding
Financial & listing details
- Price per square foot: $447/sqft
- Tax assessed value: $235,593
- Annual tax amount: $11,447
- Date on market: 7/28/2026
- Listing terms: Cash,FHA,VA Loan,MSHDA,Conventional
Estimated market value
$729,600
$693,000 - $766,000
$2,385/mo
Price history
| Date | Event | Price |
|---|---|---|
| 7/28/2026 | Listed for sale | $749,900+42.8%$447/sqft |
Source:  MichRIC #26038936 Report a problem MichRIC #26038936 Report a problem | ||
| 11/30/2023 | Sold | $525,000+0%$313/sqft |
Source: MichRIC #23135835 Report a problem | ||
| 10/31/2023 | Pending sale | $524,900$313/sqft |
Source: MichRIC #23135835 Report a problem | ||
| 9/27/2023 | Listed for sale | $524,900+177.7%$313/sqft |
Source: MichRIC #23135835 Report a problem | ||
| 6/21/2009 | Listing removed | $189,000+31.3%$113/sqft |
Source: Real Pro Systems #730055 Report a problem | ||
| 6/11/2009 | Sold | $144,000-23.8%$86/sqft |
Source: Public Record Report a problem | ||
| 11/20/2008 | Listed for sale | $189,000-46%$113/sqft |
Source: Real Pro Systems #730055 Report a problem | ||
| 3/20/2008 | Sold | $350,000+316.7%$208/sqft |
Source: Public Record Report a problem | ||
| 12/5/2005 | Sold | $84,000$50/sqft |
Source: Public Record Report a problem | ||
Public tax history
| Year | Property taxes | Tax assessment |
|---|---|---|
| 2025 | $10,710 | $229,400 -0.4% |
| 2024 | -- | $230,400 +61.1% |
| 2021 | $5,321 | $143,000 +5.5% |
| 2020 | $5,321 +66.2% | $135,500 +5.1% |
| 2019 | $3,202 | $128,900 -2.1% |
| 2018 | -- | $131,600 +10.9% |
| 2017 | -- | $118,700 +4.2% |
| 2016 | -- | $113,900 |
| 2015 | -- | $113,900 +12.2% |
| 2013 | -- | $101,500 +6.7% |
| 2011 | -- | $95,100 -13.1% |
| 2010 | -- | $109,400 -10.8% |
| 2009 | -- | $122,600 -4.7% |
| 2007 | -- | $128,700 +3.2% |
| 2006 | -- | $124,700 +118.8% |
| 2005 | -- | $57,000 +8.4% |
| 2004 | -- | $52,600 +94.8% |
| 2002 | -- | $27,008 +3.2% |
| 2001 | -- | $26,171 |
Find assessor info on the county website
Monthly payment
Est. payment
Payment breakdown
Explore the cost of this home by adjusting the details. Changes won't be saved.Climate risks
Neighborhood: 48809
Nearby schools
GreatSchools rating
- 7/10Woodview Elementary SchoolGrades: 3-5Distance: 5.7 mi
- 5/10Belding Middle SchoolGrades: 6-8Distance: 7 mi
- 3/10Belding High SchoolGrades: 9-12Distance: 7.2 mi
- $70,000-- bd-- ba-- sqft12397 Woodland Park Dr NE, Belding, MI 48809Off Market
- $65,000-- bd-- ba-- sqft12399 Woodland Park Dr NE, Belding, MI 48809Off Market
- $414,5003 bd1 ba1.8k sqft12360 Abbott St NE, Belding, MI 48809Off Market
- $340,3001 bd1 ba-- sqft12382 Woodland Park Dr NE, Belding, MI 48809Off Market
- $31,400-- bd-- ba-- sqft12399 Cabin Dr NE, Belding, MI 48809Off Market
- $2,1002 bd2 ba2k sqft12352 Abbott St NE, Belding, MI 48809For Rent
- $12,400-- bd-- ba-- sqft12402 Woodland Park Dr NE, Belding, MI 48809Off Market
- $355,2003 bd2 ba1k sqft12369 Woodland Park Dr NE, Belding, MI 48809Off Market
A local agent can set up tours, give advice and negotiate with sellers.
Similar homes
- $599,9004 bd3 ba2.3k sqft8275 McArthur Ave, Belding, MI 48809New Construction
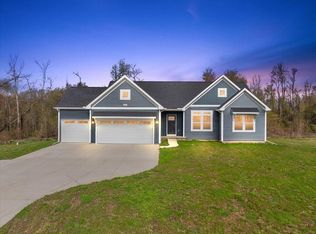
 MLS ID #26015672, Ryan Ogle, EXP Realty (Grand Rapids). MichRIC
 - $689,9003 bd2 ba1.9k sqft6160 Myers Lake Ave NE, Rockford, MI 49341For Sale
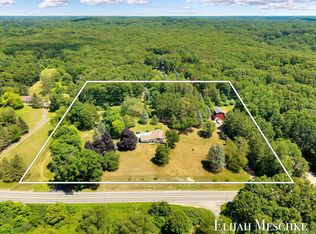 MLS ID #26040306, Elijah N Meschke, United Realty Services LLC. MichRIC
 - $799,9004 bd4 ba2.3k sqft99 Radny Dr SE, Lowell, MI 49331For Sale
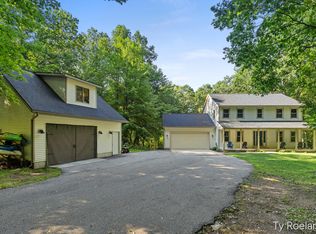 MLS ID #26040823, Tyan Roelands, Riley Dean Properties LLC. MichRIC
 - $625,0003 bd2 ba2.3k sqft10848 Simpson St W, Greenville, MI 48838For Sale
 MLS ID #26040130, Nicholas Williams, Dykstra Real Estate LLC. MichRIC
 - $449,0004 bd2 ba2.1k sqft5303 Tiffany Ave NE, Rockford, MI 49341For SaleMLS ID #26042393, Annalise Woudwyk, Good Company Realty LLC. MichRIC
- $469,9004 bd2 ba2.1k sqft249 Thurman St, Belding, MI 48809For SaleBerkshire Hathaway HomeServices Michigan and Northern Indiana Real Estate
- $650,0003 bd3 ba2k sqft9120 Whittall St NE, Rockford, MI 49341For SaleMLS ID #26040402, Jessica M Hart, Keller Williams GR East. MichRIC
- $599,9004 bd4 ba2.4k sqft4667 Sundial Dr NE, Grand Rapids, MI 49525For SaleMLS ID #26042195, Katherine R Southwell, Keller Williams GR East. MichRIC
- $899,9004 bd3 ba2.4k sqft10999 Old Oak Dr, Greenville, MI 48838For SaleMLS ID #26032047, Brian T DeSmit, Apex Realty Group. MichRIC
- $725,0003 bd4 ba2.1k sqft349 Baynton Ave NE, Grand Rapids, MI 49503For SaleMLS ID #26039071, Jeffrey Glover, Keller Williams Professionals. MichRIC
- $625,0003 bd3 ba2.4k sqft3161 Emberwood Dr SE, Lowell, MI 49331For SaleMLS ID #26034264, Benjamin D Colter, 616 Realty LLC. MichRIC
- $645,0004 bd3 ba2.3k sqft4282 Knapp Valley Ct NE, Grand Rapids, MI 49525For SaleMLS ID #26034424, Lydia Dice, Berkshire Hathaway HomeServices Michigan Real Estate (Main). MichRIC
- $550,0003 bd3 ba2.1k sqft7284 Grachen Dr SE, Grand Rapids, MI 49546For SaleMLS ID #26040908, Steven A Elder, Coldwell Banker Schmidt Realtors. MichRIC
- $395,0003 bd2 ba1.9k sqft11856 Berridge Rd, Greenville, MI 48838For SaleMLS ID #26039130, Kelly L Moore, Coldwell Banker Schmidt Realtors. MichRIC
- $500,0004 bd3 ba2.5k sqft5075 Bonasa Dr NE, Rockford, MI 49341For SaleMLS ID #26040923, Steven A Elder, Coldwell Banker Schmidt Realtors. MichRIC
- $550,0003 bd2 ba1.4k sqft13311 Sandyside Dr, Gowen, MI 49326For SaleMLS ID #26037572, Arthur(Beau) H Otis, Greenridge Realty (Cascade). MichRIC
- $535,0004 bd4 ba2.4k sqft6630 Cannon Farms Dr NE, Rockford, MI 49341For SaleMLS ID #26028969, Jerome D Broderick, Greenridge Realty (Cascade). MichRIC
- $439,9003 bd3 ba2k sqft6069 Stout Creek Ave NE, Belmont, MI 49306For SaleMLS ID #26037861, Charles Mahar Jr., Greenridge Realty (Greenvl). MichRIC
- from $742,0003 bd3 ba2.2k sqftThe Fitzgerald Plan, Blackridge, Ada, MI 49301New ConstructionEastbrook Homes
- $390,0004 bd2 ba1.8k sqft14370 Forteen Mile Rd NE, Greenville, MI 48838For SaleMLS ID #26039395, Cade Andersen, Clarity Realty Allied. MichRIC
