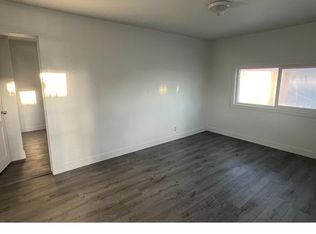
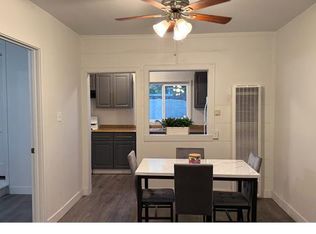
A charming and thoughtfully updated single-family home with an ADU! The garage has been converted into a legal ADU. The property also has an additional unpermitted addition. Located in the heart of Los Angeles. Built in 1941, this residence offers 3 spacious bedrooms and 2 modern bathrooms across 1,212 square feet of living space. The interior features a bright and inviting living room with laminated wood flooring, a remodeled kitchen with elegant cabinetry and granite countertops, and a dedicated laundry room conveniently attached to the garage. All bedrooms are situated on the main level, providing easy access and comfort. Outside, the property boasts a detached 2-car garage, a long driveway for additional parking, a cozy enclosed patio, and a wood-burning chimney—ideal for relaxing or entertaining guests. The generous 6,250 square foot lot includes a well-maintained front and backyard, offering ample space for gardening, play, or future expansion. Nestled in the York Tract subdivision and zoned LCR1YY, this home presents a wonderful opportunity for both homeowners and investors seeking value and versatility in a vibrant Los Angeles neighborhood.
Pending
Listed by: Reaz Realty • Yaxkin Velasquez • Contact: 562-7629634
$830,000
1238 E 100th St, Los Angeles, CA 90002
3beds
1,692sqft
Single Family Residence
Built in 1941
6,243 Square Feet Lot
$820,300 Zestimate®
$491/sqft
$-- HOA
What's special
Well-maintained front and backyardWood-burning chimneyElegant cabinetryAmple space for gardeningGranite countertopsCozy enclosed patioRemodeled kitchen
- 285 days
- 54
- 0
Zillow last checked:
Listing updated:
Listed by:
Yaxkin Velasquez DRE #01426614 562-7629634,
Reaz Realty,
Mona Bottros DRE #01472751 714-863-4953,
Reaz Realty
Source: CRMLS,MLS#: PW25252132 Originating MLS: California Regional MLS
Originating MLS: California Regional MLSFacts & features
Interior
Bedrooms & bathrooms
- Bedrooms: 3
- Bathrooms: 2
- Full bathrooms: 2
- Main level bathrooms: 2
- Main level bedrooms: 3
Rooms
- Room types: Bedroom
Bedroom
- Features: All Bedrooms Down
Heating
- None
Cooling
- None
Appliances
- Laundry: Gas Dryer Hookup
Features
- All Bedrooms Down
- Has fireplace: No
- Fireplace features: None
- Common walls with other units/homes: No Common Walls
Interior area
- Total interior livable area: 1,692 sqft
Property
Parking
- Total spaces: 2
- Parking features: Garage
- Garage spaces: 2
Features
- Levels: One
- Stories: 1
- Entry location: front
- Pool features: None
Lot
- Size: 6,243 Square Feet
- Features: Front Yard
Details
- Parcel number: 6049024007
- Zoning: LCR1YY
- Special conditions: Standard
Construction
Type & style
- Home type: SingleFamily
- Property subtype: Single Family Residence
Condition
- New construction: No
- Year built: 1941
Utilities & green energy
- Sewer: Public Sewer
- Water: Private
Community & HOA
Community
- Features: Street Lights
Location
- Region: Los Angeles
Financial & listing details
- Price per square foot: $491/sqft
- Tax assessed value: $524,722
- Date on market: 11/3/2025
- Cumulative days on market: 285 days
- Listing terms: Cash,Cash to New Loan,Conventional,FHA
Estimated market value
$820,300
$779,000 - $861,000
$3,885/mo
Price history
| Date | Event | Price |
|---|---|---|
| 7/1/2026 | Pending sale | $830,000$491/sqft |
Source:  CRMLS #PW25252132 Report a problem CRMLS #PW25252132 Report a problem | ||
| 5/26/2026 | Price change | $830,000-4.6%$491/sqft |
Source: CRMLS #PW25252132 Report a problem | ||
| 1/19/2026 | Price change | $870,000-0.6%$514/sqft |
Source: CRMLS #PW25252132 Report a problem | ||
| 11/3/2025 | Listed for sale | $875,000+130.9%$517/sqft |
Source: CRMLS #PW25252132 Report a problem | ||
| 5/27/2017 | Listing removed | $379,000$224/sqft |
Source: VIP Real Estate Firm #DW17013963 Report a problem | ||
| 4/5/2017 | Pending sale | $379,000$224/sqft |
Source: VIP Real Estate Firm #DW17013963 Report a problem | ||
| 1/22/2017 | Listed for sale | $379,000+22.3%$224/sqft |
Source: VIP Real Estate Firm #DW17013963 Report a problem | ||
| 9/2/2014 | Sold | $310,000-1.6%$183/sqft |
Source: Public Record Report a problem | ||
| 8/12/2014 | Pending sale | $314,900$186/sqft |
Source: ca investor realty co #OC14138183 Report a problem | ||
| 7/2/2014 | Listed for sale | $314,900+61.1%$186/sqft |
Source: ca investor realty co #OC14138183 Report a problem | ||
| 5/13/2014 | Sold | $195,500-18.5%$116/sqft |
Source:  CLAW #13697435 Report a problem CLAW #13697435 Report a problem | ||
| 12/23/2013 | Listed for sale | $239,900$142/sqft |
Source: Pacwest Mortgage Report a problem | ||
Public tax history
| Year | Property taxes | Tax assessment |
|---|---|---|
| 2026 | -- | $524,722 +2% |
| 2025 | $7,125 +4.1% | $514,436 +2% |
| 2024 | $6,848 +20.4% | $504,350 +23.1% |
| 2023 | $5,690 +4.8% | $409,742 +2% |
| 2022 | $5,428 +1.2% | $401,709 +2% |
| 2021 | $5,366 -0.7% | $393,834 +1% |
| 2020 | $5,405 | $389,797 -1.1% |
| 2019 | $5,405 +5.8% | $394,311 +2% |
| 2018 | $5,111 | $386,580 +20.4% |
| 2017 | $5,111 +15.9% | $321,021 +2% |
| 2016 | $4,410 +2.4% | $314,727 +1.5% |
| 2015 | $4,306 +349.9% | $310,000 +1001.3% |
| 2014 | $957 | $28,148 +2.5% |
| 2012 | -- | $27,474 +2% |
| 2011 | -- | $26,936 +0.7% |
| 2010 | -- | $26,736 -0.2% |
| 2009 | -- | $26,800 +2% |
| 2008 | -- | $26,275 +2% |
| 2007 | -- | $25,761 +2% |
| 2006 | -- | $25,257 |
| 2005 | -- | $25,257 +4% |
| 2004 | -- | $24,278 +1.9% |
| 2003 | -- | $23,834 +2% |
| 2002 | -- | $23,367 +4% |
| 2000 | -- | $22,462 |
Find assessor info on the county website
Monthly payment
Est. payment
Payment breakdown
Explore the cost of this home by adjusting the details. Changes won't be saved.Climate risks
Neighborhood: 90002
Similar homes
- $659,0004 bd2 ba1.2k sqft803 E 107th St, Los Angeles, CA 90002For Sale
 MLS ID #PW26173157, Lucia Ramirez, Elevate Real Estate Agency. CRMLS
 - $595,0003 bd1 ba1.7k sqft748 E Century Blvd, Los Angeles, CA 90002For Sale
 MLS ID #26862573, Jahan Epps DRE # 01429337, J. Epps Realty. CLAW
 - $840,0003 bd2 ba1.4k sqft720 W 135th St, Gardena, CA 90247For Sale
 MLS ID #IN26191932, Jay Dharmasuriya, Realty Brokerage Group Inc. CRMLS
 - $745,0003 bd2 ba1.3k sqft517 W 110th St, Los Angeles, CA 90044For Sale
 MLS ID #RS26160734, Robert Cabrera, Robert Cabrera, Broker. CRMLS
Local buyer's agents are ready to help
