This all-brick crimson ridge condo offers a great location close to all things shopping/ dining and I -90 interchange. Decked out with 6 panel doors, oak hardwood floors, large master bedroom with ample closet space and 1st floor laundry in master bath area. Open concept kitchen w breakfast bar, solid surface counters, white cabinets, pantry closet, stainless appliances, and formal dining area. Living room area and enclosed family room with access to private deck. The basement tops off this condo with 3rd full bath, kitchenette area with sink, countertop and bar fridge. Finished family room area with partial exposure could be office area as well. Lots of potential to finish more and have plenty of storage.
Price change
Price cut: $15K (11/3)
$294,900
1238 N Summit St #0, Rockford, IL 61107
2beds
1,610sqft
Duplex, Single Family Residence
Built in 1997
-- sqft lot
$289,400 Zestimate®
$183/sqft
$200/mo HOA
What's special
Finished family room areaPrivate deckFormal dining areaOak hardwood floorsSolid surface countersWhite cabinetsPantry closet
- 22 days
- 342
- 11
Zillow last checked:
Listing updated:
Listed by:
Mark Payne 815-978-0788,
Dickerson & Nieman Realtors - Rockford
Source: MRED as distributed by MLS GRID,MLS#: 12787373
Facts & features
Interior
Bedrooms & bathrooms
- Bedrooms: 2
- Bathrooms: 3
- Full bathrooms: 3
Rooms
- Room types: Family Room
Primary bedroom
- Features: Bathroom (Full)
- Level: Main
- Area: 180 Square Feet
- Dimensions: 15X12
Bedroom 2
- Level: Main
- Area: 132 Square Feet
- Dimensions: 12X11
Dining room
- Level: Main
- Area: 192 Square Feet
- Dimensions: 16X12
Family room
- Level: Main
- Area: 165 Square Feet
- Dimensions: 15X11
Other
- Level: Basement
- Area: 351 Square Feet
- Dimensions: 27X13
Kitchen
- Level: Main
- Area: 165 Square Feet
- Dimensions: 15X11
Living room
- Level: Main
- Area: 221 Square Feet
- Dimensions: 17X13
Heating
- Has Heating (Unspecified Type)
Cooling
- Central Air
Features
- Basement: Partially Finished,Full
Interior area
- Total structure area: 2,035
- Total interior livable area: 1,610 sqft
- Finished area below ground: 425
Property
Parking
- Total spaces: 2
- Parking features: Yes, Garage Owned, Attached, Garage
- Attached garage spaces: 2
Accessibility
- Accessibility features: No Disability Access
Details
- Parcel number: 1223105028
- Special conditions: None
Construction
Type & style
- Home type: Condo
- Property subtype: Duplex, Single Family Residence
Materials
- Brick
Condition
- New construction: No
- Year built: 1997
Utilities & green energy
- Sewer: Public Sewer
- Water: Public
Community & HOA
HOA
- Has HOA: Yes
- Services included: Lawn Care, Snow Removal
- HOA fee: $200 monthly
Location
- Region: Rockford
Financial & listing details
- Price per square foot: $183/sqft
- Annual tax amount: $6,340
- Date on market: 10/16/2026
- Ownership: Condo
Estimated market value
$289,400
$275,000 - $304,000
$1,927/mo
Price history
| Date | Event | Price |
|---|---|---|
| 11/3/2026 | Price change | $294,900-4.8%$183/sqft |
Source:  MRED as distributed by MLS GRID #12787373 Report a problem | ||
| 10/16/2026 | Listed for sale | $309,900$192/sqft |
Source: MRED as distributed by MLS GRID #12787373 Report a problem | ||
Public tax history
Tax history is unavailable.
Monthly payment
Est. payment
Payment breakdown
Explore the cost of this home by adjusting the details. Changes won't be saved.Climate risks
Neighborhood: Jackson Oaks
Nearby schools
Schools provided by the listing agent
- District: 205
Source: MRED as distributed by MLS GRID. This data may not be complete. We recommend contacting the local school district to confirm school assignments for this home.


Similar homes
- $289,9004 bd3 ba1.9k sqft703 Larkfield Cir, Rockford, IL 61107Active
 MLS ID #12767059, Oralia Herrera, T.K. Realty Inc. MRED as distributed by MLS GRID
- $279,9003 bd2 ba1.7k sqft3307 Plaza Ct, Rockford, IL 61114New
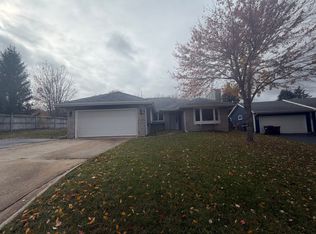 MLS ID #12800372, Christopher Lobrillo, SRES, Grandview Realty, LLC. MRED as distributed by MLS GRID
- $279,9994 bd2 ba1.6k sqft1725 Dave Ct, Rockford, IL 61104For Sale
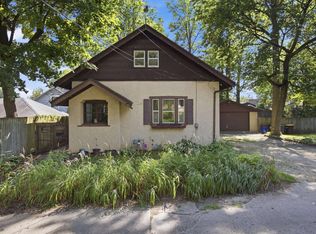 MLS ID #202605750, Jeanette Solis. NorthWest Illinois Alliance of REALTORS®
- $175,0003 bd1 ba1.3k sqft1525 Greenwood Ave, Rockford, IL 61107For Sale
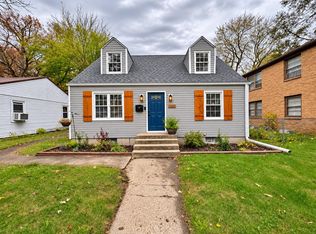 MLS ID #202607042, Allison Hawkins. NorthWest Illinois Alliance of REALTORS®
