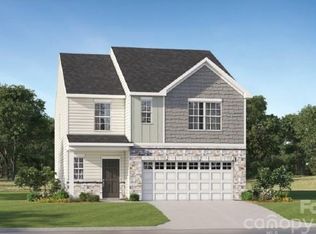
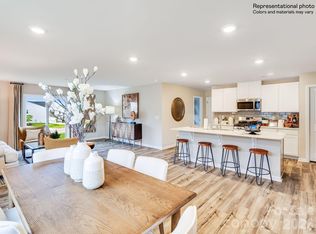
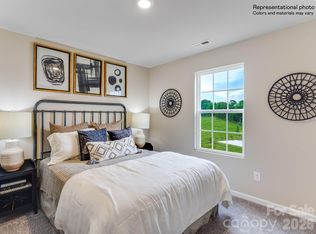
This single family home has a spacious open floorplan that connects an inviting Great Room, breakfast nook and kitchen offering quartz countertops, tile backsplash and gas range. Located upstairs is the primary bedroom, large loft area, and 4 additional bedrooms. Luxury vinyl plank flooring, quartz tops in the kitchen and tile backsplash at no extra cost! Cannon Village is a master-planned community offering new single-family homes and townhomes to a great location in York, SC. Future amenities will include a swimming pool, cabana, and dog park.
3 beautifully decorated models located on site...1 single family and 2 townhomes!
Active
Price cut: $2K (7/27)
$337,999
1239 Ambrosia Dr, York, SC 29745
5beds
2,213sqft
:
Get pre-qualified$2,169/mo
Single Family Residence
Built in 2026
0.15 Acres Lot
$337,700 Zestimate®
$153/sqft
$114/mo HOA
What's special
Large loft areaLuxury vinyl plank flooringTile backsplashGas rangeSpacious open floorplanInviting great roomKitchen offering quartz countertops
- 24 days |
- 51 |
- 3 |
Zillow last checked:
Listing updated:
Listed by:
Betsey Hart betsey.hart@lennar.com,
Lennar Sales Corp,
Marnie Carter,
Lennar Sales Corp
Source: Canopy MLS as distributed by MLS GRID,MLS#: 4400441
Facts & features
Interior
Bedrooms & bathrooms
- Bedrooms: 5
- Bathrooms: 3
- Full bathrooms: 2
- 1/2 bathrooms: 1
Primary bedroom
- Level: Upper
Bedroom s
- Level: Upper
Bedroom s
- Level: Upper
Bedroom s
- Level: Upper
Bedroom s
- Level: Upper
Breakfast
- Level: Main
Family room
- Level: Main
Kitchen
- Level: Main
Laundry
- Level: Upper
Loft
- Level: Upper
Heating
- Forced Air, Natural Gas
Cooling
- Electric, Zoned
Appliances
- Included: Dishwasher, Disposal, Gas Range, Ice Maker, Microwave, Tankless Water Heater
- Laundry: Laundry Room, Upper Level
Features
- Kitchen Island, Open Floorplan
- Has basement: No
Interior area
- Total structure area: 2,213
- Total interior livable area: 2,213 sqft
- Finished area above ground: 2,213
- Finished area below ground: 0
Property
Parking
- Total spaces: 2
- Parking features: Driveway, Garage on Main Level
- Garage spaces: 2
- Has uncovered spaces: Yes
Features
- Levels: Two
- Stories: 2
- Pool features: Community
Lot
- Size: 0.15 Acres
- Features: Cul-De-Sac
Details
- Parcel number: 0701601797
- Zoning: R5
- Special conditions: Standard
Construction
Type & style
- Home type: SingleFamily
- Property subtype: Single Family Residence
Materials
- Fiber Cement
- Foundation: Slab
Condition
- New construction: Yes
- Year built: 2026
Details
- Builder model: Dickenson F
- Builder name: Lennar
Utilities & green energy
- Sewer: Public Sewer
- Water: City
- Utilities for property: Underground Utilities
Community & HOA
Community
- Features: Cabana
- Subdivision: Cannon Village
HOA
- Has HOA: Yes
- HOA fee: $114 monthly
- HOA name: CAMS
Location
- Region: York
Financial & listing details
- Price per square foot: $153/sqft
- Date on market: 7/3/2026
- Cumulative days on market: 24 days
- Road surface type: Concrete, Paved
Estimated market value
$337,700
$321,000 - $355,000
$2,546/mo
Price history
| Date | Event | Price |
|---|---|---|
| 7/27/2026 | Price change | $337,999-0.6%$153/sqft |
Source:  Canopy MLS as distributed by MLS GRID #4400441 Report a problem Canopy MLS as distributed by MLS GRID #4400441 Report a problem | ||
| 7/22/2026 | Price change | $339,999-4.1%$154/sqft |
Source: Canopy MLS as distributed by MLS GRID #4400441 Report a problem | ||
| 7/3/2026 | Listed for sale | $354,499$160/sqft |
Source: Canopy MLS as distributed by MLS GRID #4400441 Report a problem | ||
Public tax history
Tax history is unavailable.
Monthly payment
Est. payment
Payment breakdown
Explore the cost of this home by adjusting the details. Changes won't be saved.Climate risks
Neighborhood: 29745
Nearby schools
GreatSchools rating
- 9/10Hunter Street Elementary SchoolGrades: PK-4Distance: 0.7 mi
- 4/10York Middle SchoolGrades: 7-8Distance: 2.5 mi
- 5/10York Comprehensive High SchoolGrades: 9-12Distance: 1.1 mi
Schools provided by the listing agent
- Elementary: Hunter Street
- Middle: York
- High: York Comprehensive
Source: Canopy MLS as distributed by MLS GRID. This data may not be complete. We recommend contacting the local school district to confirm school assignments for this home.
- $337,7495 bd3 ba2.2k sqft1222 Ambrosia Dr, York, SC 29745New Construction
- $345,9995 bd3 ba2.5k sqft1218 Ambrosia Dr, York, SC 29745New Construction

- $329,9995 bd3 ba2.3k sqft1230 Ambrosia Dr, York, SC 29745New Construction

- $372,7995 bd3 ba2.5k sqft814 Sparano Loop, York, SC 29745Sold
- $349,9995 bd3 ba2.2k sqft1120 Haltom Holw, York, SC 29745Sold
- $239,700-- bd2 ba1.2k sqft96 5th St, York, SC 29745Off Market
- $249,1003 bd2 ba1.3k sqft98 5th St, York, SC 29745Off Market
- $197,9003 bd2 ba1k sqft94 5th St, York, SC 29745Off Market
A local agent can set up tours, give advice and negotiate with sellers.
Similar homes
- $337,7495 bd3 ba2.2k sqft1222 Ambrosia Dr, York, SC 29745New Construction
 Canopy MLS as distributed by MLS GRID
 - $340,9995 bd3 ba2.3k sqft1243 Ambrosia Dr, York, SC 29745New ConstructionMLS ID #4400318, Betsey Hart, Lennar Sales Corp. Canopy MLS as distributed by MLS GRID
- $329,9995 bd3 ba2.3k sqft1230 Ambrosia Dr, York, SC 29745New ConstructionCanopy MLS as distributed by MLS GRID
- $348,9995 bd3 ba2.5k sqft1234 Ambrosia Dr, York, SC 29745New Construction
 Canopy MLS as distributed by MLS GRID
 - from $354,9995 bd3 ba2.5k sqftFrost II Plan, Cannon Village, York, SC 29745New ConstructionLennar Homes
- $335,0004 bd3 ba2.1k sqft988 Two Brothers Ln, York, SC 29745New ConstructionCanopy MLS as distributed by MLS GRID
- $370,4995 bd3 ba2.5k sqft1247 Ambrosia Dr, York, SC 29745New ConstructionLennar Homes
- $374,5904 bd3 ba2.1k sqft950 Two Brothers Ln, York, SC 29745New ConstructionCanopy MLS as distributed by MLS GRID
- $229,6993 bd3 ba1.6k sqft669 Sparano Loop, York, SC 29745New ConstructionCanopy MLS as distributed by MLS GRID
- $405,0003 bd2 ba1.7k sqft3248 Oberon St, York, SC 29745New ConstructionCanopy MLS as distributed by MLS GRID
- $231,5493 bd3 ba1.6k sqft651 Sparano Loop, York, SC 29745New ConstructionCanopy MLS as distributed by MLS GRID
- $314,9903 bd3 ba1.9k sqft232 Bezelle Ave, York, SC 29745New ConstructionCanopy MLS as distributed by MLS GRID
- from $246,9993 bd3 ba1.6k sqftTitan Plan, Cannon Village Townes : Cosmos Collection, York, SC 29745New ConstructionLennar Homes
- $429,6904 bd3 ba2.7k sqft656 Darya Dr, York, SC 29745New ConstructionCanopy MLS as distributed by MLS GRID
- $241,1993 bd3 ba1.6k sqft285 4th St, York, SC 29745New ConstructionLennar Homes
- $248,6493 bd3 ba1.6k sqft281 4th St, York, SC 29745New ConstructionLennar Homes
- $248,6493 bd3 ba1.6k sqft277 4th St, York, SC 29745New ConstructionLennar Homes
- from $235,9993 bd3 ba1.6k sqftBristol Plan, Cannon Village Townes : Glen Collection, York, SC 29745New ConstructionLennar Homes
- from $235,9993 bd3 ba1.6k sqftDrayton Plan, Cannon Village Townes : Glen Collection, York, SC 29745New ConstructionLennar Homes
- $410,0003 bd3 ba2k sqft2233 Sussex Rd, York, SC 29745For SaleMLS ID #4378476, Alexandra Krasnoff, Keller Williams Connected. Canopy MLS as distributed by MLS GRID
