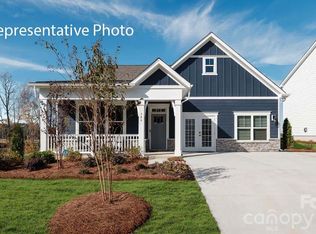
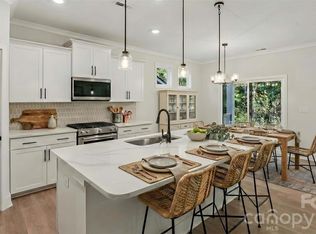
The single family home hosts the primary bedroom on the first floor with a generous walk in closet. A spacious open floorplan that connects an inviting Great Room, breakfast nook an kitchen offering quartz countertops, tile backsplash and gas range!. There are four bedrooms located upstairs with a spacious loft area. Luxury vinyl plank flooring throughout on the first floor at no extra cost! Cannon Village is a master-planned community offering new single-family homes and townhomes to a great location in York, SC. Future amenities will include a swimming pool, cabana, and dog park.
We have 3 decorated models to see. One single family and two townhomes. Come check them out!
Active
Price cut: $2K (7/27)
$340,999
1243 Ambrosia Dr, York, SC 29745
5beds
2,306sqft
:
Get pre-qualified$2,187/mo
Single Family Residence
Built in 2026
0.15 Acres Lot
$342,700 Zestimate®
$148/sqft
$114/mo HOA
What's special
Spacious loft areaTile backsplashGas rangeSpacious open floorplanInviting great roomKitchen offering quartz countertopsFour bedrooms located upstairs
- 24 days |
- 72 |
- 5 |
Zillow last checked:
Listing updated:
Listed by:
Betsey Hart 704-574-9024,
Lennar Sales Corp,
Marnie Carter,
Lennar Sales Corp
Source: Canopy MLS as distributed by MLS GRID,MLS#: 4400318
Facts & features
Interior
Bedrooms & bathrooms
- Bedrooms: 5
- Bathrooms: 3
- Full bathrooms: 2
- 1/2 bathrooms: 1
- Main level bedrooms: 1
Primary bedroom
- Level: Main
Bedroom s
- Level: Upper
Bedroom s
- Level: Upper
Bedroom s
- Level: Upper
Bedroom s
- Level: Upper
Bathroom half
- Level: Main
Bathroom full
- Level: Upper
Bathroom full
- Level: Main
Breakfast
- Level: Main
Family room
- Level: Main
Kitchen
- Level: Main
Laundry
- Level: Main
Loft
- Level: Upper
Heating
- Forced Air, Natural Gas, Zoned
Cooling
- Electric
Appliances
- Included: Dishwasher, Disposal, Exhaust Fan, Gas Range, Microwave, Plumbed For Ice Maker, Tankless Water Heater
- Laundry: Laundry Room, Main Level
Features
- Kitchen Island, Open Floorplan, Pantry, Walk-In Closet(s)
- Flooring: Carpet, Vinyl
- Doors: Insulated Door(s)
- Has basement: No
Interior area
- Total structure area: 2,306
- Total interior livable area: 2,306 sqft
- Finished area above ground: 2,306
- Finished area below ground: 0
Property
Parking
- Total spaces: 2
- Parking features: Driveway, Attached Garage, Garage on Main Level
- Attached garage spaces: 2
- Has uncovered spaces: Yes
Features
- Levels: Two
- Stories: 2
- Pool features: Community
Lot
- Size: 0.15 Acres
Details
- Parcel number: 0701601796
- Zoning: R5
- Special conditions: Standard
Construction
Type & style
- Home type: SingleFamily
- Property subtype: Single Family Residence
Materials
- Fiber Cement
- Foundation: Slab
Condition
- New construction: Yes
- Year built: 2026
Details
- Builder model: Emerson F
- Builder name: Lennar
Utilities & green energy
- Sewer: County Sewer
- Water: County Water
Community & HOA
Community
- Features: Cabana, Sidewalks
- Security: Carbon Monoxide Detector(s)
- Subdivision: Cannon Village
HOA
- Has HOA: Yes
- HOA fee: $342 quarterly
- HOA name: CAMS
Location
- Region: York
Financial & listing details
- Price per square foot: $148/sqft
- Date on market: 7/3/2026
- Cumulative days on market: 24 days
- Road surface type: Concrete, Paved
Estimated market value
$342,700
$326,000 - $360,000
$2,579/mo
Price history
| Date | Event | Price |
|---|---|---|
| 7/27/2026 | Price change | $340,999-0.6%$148/sqft |
Source:  Canopy MLS as distributed by MLS GRID #4400318 Report a problem Canopy MLS as distributed by MLS GRID #4400318 Report a problem | ||
| 7/22/2026 | Price change | $342,999-3.1%$149/sqft |
Source: Canopy MLS as distributed by MLS GRID #4400318 Report a problem | ||
| 7/3/2026 | Listed for sale | $353,999$154/sqft |
Source: Canopy MLS as distributed by MLS GRID #4400318 Report a problem | ||
Public tax history
Tax history is unavailable.
Monthly payment
Est. payment
Payment breakdown
Explore the cost of this home by adjusting the details. Changes won't be saved.Climate risks
Neighborhood: 29745
Nearby schools
GreatSchools rating
- 9/10Hunter Street Elementary SchoolGrades: PK-4Distance: 0.4 mi
- 4/10York Middle SchoolGrades: 7-8Distance: 2.2 mi
- 5/10York Comprehensive High SchoolGrades: 9-12Distance: 1.5 mi
Schools provided by the listing agent
- Elementary: Hunter Street
- Middle: York
- High: York Comprehensive
Source: Canopy MLS as distributed by MLS GRID. This data may not be complete. We recommend contacting the local school district to confirm school assignments for this home.
- $399,8463 bd2 ba1.6k sqft3281 Oberon St, York, SC 29745Pending
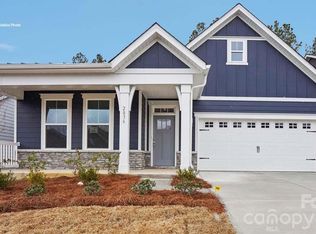
- $405,0003 bd2 ba1.7k sqft3248 Oberon St, York, SC 29745New Construction
- $399,0003 bd2 ba1.6k sqft3252 Oberon St, York, SC 29745New Construction
- $365,1995 bd3 ba2.5k sqft1242 Ambrosia Dr, York, SC 29745Pending

- $372,4995 bd3 ba2.5k sqft1235 Ambrosia Dr, York, SC 29745Pending
- $430,9804 bd3 ba2.3k sqft3285 Oberon St, York, SC 29745Pending
- $348,9995 bd3 ba2.5k sqft1234 Ambrosia Dr, York, SC 29745New Construction
- $399,9003 bd2 ba1.3k sqft2033 Haverhill Ln #5, York, SC 29745New Construction
A local agent can set up tours, give advice and negotiate with sellers.
Similar homes
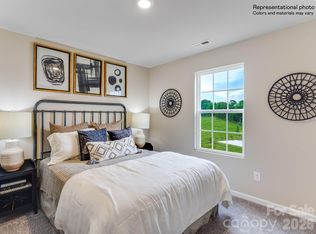
- $348,9995 bd3 ba2.5k sqft1234 Ambrosia Dr, York, SC 29745New Construction
 Canopy MLS as distributed by MLS GRID
 - $329,9995 bd3 ba2.3k sqft1230 Ambrosia Dr, York, SC 29745New Construction
 Canopy MLS as distributed by MLS GRID
 - $360,0005 bd3 ba2.4k sqft272 Court House Ave, York, SC 29745For Sale
 MLS ID #4398924, Buffy Foor, Keller Williams Connected. Canopy MLS as distributed by MLS GRID
 - $360,0003 bd3 ba2k sqft677 Candela Ct #121, York, SC 29745For Sale
 MLS ID #4401251, Kathy McMahon, Rinehart Realty Corporation. Canopy MLS as distributed by MLS GRID
 - $360,0004 bd3 ba2.2k sqft373 Court House Ave, York, SC 29745For SaleMLS ID #4358100, Jennifer Henderson, First Properties. Canopy MLS as distributed by MLS GRID
- $374,9904 bd3 ba2.8k sqft470 Brick House Rd, York, SC 29745New ConstructionCanopy MLS as distributed by MLS GRID
- $405,0003 bd2 ba1.7k sqft3248 Oberon St, York, SC 29745New ConstructionCanopy MLS as distributed by MLS GRID
- $299,0003 bd3 ba1.7k sqft962 Two Brothers Ln, York, SC 29745New ConstructionCanopy MLS as distributed by MLS GRID
- $385,0004 bd3 ba2.7k sqft838 Foxglove Ln, York, SC 29745For SaleMLS ID #4326307, Crystal Stringfellow, EXP Realty LLC Rock Hill. Canopy MLS as distributed by MLS GRID
- $315,0003 bd3 ba1.7k sqft461 Brannon Meadows Dr, York, SC 29745For SaleMLS ID #4357739, Chad Finch, Real Broker, LLC. Canopy MLS as distributed by MLS GRID
- $429,6904 bd3 ba2.7k sqft656 Darya Dr, York, SC 29745New ConstructionCanopy MLS as distributed by MLS GRID
- $314,9903 bd3 ba1.9k sqft232 Bezelle Ave, York, SC 29745New ConstructionCanopy MLS as distributed by MLS GRID
- $409,0004 bd3 ba2.6k sqft661 Cashion Rd #103, York, SC 29745For SaleMLS ID #4388336, Kathy McMahon, Rinehart Realty Corporation. Canopy MLS as distributed by MLS GRID
- $460,0005 bd5 ba2.9k sqft155 Ella Claire Dr, York, SC 29745For SaleMLS ID #4379624, Jennifer Phillips Olney, Howard Hanna Allen Tate Rock Hill. Canopy MLS as distributed by MLS GRID
- $410,0003 bd3 ba2k sqft2233 Sussex Rd, York, SC 29745For SaleMLS ID #4378476, Alexandra Krasnoff, Keller Williams Connected. Canopy MLS as distributed by MLS GRID
- $445,0004 bd3 ba2.6k sqft519 Mahogany Rd, York, SC 29745New ConstructionCanopy MLS as distributed by MLS GRID
- $395,0005 bd3 ba2.4k sqft457 Misty Law Ln, Clover, SC 29710For SaleMLS ID #4401006, Kaitlyn Overbeek, EXP Realty LLC Rock Hill. Canopy MLS as distributed by MLS GRID
- $450,0003 bd3 ba2.5k sqft491 Melvista Ave, Rock Hill, SC 29732For SaleMLS ID #4396944, Laura Arthur, ERA Live Moore. Canopy MLS as distributed by MLS GRID
- $399,5003 bd3 ba2.2k sqft927 Canopy Falls Ln, York, SC 29745For SaleMLS ID #4369534, James Stinecipher, Redfin Corporation. Canopy MLS as distributed by MLS GRID
- $405,0003 bd3 ba1.9k sqft411 Hickory View Dr, Rock Hill, SC 29732For SaleMLS ID #4376381, Nadine Morgan, Howard Hanna Allen Tate Center City. Canopy MLS as distributed by MLS GRID
