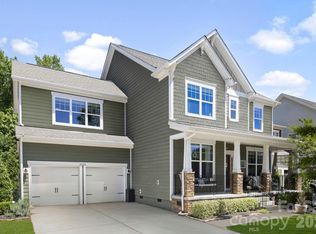
Priced to Sell! Don't miss this beautifully upgraded townhome in the highly desirable Handsmill on Lake Wylie community. Tucked away on a quiet cul-de-sac, this move-in-ready home features stylish custom finishes, quartz countertops, stainless steel appliances, designer accents, and flexible living spaces throughout. The spacious primary suite offers a luxurious updated bath and walk-in closet, while additional living areas provide endless possibilities for work, guests, or recreation.
Enjoy resort-style amenities including lake access, a swimming pool, playground, clubhouse, and scenic surroundings—all just minutes from shopping, dining, and major commuting routes. Low-maintenance living in one of Lake Wylie's most sought-after neighborhoods. Schedule your showing today!
Active
Price cut: $10.4K (6/22)
$399,500
927 Canopy Falls Ln, York, SC 29745
3beds
2,207sqft
Townhouse
Built in 2022
0.07 Acres Lot
$397,500 Zestimate®
$181/sqft
$188/mo HOA
What's special
Swimming poolScenic surroundingsBeautifully upgraded townhomeLake accessLuxurious updated bathQuiet cul-de-sacStainless steel appliances
- 76 days |
- 354 |
- 13 |
Zillow last checked:
Listing updated:
Listed by:
James Stinecipher james.stinecipher@redfin.com,
Redfin Corporation
Source: Canopy MLS as distributed by MLS GRID,MLS#: 4369534
Loading...
Facts & features
Interior
Bedrooms & bathrooms
- Bedrooms: 3
- Bathrooms: 3
- Full bathrooms: 2
- 1/2 bathrooms: 1
Primary bedroom
- Level: Upper
Bedroom s
- Level: Upper
Bedroom s
- Level: Upper
Bathroom half
- Level: Main
Bathroom full
- Level: Upper
Bathroom full
- Level: Upper
Dining area
- Level: Main
Kitchen
- Level: Main
Laundry
- Level: Upper
Living room
- Level: Main
Loft
- Level: Upper
Heating
- Central
Cooling
- Ceiling Fan(s), Central Air
Appliances
- Included: Dishwasher, Disposal, Electric Water Heater, Gas Cooktop, Gas Oven, Gas Range, Microwave, Plumbed For Ice Maker, Self Cleaning Oven
- Laundry: Electric Dryer Hookup, Upper Level
Features
- Walk-In Closet(s)
- Flooring: Carpet, Linoleum, Tile, Vinyl
- Doors: Insulated Door(s)
- Windows: Insulated Windows
- Has basement: No
Interior area
- Total structure area: 2,207
- Total interior livable area: 2,207 sqft
- Finished area above ground: 2,207
- Finished area below ground: 0
Property
Parking
- Total spaces: 2
- Parking features: Attached Garage, Garage on Main Level
- Attached garage spaces: 2
Features
- Levels: Two
- Stories: 2
- Entry location: Main
- Exterior features: Lawn Maintenance
- Pool features: Community
- Fencing: Fenced
Lot
- Size: 0.07 Acres
- Dimensions: 26 x 26 x 120 x 120
Details
- Parcel number: 5560301274
- Zoning: R
- Special conditions: Standard
Construction
Type & style
- Home type: Townhouse
- Property subtype: Townhouse
Materials
- Hardboard Siding
- Foundation: Slab
- Roof: Composition
Condition
- New construction: No
- Year built: 2022
Utilities & green energy
- Sewer: Public Sewer
- Water: Public
- Utilities for property: Underground Power Lines
Community & HOA
Community
- Features: Clubhouse, Fitness Center, Gated, Lake Access, Playground
- Security: Security System
- Subdivision: Colony at Handsmill
HOA
- Has HOA: Yes
- HOA fee: $565 quarterly
- HOA name: First Service Residential
- HOA phone: 803-630-2020
Location
- Region: York
Financial & listing details
- Price per square foot: $181/sqft
- Tax assessed value: $355,100
- Date on market: 4/28/2026
- Cumulative days on market: 76 days
- Exclusions: refrigerator, washer, and dryer
- Road surface type: Concrete, Paved
Estimated market value
$397,500
$378,000 - $417,000
$2,532/mo
Price history
| Date | Event | Price |
|---|---|---|
| 6/22/2026 | Price change | $399,500-2.5%$181/sqft |
Source:  Canopy MLS as distributed by MLS GRID #4369534 Report a problem Canopy MLS as distributed by MLS GRID #4369534 Report a problem | ||
| 5/12/2026 | Price change | $409,900-1.8%$186/sqft |
Source: Canopy MLS as distributed by MLS GRID #4369534 Report a problem | ||
| 4/28/2026 | Listed for sale | $417,500$189/sqft |
Source: Canopy MLS as distributed by MLS GRID #4369534 Report a problem | ||
Public tax history
Tax history is unavailable.
Monthly payment
Est. payment
Payment breakdown
Explore the cost of this home by adjusting the details. Changes won't be saved.Climate risks
Neighborhood: 29745
Nearby schools
GreatSchools rating
- 6/10Bethel Elementary SchoolGrades: PK-5Distance: 2.6 mi
- 5/10Oakridge Middle SchoolGrades: 6-8Distance: 4.1 mi
- 9/10Clover High SchoolGrades: 9-12Distance: 5.7 mi
Schools provided by the listing agent
- Elementary: Bethal
- Middle: Oakridge
- High: Clover
Source: Canopy MLS as distributed by MLS GRID. This data may not be complete. We recommend contacting the local school district to confirm school assignments for this home.
- $399,200-- bd2 ba2.2k sqft925 Canopy Falls Ln, York, SC 29745Off Market
- $365,2003 bd2 ba2.2k sqft929 Canopy Falls Ln, York, SC 29745Off Market
- $396,8003 bd2 ba2.2k sqft931 Canopy Falls Ln, York, SC 29745Off Market
- $382,300-- bd2 ba1.9k sqft923 Canopy Falls Ln, York, SC 29745Off Market
- $378,0004 bd3 ba1.9k sqft933 Canopy Falls Ln, York, SC 29745Sold
- $382,4003 bd3 ba2.2k sqft924 Canopy Falls Ln, York, SC 29745Off Market
- $363,7003 bd3 ba1.9k sqft922 Canopy Falls Ln, York, SC 29745Off Market
- $385,0003 bd3 ba2.2k sqft941 Canopy Falls Ln, York, SC 29745Sold
A local agent can set up tours, give advice and negotiate with sellers.
Similar homes
- $410,0003 bd3 ba2k sqft2233 Sussex Rd, York, SC 29745For Sale

 MLS ID #4378476, Alexandra Krasnoff, Keller Williams Connected. Canopy MLS as distributed by MLS GRID
 - $465,0005 bd3 ba2.6k sqft3418 Fallowbrook Frst, York, SC 29745For Sale
 MLS ID #4380128, Sarah Soutiere, Helen Adams Realty. Canopy MLS as distributed by MLS GRID
 - $559,0005 bd4 ba2.8k sqft1016 Currituck Way, York, SC 29745For Sale
 MLS ID #4389267, Rebekah Isenhour, Berkshire Hathaway HomeServices Carolinas Realty. Canopy MLS as distributed by MLS GRID
 - $550,0005 bd4 ba3k sqft2028 Brightflower Ln, York, SC 29745For Sale
 MLS ID #4380047, Kellee Wilson, Premier South. Canopy MLS as distributed by MLS GRID
 - $390,0003 bd3 ba1.8k sqft6658 Berewick Commons Pkwy, Charlotte, NC 28278For SaleMLS ID #4400971, Keeley Ryan, RE/MAX Executive. Canopy MLS as distributed by MLS GRID
- $415,0004 bd3 ba1.9k sqftBluff villas, Lake Wylie, SC 29710For SaleMLS ID #4401963, Isha Benton, Carolina Homes Connection, LLC. Canopy MLS as distributed by MLS GRID
- $365,0003 bd3 ba2k sqft677 Candela Ct #121, York, SC 29745For SaleMLS ID #4401251, Kathy McMahon, Rinehart Realty Corporation. Canopy MLS as distributed by MLS GRID
- $434,9003 bd3 ba2.2k sqftCameron Creek, Tega Cay, SC 29708For SaleMLS ID #4383765, Angela Cerbelli, Assist2sell Buyers & Sellers 1st Choice LLC. Canopy MLS as distributed by MLS GRID
- $425,0003 bd4 ba2k sqft9432 Ainslie Downs St, Charlotte, NC 28273For SaleMLS ID #4401324, Brad Hess, Charlotte Living Realty. Canopy MLS as distributed by MLS GRID
- $420,0003 bd3 ba1.6k sqft2258 Kensington Station Pkwy, Charlotte, NC 28210For SaleMLS ID #4401714, Nick Hill, Howard Hanna Allen Tate SouthPark. Canopy MLS as distributed by MLS GRID
- $500,0003 bd2 ba2.2k sqft928 Elderberry Ln, Clover, SC 29710For SaleMLS ID #4401306, Tania Cogdill, RE/MAX Executive. Canopy MLS as distributed by MLS GRID
- $525,0003 bd2 ba2.1k sqft312 Tradewinds Ln, York, SC 29745For SaleMLS ID #4388342, Jay White, Keller Williams Ballantyne Area. Canopy MLS as distributed by MLS GRID
- $390,0003 bd3 ba1.7k sqft2114 Pinnacle View Dr, Kings Mountain, NC 28086For SaleMLS ID #4401089, Amanda Crofoot, Gonzalez Realty. Canopy MLS as distributed by MLS GRID
- $452,9004 bd3 ba2.4k sqft1305 Rainier Dr, Fort Mill, SC 29708For SaleMLS ID #4386941, Lisa Manno, Assist2sell Buyers & Sellers 1st Choice LLC. Canopy MLS as distributed by MLS GRID
- $435,0003 bd3 ba1.8k sqft6007 Cadence Ln, Indian Land, SC 29707For SaleMLS ID #4401091, Rick Lopez, EXP Realty LLC Ballantyne. Canopy MLS as distributed by MLS GRID
- $387,5003 bd3 ba1.8k sqft3022 Cabot Way, Fort Mill, SC 29715For SaleMLS ID #4388961, Jeannine Voltz, Northgroup Real Estate. Canopy MLS as distributed by MLS GRID
- $310,0003 bd3 ba1.7k sqft126 Autumn Falls Dr #26, Clover, SC 29710For SaleMLS ID #4380577, Kathy McMahon, Rinehart Realty Corporation. Canopy MLS as distributed by MLS GRID
- $459,0003 bd3 ba2.3k sqft436 Harvest Ter, Clover, SC 29710For SaleMLS ID #4395741, Sierra Garren, EXP Realty LLC Ballantyne. Canopy MLS as distributed by MLS GRID
- $394,9003 bd1 ba1.6k sqft4558 Titman Rd, Gastonia, NC 28056For SaleMLS ID #4400061, Valeria Navas, The Dream Realty Collective LLC. Canopy MLS as distributed by MLS GRID
- $428,0003 bd3 ba2.1k sqft3253 Wicklow Ln, Clover, SC 29710For SaleMLS ID #4369845, Christina Geis, Howard Hanna Allen Tate Lake Wylie. Canopy MLS as distributed by MLS GRID
