The Sawnee at Azalea Square boasts two stories of exceptional living space. Upon stepping inside, this plan greets you with an open-concept main living area—including a great room, a well-appointed kitchen with a center island, and a dining room. The upstairs features a laundry room, two generous secondary bedrooms with a walk-in closet, and a hall bath. The primary suite is complete with an attached dual-vanity bath, a walk-in shower, and a walk-in closet.
Pending
$387,990
1239 Brooks Ryan Run #81, Lawrenceville, GA 30043
3beds
1,855sqft
:
Get pre-qualified$2,575/mo
Townhouse, Residential
Built in 2026
871 Square Feet Lot
$387,300 Zestimate®
$209/sqft
$135/mo HOA
What's special
- 97 days |
- 2 |
- 0 |
Zillow last checked:
Listing updated:
Listed by:
TYROME SHARP,
CCG Realty Group, LLC. 678-775-1640,
Ward Buick,
CCG Realty Group, LLC.
Source: FMLS GA,MLS#: 7758573
Facts & features
Interior
Bedrooms & bathrooms
- Bedrooms: 3
- Bathrooms: 3
- Full bathrooms: 2
- 1/2 bathrooms: 1
Rooms
- Room types: Attic
Primary bedroom
- Features: Other
- Level: Other
Bedroom
- Features: Other
Primary bathroom
- Features: Double Vanity, Other
Dining room
- Features: Seats 12+
Kitchen
- Features: Breakfast Bar, Solid Surface Counters, Eat-in Kitchen, Kitchen Island, Pantry
Heating
- Central
Cooling
- Central Air
Appliances
- Included: Dishwasher, Disposal, Electric Water Heater, Microwave
- Laundry: In Hall, Laundry Room, Other, Upper Level
Features
- Double Vanity, Entrance Foyer, High Ceilings 9 ft Lower, High Ceilings 9 ft Main, High Ceilings 9 ft Upper, High Speed Internet, Walk-In Closet(s), Other
- Flooring: Vinyl
- Windows: Double Pane Windows, Insulated Windows
- Basement: None
- Attic: Pull Down Stairs
- Number of fireplaces: 1
- Fireplace features: Family Room, Factory Built
- Common walls with other units/homes: 2+ Common Walls
Interior area
- Total structure area: 1,855
- Total interior livable area: 1,855 sqft
- Finished area above ground: 1,855
- Finished area below ground: 0
Property
Parking
- Total spaces: 2
- Parking features: Attached, Garage Door Opener, Garage, Kitchen Level
- Attached garage spaces: 2
Accessibility
- Accessibility features: None
Features
- Levels: Two
- Stories: 2
- Patio & porch: Patio
- Exterior features: Other
- Pool features: None
- Spa features: None
- Fencing: Privacy
- Has view: Yes
- View description: Lake
- Has water view: Yes
- Water view: Lake
- Waterfront features: None
- Body of water: None
Lot
- Size: 871 Square Feet
- Features: Other, Wooded
Details
- Additional structures: Other
- Parcel number: R7091 484
- Other equipment: None
- Horse amenities: None
Construction
Type & style
- Home type: Townhouse
- Architectural style: Craftsman,Townhouse,Traditional
- Property subtype: Townhouse, Residential
- Attached to another structure: Yes
Materials
- Brick, Cement Siding, Concrete
- Foundation: Slab
- Roof: Composition
Condition
- Under Construction
- New construction: Yes
- Year built: 2026
Details
- Warranty included: Yes
Utilities & green energy
- Electric: 220 Volts
- Sewer: Public Sewer
- Water: Public
- Utilities for property: Cable Available, Electricity Available, Natural Gas Available, Sewer Available, Underground Utilities
Green energy
- Energy efficient items: Windows
- Energy generation: None
Community & HOA
Community
- Features: Homeowners Assoc, Lake, Near Schools, Near Shopping, Park, Pool, Sidewalks, Street Lights
- Security: Carbon Monoxide Detector(s), Fire Alarm, Security System Leased, Security System Owned, Smoke Detector(s)
- Subdivision: Azalea Square
HOA
- Has HOA: Yes
- Services included: Maintenance Structure, Maintenance Grounds, Swim
- HOA fee: $1,620 annually
Location
- Region: Lawrenceville
Financial & listing details
- Price per square foot: $209/sqft
- Annual tax amount: $336
- Date on market: 4/23/2026
- Cumulative days on market: 33 days
- Listing terms: Cash,Conventional,FHA,VA Loan
- Ownership: Fee Simple
- Electric utility on property: Yes
- Road surface type: Paved
Estimated market value
$387,300
$368,000 - $407,000
$2,325/mo
Price history
| Date | Event | Price |
|---|---|---|
| 5/1/2026 | Pending sale | $387,990$209/sqft |
Source:  FMLS GA #7758573 Report a problem FMLS GA #7758573 Report a problem | ||
| 4/23/2026 | Listed for sale | $387,990$209/sqft |
Source: FMLS GA #7758573 Report a problem | ||
Public tax history
Tax history is unavailable.
Monthly payment
Est. payment
Payment breakdown
Explore the cost of this home by adjusting the details. Changes won't be saved.Climate risks
Neighborhood: 30043
Nearby schools
GreatSchools rating
- 8/10Woodward Mill Elementary SchoolGrades: PK-5Distance: 0.4 mi
- 9/10Twin Rivers Middle SchoolGrades: 6-8Distance: 2.6 mi
- 7/10Mountain View High SchoolGrades: 9-12Distance: 2.7 mi
Schools provided by the listing agent
- Elementary: Woodward Mill
- Middle: Twin Rivers
- High: Mountain View
Source: FMLS GA. This data may not be complete. We recommend contacting the local school district to confirm school assignments for this home.
- $387,9903 bd3 ba1.8k sqft1239 Brooks Ryan Run, Lawrenceville, GA 30043Pending

- $372,8003 bd3 ba1.8k sqft1241 Brooks Ryan Run, Lawrenceville, GA 30043Off Market
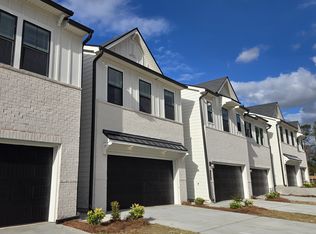
- $413,9903 bd3 ba1.8k sqft1241 Brooks Ryan Run #80, Lawrenceville, GA 30043Pending
- $372,8003 bd3 ba1.8k sqft1237 Brooks Ryan Run, Lawrenceville, GA 30043Off Market
- $388,9903 bd3 ba1.8k sqft1235 Brooks Ryan Run #83, Lawrenceville, GA 30043Pending
- $372,8003 bd3 ba1.8k sqft1233 Brooks Ryan Run, Lawrenceville, GA 30043Off Market
- $393,9003 bd3 ba1.8k sqft1801 Copelyn Reese Ct, Lawrenceville, GA 30043Off Market
- $372,8003 bd3 ba1.8k sqft1231 Brooks Ryan Run, Lawrenceville, GA 30043Off Market
A local agent can set up tours, give advice and negotiate with sellers.
Similar homes
- $426,9903 bd4 ba1.8k sqft2702 Dreycott Ln, Lawrenceville, GA 30043New Construction

 FMLS GA
 - $432,9903 bd4 ba1.8k sqft2692 Dreycott Ln, Lawrenceville, GA 30043New ConstructionFMLS GA
- $437,9903 bd4 ba1.8k sqft2704 Dreycott Ln, Lawrenceville, GA 30043New Construction
 FMLS GA
 - $454,0904 bd4 ba2.4k sqft3330 Willow Glade Trl, Lawrenceville, GA 30043New Construction
 FMLS GA
 - $451,8904 bd4 ba2.4k sqft3600 Willow Glade Trl, Lawrenceville, GA 30043New ConstructionFMLS GA
- $454,0904 bd4 ba2.4k sqft3620 Willow Glade Trl, Lawrenceville, GA 30043New ConstructionFMLS GA
- $453,8904 bd4 ba2.4k sqft3590 Willow Glade Trl, Lawrenceville, GA 30043New ConstructionFMLS GA
- $453,8904 bd4 ba2.4k sqft3610 Willow Glade Trl, Lawrenceville, GA 30043New ConstructionMLS ID #7770708, Will Blanchard, SM Georgia Brokerage, LLC. FMLS GA
- $466,9904 bd4 ba2.3k sqft2707 Dreycott Ln, Lawrenceville, GA 30043New ConstructionFMLS GA
- $458,0904 bd4 ba2.4k sqft3340 Willow Glade Trl, Lawrenceville, GA 30043New ConstructionMLS ID #7777376, Will Blanchard, SM Georgia Brokerage, LLC. FMLS GA
- $499,9904 bd3 ba2.7k sqft1560 Jordan Brook Dr, Lawrenceville, GA 30043New ConstructionFMLS GA
- $449,9904 bd3 ba2.4k sqft2066 Jordan Knoll Ln, Lawrenceville, GA 30043New ConstructionFMLS GA
- $469,0004 bd4 ba2.2k sqft377 Danville Ave, Suwanee, GA 30024ActiveMLS ID #10814852, Jasmine Mathis, Maximum One Realtor Partners. GAMLS
- $460,0004 bd4 ba2.4k sqft336 Cornett Way, Lawrenceville, GA 30046For SaleMLS ID #7808580, Ginger Baker, Drake Realty of GA, Inc.. FMLS GA
- $349,9003 bd3 ba1.8k sqft1467 Lanier Vista Dr, Buford, GA 30518For SaleMLS ID #7791574, Dianna Zheng, True Legacy Realty, LLC.. FMLS GA
- $389,6453 bd3 ba1.8k sqft7497 Clover Ln #125, Flowery Branch, GA 30542Active
 MLS ID #10801129, Charles Wilson, CCG Realty Group LLC. GAMLS
 - $445,0004 bd4 ba2.4k sqft315 Sammon Way, Lawrenceville, GA 30046ActiveMLS ID #10734405, Deborah Morton, The Agency - Atlanta Metro. GAMLS
- $549,9904 bd3 ba2.4k sqft1650 Jordan Brook Dr, Lawrenceville, GA 30043New ConstructionFMLS GA
- $372,9903 bd3 ba1.8k sqft2639 Colville Ter, Ellenwood, GA 30294ActiveMLS ID #10717844, Key Hunter, Rockhaven Realty. GAMLS
- $402,1753 bd3 ba1.8k sqft7513 Clover Ln #121, Flowery Branch, GA 30542ActiveMLS ID #10784933, Charles Wilson, CCG Realty Group LLC. GAMLS
